Skip main navigation
Sold for $273,000
  • $273,000

    3460 S Poplar Street #104, Denver, CO 80224

    2beds
    1,173sqft
    Condominium
    Built in 1978
    -- sqft lot
    $271,900 Zestimate®
    $233/sqft
    $1,823 Estimated rent

    Home value

    $271,900

    $258,000 - $288,000

    $1,823/mo

    Zestimate® history
    Loading
    Loading...

    Owner options

    List your home for rent

    $1,823/mo

    Rent Zestimate®

    Find your next renter with Zillow Rental Manager. Plus, with online applications, you can quickly screen prospective tenants – for free.

    Learn more

    $1,823/mo

    Rent Zestimate®

    Refinance and save

    $2,125/mo

    Est. payment

    Refinancing to a lower rate could help reduce your monthly payments and save thousands over the life of the loan.

    See today's rates

    $2,125/mo

    Est. payment

    Explore your selling options

    Work with a Zillow partner agent

    Leverage their expertise and Zillow's premium Showcase listings to get your home seen by more buyers.

    Get started

    List with your own agent

    Get your home in front of millions of buyers by listing it on Zillow.

    Learn how to do it

    Sell it yourself

    Take full control of how buyers see your home on Zillow by listing For Sale by Owner (FSBO).

    List your home

    What's special

    Attached garageStainless steel appliancesGranite countertopsOpen-concept layout
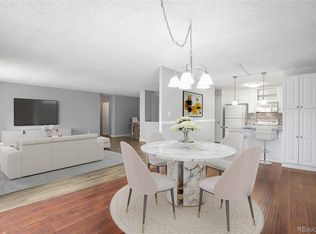
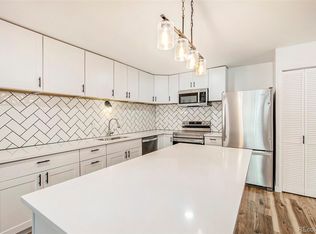
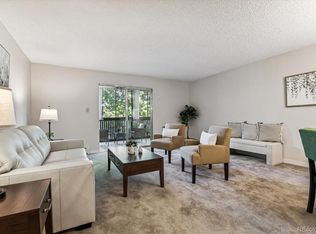
    This beautifully updated 2-bedroom, 2-bath condo offers the comfort, and amenities today’s buyers are looking for — all in a convenient Denver location. The open-concept layout creates a seamless flow between the kitchen, and living areas, making the space feel bright and connected. The kitchen features granite countertops, stainless steel appliances, and a breakfast bar ideal for everyday living or entertaining. New LVT flooring enhances the main living spaces with a clean, modern finish. The primary suite includes a private en-suite bathroom and a walk-in closet, offering a comfortable and practical retreat. The secondary bedroom provides flexible space for guests, a home office, or additional living needs. Both bathrooms feature modern updates. Step outside to your covered balcony, providing a private outdoor space to relax and enjoy fresh air. Additional features include: • In-unit washer and dryer • Attached garage Community amenities include indoor and outdoor pools, a fitness center, and maintained common areas. Conveniently located with access to shopping, dining, and major roadways.

    Zillow last checked:

    Listing updated:

    Listed by:

    Jaqueline Mendoza Barron 720-557-6741 jackiemendozarealtor@gmail.com,

    Compass - Denver

    Bought with:

    William Conklin, 100105559

    Keller Williams DTC

    Source: REcolorado as distributed by MLS GRID,MLS#: 5704049MLS Logo

    Facts & features

    Interior

    Bedrooms & bathrooms
    • Bedrooms: 2
    • Bathrooms: 2
    • Full bathrooms: 2
    • Main level bathrooms: 2
    • Main level bedrooms: 2
    Bedroom
    • Features: Primary Suite
    • Level: Main
    Bedroom
    • Level: Main
    Bathroom
    • Features: En Suite Bathroom
    • Level: Main
    Bathroom
    • Level: Main
    Kitchen
    • Level: Main
    Laundry
    • Level: Main
    Living room
    • Level: Main
    Heating
    • Hot Water
    Cooling
    • Air Conditioning-Room
    Appliances
    • Included: Dishwasher, Disposal, Dryer, Microwave, Oven, Range, Refrigerator, Washer
    • Laundry: In Unit
    Features
    • Elevator, Granite Counters, Walk-In Closet(s)
    • Flooring: Carpet, Laminate, Tile
    • Has basement: No
    • Common walls with other units/homes: 2+ Common Walls
    Interior area
    • Total structure area: 1,173
    • Total interior livable area: 1,173 sqft
    • Finished area above ground: 1,173

    Property

    Parking
    • Total spaces: 1
    • Parking features: Garage - Attached
    • Attached garage spaces: 1
    Features
    • Levels: One
    • Stories: 1
    • Entry location: Stairs
    • Exterior features: Balcony
    • Pool features: Indoor, Outdoor Pool
    Details
    • Parcel number: 632430004
    • Zoning: B-A-1
    • Special conditions: Standard

    Construction

    Type & style
    • Home type: Condo
    • Property subtype: Condominium
    • Attached to another structure: Yes
    Materials
    • Brick
    • Roof: Unknown
    Condition
    • Updated/Remodeled
    • Year built: 1978

    Utilities & green energy

    • Sewer: Public Sewer
    • Water: Public

    Community & HOA

    Community
    • Security: Carbon Monoxide Detector(s), Smoke Detector(s)
    • Subdivision: Morningside Subdivision
    HOA
    • Has HOA: Yes
    • Amenities included: Bike Storage, Clubhouse, Fitness Center, Laundry, Pool, Sauna
    • Services included: Gas, Heat, Insurance, Maintenance Grounds, Snow Removal, Trash
    • HOA fee: $554 monthly
    • HOA name: Morningside Condominiums
    • HOA phone: 303-759-0776
    Location
    • Region: Denver

    Financial & listing details

    • Price per square foot: $233/sqft
    • Tax assessed value: $319,600
    • Annual tax amount: $873
    • Date on market: 2/26/2026
    • Listing terms: Cash,Conventional,FHA,Other,VA Loan
    • Exclusions: None
    • Ownership: Corporation/Trust

    Price history

    DateEventPrice
    4/28/2026Sold$273,000+1.1%$233/sqft
    Source: REcolorado as distributed by MLS GRID #5704049 Report a problem
    3/30/2026Pending sale$270,000$230/sqft
    Source: REcolorado as distributed by MLS GRID #5704049 Report a problem
    2/26/2026Listed for sale$270,000+83.7%$230/sqft
    Source: REcolorado as distributed by MLS GRID #5704049 Report a problem
    1/15/2026Sold$147,000+58.9%$125/sqft
    Source: Public Record Report a problem
    12/11/1995Sold$92,500$79/sqft
    Source: Public Record Report a problem

    Public tax history

    YearProperty taxesTax assessment
    2024$1,373 +3%$17,720 -14%
    2023$1,333 +3.6%$20,600 +22.9%
    2022$1,286 +75.3%$16,760 -2.8%
    2021$734 +2.9%$17,240 +1.2%
    2020$713 +36.4%$17,039 -0.7%
    2019$523 $17,158 +26.9%
    2018$523 +0.3%$13,520
    2017$521 +20.5%$13,520 +22%
    2016$433 +30%$11,080
    2015$333 0%$11,080 +38.2%
    2014$333 -11.3%$8,020
    2013$376 -41.1%$8,020 -10.4%
    2012$638 +9.6%$8,950 +0.1%
    2010$582 -10.9%$8,940
    2009$654 -0.2%$8,940 -8.7%
    2008$655 +0%$9,790
    2007$655 +1.1%$9,790 +0.1%
    2006$647 -5.6%$9,780
    2005$686 $9,780
    Find assessor info on the county website

    Neighborhood: Hampden

    Nearby schools

    GreatSchools rating
    Schools provided by the listing agent
    • Elementary: Samuels
    • Middle: Hamilton
    • High: Thomas Jefferson
    • District: Denver 1

    Source: REcolorado as distributed by MLS GRID. This data may not be complete. We recommend contacting the local school district to confirm school assignments for this home.

    Get a cash offer in 3 minutes
    Find out how much your home could sell for in as little as 3 minutes with a no-obligation cash offer.
    Estimated market value
    $271,900
    Get a cash offer in 3 minutes
    Find out how much your home could sell for in as little as 3 minutes with a no-obligation cash offer.
    Estimated market value
    $271,900