Skip main navigation
Sold for $315,000
  • $315,000

    3465 S Poplar Street #308, Denver, CO 80224

    2beds
    1,535sqft
    Condominium
    Built in 1978
    -- sqft lot
    $308,600 Zestimate®
    $205/sqft
    $2,228 Estimated rent

    Home value

    $308,600

    $290,000 - $330,000

    $2,228/mo

    Zestimate® history
    Loading
    Loading...

    Owner options

    List your home for rent

    $2,228/mo

    Rent Zestimate®

    Find your next renter with Zillow Rental Manager. Plus, with online applications, you can quickly screen prospective tenants – for free.

    Learn more

    $2,228/mo

    Rent Zestimate®

    Refinance and save

    $2,460/mo

    Est. payment

    Refinancing to a lower rate could help reduce your monthly payments and save thousands over the life of the loan.

    See today's rates

    $2,460/mo

    Est. payment

    Explore your selling options

    Work with a Zillow partner agent

    Leverage their expertise and Zillow's premium Showcase listings to get your home seen by more buyers.

    Get started

    List with your own agent

    Get your home in front of millions of buyers by listing it on Zillow.

    Learn how to do it

    Sell it yourself

    Take full control of how buyers see your home on Zillow by listing For Sale by Owner (FSBO).

    List your home

    What's special

    Indoor poolOutdoor pool groundsEnclosed sun roomBarbecue grillsWhirlpool spaFresh paintFitness centers
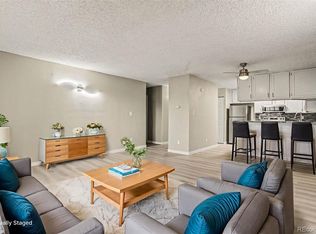
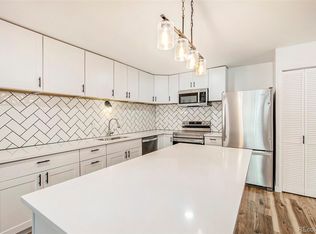
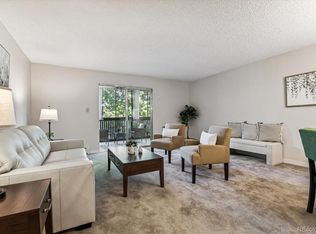
    MOTIVATED SELLER has made significant price reductions. Ready to Move in!!!! This unique floorplan has over 1500 square feet with two beds and two baths. Wait until you see this lovely residence! This condo has fresh paint and new flooring. The extra bonus room is spacious enough to be used for an office/den or anything else that fits your lifestyle. The open concept layout creates an inviting atmosphere. The enclosed sun room is a cozy place to enjoy family, entertain friends or enjoy a cup of coffee with a good book. The kitchen includes a pantry, granite countertops and all appliances. The large Laundry Room includes cabinets and the washer and dryer. There is a large walk-in closet in the primary bedroom. Plantation Shutters are an upgraded feature which provide privacy control, room darkening, and reducing summer heat in the home. This charming residence is ready for you to move in and enjoy. Parking space #308 is reserved for you in the secure garage which is convenient and safe. The elevator to your floor is secured with key-entry. You have additional storage on the same floor. The Clubhouse is located in the heart of the community just a few steps away. It features a fireplace lounge, pool tables, a kitchenette with a serving bar, and a library. The outdoor pool grounds feature lush landscaping, and barbecue grills for Summer enjoyment. There is an indoor pool and whirlpool spa. The fitness centers include workout equipment, steam rooms, and saunas. Morningside is a very solid HOA, professionally managed with onsite management. The Southmoor Light Rail is just minutes away, as is RTD Bus Service, I-25 at Hampden, I-225, Tamarac Square, Tiffany Plaza, and DTC. Easy commute to Downtown Denver and the hub of Cherry Creek for more dining and shopping. Convenient to King Soopers and Whole Foods. Golf anyone? Kennedy Golf Course is only a few minutes away.

    Zillow last checked:

    Listing updated:

    Listed by:

    John Elkins 303-906-1006 JElkinsRE@gmail.com,

    Keller Williams DTC

    Bought with:

    Robert Batura, 100053009

    LPT Realty

    Source: REcolorado as distributed by MLS GRID,MLS#: 7209744MLS Logo

    Facts & features

    Interior

    Bedrooms & bathrooms
    • Bedrooms: 2
    • Bathrooms: 2
    • Full bathrooms: 1
    • 3/4 bathrooms: 1
    • Main level bathrooms: 2
    • Main level bedrooms: 2
    Bedroom
    • Description: Large Second Bedroom
    • Level: Main
    Bathroom
    • Description: Guest Bathroom
    • Level: Main
    Other
    • Description: Private Bathroom
    • Level: Main
    Other
    • Description: Includes Walk In Closet And Private Bathroom
    • Level: Main
    Dining room
    • Description: Large Sliding Door To Sun Room
    • Level: Main
    Kitchen
    • Description: Granite Counter Tops, Pantry
    • Level: Main
    Laundry
    • Description: In Unit Laundry Room, Washer & Dryer Included
    • Level: Main
    Living room
    • Description: Spacious Living Room
    • Level: Main
    Office
    • Description: Office, Library, Bonus Room
    • Level: Main
    Sun room
    • Description: Enclosed Space, Open View
    • Level: Main
    Heating
    • Baseboard, Natural Gas
    Cooling
    • Air Conditioning-Room
    Appliances
    • Included: Dishwasher, Disposal, Dryer, Microwave, Range, Refrigerator, Self Cleaning Oven, Washer
    • Laundry: In Unit
    Features
    • Granite Counters, High Speed Internet, Open Floorplan, Pantry, Primary Suite, Smoke Free, Walk-In Closet(s)
    • Flooring: Laminate, Tile, Wood
    • Windows: Double Pane Windows, Window Coverings, Window Treatments
    • Has basement: No
    • Common walls with other units/homes: 2+ Common Walls
    Interior area
    • Total structure area: 1,535
    • Total interior livable area: 1,535 sqft
    • Finished area above ground: 1,535

    Property

    Parking
    • Total spaces: 1
    • Parking features: Concrete, Underground
    • Garage spaces: 1
    Accessibility
    • Accessibility features: Accessible Approach with Ramp
    Features
    • Levels: One
    • Stories: 1
    • Entry location: Corridor Access
    • Patio & porch: Covered
    • Exterior features: Balcony, Elevator
    Details
    • Parcel number: 632432028
    • Zoning: B-A-1
    • Special conditions: Standard

    Construction

    Type & style
    • Home type: Condo
    • Property subtype: Condominium
    • Attached to another structure: Yes
    Materials
    • Brick, Concrete
    • Roof: Composition
    Condition
    • Updated/Remodeled
    • Year built: 1978

    Utilities & green energy

    • Electric: 110V, 220 Volts
    • Sewer: Public Sewer
    • Water: Public
    • Utilities for property: Cable Available, Electricity Connected, Internet Access (Wired)

    Community & neighborhood

    Security
    • Security features: 24 Hour Security, Carbon Monoxide Detector(s), Secured Garage/Parking, Security Entrance, Smoke Detector(s)
    Location
    • Region: Denver
    • Subdivision: Morningside

    HOA & financial

    HOA
    • Has HOA: Yes
    • HOA fee: $628 monthly
    • Amenities included: Bike Storage, Clubhouse, Coin Laundry, Elevator(s), Fitness Center, Management, Parking, Pool, Sauna, Security, Spa/Hot Tub
    • Services included: Reserve Fund, Gas, Heat, Insurance, Recycling, Security, Sewer, Snow Removal, Trash, Water
    • Association name: Morningside HOA
    • Association phone: 303-759-0776

    Other

    Other facts
    • Listing terms: 1031 Exchange,Cash,Conventional,FHA,VA Loan
    • Ownership: Individual
    • Road surface type: Paved

    Price history

    DateEventPrice
    10/1/2025Sold$315,000$205/sqft
    Source: REcolorado as distributed by MLS GRID #7209744 Report a problem
    9/12/2025Pending sale$315,000$205/sqft
    Source: REcolorado as distributed by MLS GRID #7209744 Report a problem
    9/7/2025Price change$315,000-3.1%$205/sqft
    Source: REcolorado as distributed by MLS GRID #7209744 Report a problem
    6/8/2025Price change$325,000-5.8%$212/sqft
    Source: REcolorado as distributed by MLS GRID #7209744 Report a problem
    4/28/2025Price change$344,999-1.4%$225/sqft
    Source: REcolorado as distributed by MLS GRID #7209744 Report a problem
    3/17/2025Price change$349,999-4.1%$228/sqft
    Source: REcolorado as distributed by MLS GRID #7209744 Report a problem
    1/30/2025Price change$365,000-1.4%$238/sqft
    Source: REcolorado as distributed by MLS GRID #7209744 Report a problem
    10/22/2024Price change$370,000-1.3%$241/sqft
    Source: REcolorado as distributed by MLS GRID #7209744 Report a problem
    9/11/2024Price change$375,000-1.3%$244/sqft
    Source: REcolorado as distributed by MLS GRID #7209744 Report a problem
    8/28/2024Price change$380,000-1.3%$248/sqft
    Source: REcolorado as distributed by MLS GRID #7209744 Report a problem
    7/20/2024Price change$385,000-2.5%$251/sqft
    Source: REcolorado as distributed by MLS GRID #7209744 Report a problem
    7/6/2024Listed for sale$395,000+108%$257/sqft
    Source: REcolorado as distributed by MLS GRID #7209744 Report a problem
    10/13/2014Sold$189,900+5.6%$124/sqft
    Source: Public Record Report a problem
    9/16/2014Listed for sale$179,900+47.5%$117/sqft
    Source: Castle Pines Village Properties #7626959 Report a problem
    6/29/1998Sold$122,000$79/sqft
    Source: Public Record Report a problem

    Public tax history

    YearProperty taxesTax assessment
    2024$1,729 +3.4%$22,310 -11.6%
    2023$1,672 +3.6%$25,230 +20%
    2022$1,614 +12.4%$21,030 -2.8%
    2021$1,436 +2.9%$21,630 +11.8%
    2020$1,395 +3.7%$19,355 -0.7%
    2019$1,346 $19,490 +12%
    2018$1,346 +0.3%$17,400
    2017$1,342 +14.8%$17,400 +16.2%
    2016$1,170 +32.5%$14,970
    2015$883 0%$14,970 +40.8%
    2014$883 +14.3%$10,630 -10.4%
    2010$773 -5%$11,860
    2009$813 -0.2%$11,860 -2.6%
    2008$815 +0.9%$12,180
    2007$807 +1.1%$12,180 +1%
    2006$798 -0.7%$12,060
    2005$804 $12,060

    Find assessor info on the county website

    Neighborhood: Hampden

    Nearby schools

    GreatSchools rating
    Schools provided by the listing agent
    • Elementary: Holm
    • Middle: Hamilton
    • High: Thomas Jefferson
    • District: Denver 1

    Source: REcolorado as distributed by MLS GRID. This data may not be complete. We recommend contacting the local school district to confirm school assignments for this home.

    Get a cash offer in 3 minutes
    Find out how much your home could sell for in as little as 3 minutes with a no-obligation cash offer.
    Estimated market value
    $308,600
    Get a cash offer in 3 minutes
    Find out how much your home could sell for in as little as 3 minutes with a no-obligation cash offer.
    Estimated market value
    $308,600