Skip main navigation
Sold for $218,000
  • $218,000

    3465 S Poplar Street #506, Denver, CO 80224

    1beds
    1,000sqft
    Condominium
    Built in 1978
    -- sqft lot
    $221,100 Zestimate®
    $218/sqft
    $1,513 Estimated rent

    Home value

    $221,100

    $201,000 - $239,000

    $1,513/mo

    Zestimate® history
    Loading
    Loading...

    Owner options

    List your home for rent

    $1,513/mo

    Rent Zestimate®

    Find your next renter with Zillow Rental Manager. Plus, with online applications, you can quickly screen prospective tenants – for free.

    Learn more

    $1,513/mo

    Rent Zestimate®

    Refinance and save

    $1,795/mo

    Est. payment

    Refinancing to a lower rate could help reduce your monthly payments and save thousands over the life of the loan.

    See today's rates

    $1,795/mo

    Est. payment

    Explore your selling options

    Work with a Zillow partner agent

    Leverage their expertise and Zillow's premium Showcase listings to get your home seen by more buyers.

    Get started

    List with your own agent

    Get your home in front of millions of buyers by listing it on Zillow.

    Learn how to do it

    Sell it yourself

    Take full control of how buyers see your home on Zillow by listing For Sale by Owner (FSBO).

    List your home

    What's special

    Refreshing poolEnclosed lanaiSitting areaGenerous sized pantryGuest roomCustom built in seatingEat in kitchen
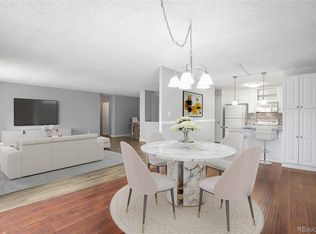
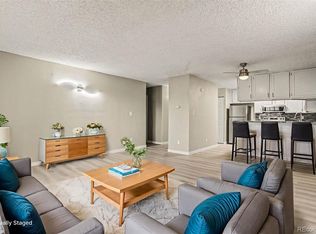
    Welcome to 3465 S Poplar St unit 506, nestled in the popular Morningside community. This condo has been freshly painted and offers a move in ready, bright and inviting space. The eat in kitchen, previously updated in 2018, features plenty of granite tile counterspace, undercabinet lighting, double sinks and a brand new Bosch dishwasher. There is also a generous sized pantry to store all your food and extra small appliances. The kitchen flows directly into the extra large living room, making entertaining a breeze. From the living room, there are sliding glass doors into the enclosed Lanai. You will appreciate the newer windows, tile flooring and another set of sliding glass doors into the den. The den is a perfect home office, or guest room. The bedroom features a large window, a walk in closet and enough extra space for a sitting area as well. The home features a recently updated bathroom with a glass barn shower door ,custom built in seating, newer vanity and another generous sized closet space. These updates add a luxurious touch to your daily routine. The unit is close to elevator making unloading groceries a breeze. The storage closet is housed right next to unit 506, easy access to change your seasonal decorating. The building also offers shared laundry facilities on the second floor for your convenience. Residents will appreciate the convenience of underground parking, space 506 and secure access into the building and garage . Enjoy the array of amenities available, including a refreshing pool and a vibrant clubhouse, perfect for social gatherings and relaxation. With easy access to shopping, dining and highways you don't want to miss this one.

    Zillow last checked:

    Listing updated:

    Listed by:

    Debra Reinhard 303-957-8329 debra.reinhard@compass.com,

    Compass - Denver

    Bought with:

    Laura Fritz, 100075299

    Keller Williams Integrity Real Estate LLC

    Source: REcolorado as distributed by MLS GRID,MLS#: 5253603MLS Logo

    Facts & features

    Interior

    Bedrooms & bathrooms
    • Bedrooms: 1
    • Bathrooms: 1
    • Full bathrooms: 1
    • Main level bathrooms: 1
    • Main level bedrooms: 1
    Bedroom
    • Description: Freshly Painted, Large Walk In Closet
    • Level: Main
    • Area: 176 Square Feet
    • Dimensions: 11 x 16
    Bathroom
    • Description: Recently Remodeled, Custom Shower With Bench
    • Level: Main
    Den
    • Description: Office/2nd Bedroom , Sliding Glass Door
    • Level: Main
    • Area: 132 Square Feet
    • Dimensions: 11 x 12
    Kitchen
    • Description: Granite Tile Counters, New Bosch Dishwasher
    • Level: Main
    • Area: 132 Square Feet
    • Dimensions: 11 x 12
    Living room
    • Description: Freshly Painted, Sliding Glass Door To Lanai
    • Level: Main
    • Area: 256 Square Feet
    • Dimensions: 16 x 16
    Sun room
    • Description: Newer Windows, Tile Floor
    • Level: Main
    • Area: 72 Square Feet
    • Dimensions: 6 x 12
    Heating
    • Baseboard, Hot Water
    Cooling
    • Air Conditioning-Room
    Appliances
    • Included: Dishwasher, Disposal, Range, Refrigerator
    • Laundry: Common Area
    Features
    • Granite Counters, No Stairs, Open Floorplan, Pantry, Smoke Free, Solid Surface Counters
    • Flooring: Laminate, Tile
    • Windows: Window Coverings
    • Has basement: No
    • Number of fireplaces: 1
    • Fireplace features: Recreation Room
    • Common walls with other units/homes: 2+ Common Walls
    Interior area
    • Total structure area: 1,000
    • Total interior livable area: 1,000 sqft
    • Finished area above ground: 1,000

    Property

    Parking
    • Total spaces: 1
    • Parking features: Garage
    • Garage spaces: 1
    Features
    • Levels: One
    • Stories: 1
    • Entry location: Ground
    • Exterior features: Balcony
    Details
    • Parcel number: 632432046
    • Zoning: B-A-1
    • Special conditions: Standard

    Construction

    Type & style
    • Home type: Condo
    • Architectural style: Contemporary
    • Property subtype: Condominium
    • Attached to another structure: Yes
    Materials
    • Block, Brick
    • Roof: Composition
    Condition
    • Updated/Remodeled
    • Year built: 1978
    Details
    • Warranty included: Yes

    Utilities & green energy

    • Electric: 110V
    • Sewer: Public Sewer
    • Water: Public
    • Utilities for property: Cable Available, Electricity Connected

    Community & HOA

    Community
    • Subdivision: Morningside
    HOA
    • Has HOA: Yes
    • Amenities included: Clubhouse, Coin Laundry, Elevator(s), Fitness Center, Parking, Pool
    • Services included: Reserve Fund, Heat, Insurance, Maintenance Grounds, Maintenance Structure, Sewer, Snow Removal, Trash, Water
    • HOA fee: $433 monthly
    • HOA name: Morning Side
    • HOA phone: 303-759-0776
    Location
    • Region: Denver

    Financial & listing details

    • Price per square foot: $218/sqft
    • Tax assessed value: $295,000
    • Annual tax amount: $1,274
    • Date on market: 6/13/2025
    • Listing terms: Cash,Conventional,FHA,VA Loan
    • Exclusions: Sellers Belongings
    • Ownership: Estate
    • Electric utility on property: Yes
    • Road surface type: Paved

    Price history

    DateEventPrice
    9/5/2025Sold$218,000-4.8%$218/sqft
    Source: REcolorado as distributed by MLS GRID #5253603 Report a problem
    8/18/2025Pending sale$229,000$229/sqft
    Source: REcolorado as distributed by MLS GRID #5253603 Report a problem
    8/13/2025Price change$229,000-4.2%$229/sqft
    Source: REcolorado as distributed by MLS GRID #5253603 Report a problem
    6/30/2025Price change$239,000-4%$239/sqft
    Source: REcolorado as distributed by MLS GRID #5253603 Report a problem
    6/13/2025Listed for sale$249,000+23.3%$249/sqft
    Source: REcolorado as distributed by MLS GRID #5253603 Report a problem
    11/17/2018Sold$202,000-1.4%$202/sqft
    Source: Agent Provided Report a problem
    10/20/2018Pending sale$204,900$205/sqft
    Source: TRILOGY REAL ESTATE #5343230 Report a problem
    10/17/2018Price change$204,900-6.4%$205/sqft
    Source: TRILOGY REAL ESTATE #5343230 Report a problem
    9/28/2018Price change$218,900-2.2%$219/sqft
    Source: TRILOGY REAL ESTATE #5343230 Report a problem
    9/19/2018Price change$223,900-2.6%$224/sqft
    Source: TRILOGY REAL ESTATE #5343230 Report a problem
    9/6/2018Price change$229,900-1.1%$230/sqft
    Source: TRILOGY REAL ESTATE #5343230 Report a problem
    8/27/2018Price change$232,500-2.1%$233/sqft
    Source: TRILOGY REAL ESTATE #5343230 Report a problem
    7/20/2018Price change$237,500-3.1%$238/sqft
    Source: TRILOGY REAL ESTATE #5343230 Report a problem
    6/13/2018Listed for sale$245,000+14%$245/sqft
    Source: TRILOGY REAL ESTATE #5343230 Report a problem
    8/2/2017Sold$215,000-2.1%$215/sqft
    Source: Public Record Report a problem
    6/10/2017Price change$219,500-2.2%$220/sqft
    Source: Greenwood Village - WEICHERT, REALTORS - Professionals #3476698 Report a problem
    4/5/2017Listed for sale$224,500+89.5%$225/sqft
    Source: Centennial - WEICHERT, REALTORS - Professionals #3476698 Report a problem
    10/5/2010Listing removed$118,500$119/sqft
    Source: Realty Xpress #922524 Report a problem
    9/17/2010Listed for sale$118,500+37.8%$119/sqft
    Source: Realty Xpress #922524 Report a problem
    9/25/2009Sold$86,000$86/sqft
    Source: Public Record Report a problem

    Public tax history

    YearProperty taxesTax assessment
    2024$1,246 +3.8%$16,080 -15.1%
    2023$1,201 +3.6%$18,940 +25.4%
    2022$1,159 +1%$15,100 -2.8%
    2021$1,148 +2.9%$15,530 +0.4%
    2020$1,116 +18.4%$15,473 -0.7%
    2019$942 $15,581 +27.9%
    2018$942 +0.3%$12,180
    2017$939 +27.3%$12,180 +28.9%
    2016$738 +20.9%$9,450
    2015$610 0%$9,450 +28.6%
    2014$611 +15.7%$7,350 -9.3%
    2010$528 +85%$8,100
    2009$285 -0.2%$8,100 -5.2%
    2008$286 -5.6%$8,540
    2007$303 -49.4%$8,540 -5.5%
    2006$598 -2.3%$9,040
    2005$612 $9,040
    Find assessor info on the county website

    Neighborhood: Hampden

    Nearby schools

    GreatSchools rating
    Schools provided by the listing agent
    • Elementary: Holm
    • Middle: Hamilton
    • High: Thomas Jefferson
    • District: Denver 1

    Source: REcolorado as distributed by MLS GRID. This data may not be complete. We recommend contacting the local school district to confirm school assignments for this home.

    Get a cash offer in 3 minutes
    Find out how much your home could sell for in as little as 3 minutes with a no-obligation cash offer.
    Estimated market value
    $221,100
    Get a cash offer in 3 minutes
    Find out how much your home could sell for in as little as 3 minutes with a no-obligation cash offer.
    Estimated market value
    $221,100