Act Now: This property is Doors+ Eligible: Qualified buyers may access up to $75,000 in total DPA through DOORS+ and ECLT DPA.
To take advantage of Doors+ the property must be under contract by September 1st and closed and funded by September 30th.
**** This home is part of an AFFORDABLE HOMEOWNERSHIP PROGRAM through Elevation Community Land Trust (ECLT). This is an income restricted home ownership opportunity that is NOT for investors or cash buyers ****
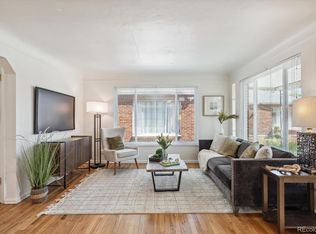
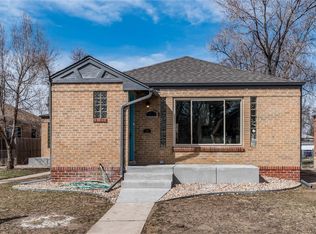
Charming townhouse that feels like a single-family home conveniently located near Central Park for retail and dining. The cove ceilings and wood floor give it a cozy aesthetic. Oversized newer windows brings in lots of natural light and creates a bright, welcoming feel throughout the home.
The open floor plan works well for everyday living or hosting. Updates include newly refinished hardwood floors, fresh interior paint, and an updated kitchen with plenty of cabinet space.
The finished partial basement includes a third bedroom with an egress window, another full bathroom, laundry area, and additional storage. Outside, enjoy a large private backyard with two flagstone patios and a raised garden bed. No HOA.
To get started, interested buyers should complete the Interest Form (https://www.tfaforms.com/5170865) to see if they may qualify. Buyers must work with a participating lender and complete the ECLT qualification process.
Income Eligibility (FMR Guidelines):
• 1 person household: up to $72,950
• 2 person household: up to $83,400
• 3 person household: up to $93,800
• 4 person household: up to $104,200
• 5 person household: up to $112,550
If your household income falls within these limits, this may be a great path to homeownership.
Learn more about the qualification process here:
https://elevationclt.org/qualify-apply
Submit your Interest Form to get started:
https://www.tfaforms.com/5170865
For sale
$306,000
1543 N Willow Street, Denver, CO 80220
3beds
1,188sqft
Townhouse
Built in 1948
1,188 Square Feet Lot
$343,100 Zestimate®
$258/sqft
$-- HOA
What's special
- 196 days
- 477
- 40
Zillow last checked:
Listing updated:
Listed by:
Crystalle Guss 720-588-3068 hellocrystalle@gmail.com,
Invalesco Real Estate
Source: REcolorado as distributed by MLS GRID,MLS#: 6996771
Facts & features
Interior
Bedrooms & bathrooms
- Bedrooms: 3
- Bathrooms: 2
- Full bathrooms: 2
- Main level bathrooms: 1
- Main level bedrooms: 2
Bedroom
- Description: Spacious, Wood Floors, Natural Light
- Level: Main
Bedroom
- Description: Spacious Secondary Bedroom
- Level: Main
Bedroom
- Description: Egress Window
- Level: Basement
Bathroom
- Description: Recently Updated, Subway Tile, New Paint
- Level: Main
Bathroom
- Level: Basement
Dining room
- Level: Main
Kitchen
- Level: Main
Laundry
- Description: Washer And Dryer Included
- Level: Basement
Living room
- Description: Spacious W/ Large Windows, Filled With Natural Light
- Level: Main
Heating
- Forced Air
Cooling
- None
Appliances
- Included: Dishwasher, Disposal, Dryer, Oven, Range, Refrigerator, Washer
- Laundry: In Unit
Features
- Ceiling Fan(s), Open Floorplan, Pantry, Primary Suite
- Flooring: Carpet, Laminate, Tile
- Windows: Double Pane Windows, Window Coverings
- Basement: Partial
- Common walls with other units/homes: End Unit
Interior area
- Total structure area: 1,188
- Total interior livable area: 1,188 sqft
- Finished area above ground: 888
- Finished area below ground: 200
Property
Features
- Levels: One
- Stories: 1
- Entry location: Stairs
- Patio & porch: Covered, Patio
- Exterior features: Garden, Private Yard
- Fencing: Full
Lot
- Size: 1,188 Square Feet
Details
- Parcel number: 133425030
- Special conditions: Third Party Approval
Construction
Type & style
- Home type: Townhouse
- Property subtype: Townhouse
- Attached to another structure: Yes
Materials
- Brick
Condition
- Updated/Remodeled
- Year built: 1948
Utilities & green energy
- Sewer: Public Sewer
- Water: Public
- Utilities for property: Electricity Connected, Internet Access (Wired), Phone Connected
Community & HOA
Community
- Subdivision: East Colfax
HOA
- Has HOA: No
Location
- Region: Denver
Financial & listing details
- Price per square foot: $258/sqft
- Tax assessed value: $342,600
- Annual tax amount: $1,745
- Date on market: 2/12/2026
- Listing terms: Conventional
- Ownership: Corporation/Trust
- Electric utility on property: Yes
Estimated market value
$343,100
$316,000 - $371,000
$2,434/mo
Price history
| Date | Event | Price |
|---|---|---|
| 2/24/2026 | Listed for sale | $306,000-19.5%$258/sqft |
Source:  REcolorado as distributed by MLS GRID #6996771 Report a problem REcolorado as distributed by MLS GRID #6996771 Report a problem | ||
| 12/19/2024 | Sold | $380,000-4.8%$320/sqft |
Source: REcolorado as distributed by MLS GRID #1548040 Report a problem | ||
| 11/25/2024 | Pending sale | $399,000$336/sqft |
Source: REcolorado as distributed by MLS GRID #1548040 Report a problem | ||
| 10/4/2024 | Listed for sale | $399,000$336/sqft |
Source: REcolorado as distributed by MLS GRID #1548040 Report a problem | ||
Public tax history
| Year | Property taxes | Tax assessment |
|---|---|---|
| 2025 | $1,745 | $24,150 +9.6% |
| 2024 | -- | $22,030 |
Find assessor info on the county website
Monthly payment
Est. payment
Payment breakdown
Explore the cost of this home by adjusting the details. Changes won't be saved.Climate risks
Neighborhood: East Colfax
Nearby schools
Schools provided by the listing agent
- Elementary: Ashley
- Middle: Hill
- High: George Washington
- District: Denver 1
Source: REcolorado as distributed by MLS GRID. This data may not be complete. We recommend contacting the local school district to confirm school assignments for this home.

Similar homes
- $300,0002 bd1 ba639 sqft1565 Xanthia Street, Denver, CO 80220For Sale

 MLS ID #5242300, Boris Klein, A+ Life's Agency. REcolorado as distributed by MLS GRID
 - $275,0002 bd2 ba944 sqft1225 S Oneida Street #254, Denver, CO 80224For Sale
 MLS ID #8170441, Zakary Smith, Real Broker, LLC DBA Real. REcolorado as distributed by MLS GRID
 - $326,0003 bd2 ba1.5k sqft6325 Martin Luther King Jr Boulevard, Denver, CO 80207For Sale
 MLS ID #8269928, Crystalle Guss, Invalesco Real Estate. REcolorado as distributed by MLS GRID
 - $274,9001 bd1 ba614 sqft1425 Ivy Street, Denver, CO 80220For Sale
 MLS ID #5393359, John Miller, Listings.com. REcolorado as distributed by MLS GRID
 - $309,9002 bd3 ba1.1k sqft1811 S Quebec Way APT 31, Denver, CO 80231For Sale
 MLS ID #4097323, Shunn Cross, RE/MAX of Cherry Creek, Inc. elevateMLS
 - $369,0002 bd1 ba750 sqft1272 Ulster Street, Denver, CO 80220For SaleMLS ID #7395267, Cinthia Martinez, Berkshire Hathaway HomeServices Colorado Real Estate, LLC - Brighton. REcolorado as distributed by MLS GRID
- $379,9992 bd1 ba774 sqft1558 Spruce Street, Denver, CO 80220For SaleMLS ID #8878026, Angie Milinazzo, What's Next-Realty. REcolorado as distributed by MLS GRID
- $437,0002 bd1 ba1.1k sqft1300 Syracuse Street, Denver, CO 80220For SaleMLS ID #7195614, Lori Kingsbury, Parkview Real Estate. REcolorado as distributed by MLS GRID
- $270,0002 bd2 ba1.3k sqftPark Monaco, Denver, CO 80224For SaleMLS ID #2188177, Mark Lampert, Ann Lampert Realty. REcolorado as distributed by MLS GRID
- $359,000-- bd-- ba700 sqft1671 Oswego Street, Aurora, CO 80010For SaleMLS ID #7992371, Levent Ozdemir, Re Professionals Llc. REcolorado as distributed by MLS GRID
- $380,0002 bd1 ba1.1k sqft1685 Clinton Street, Aurora, CO 80010For SaleMLS ID #6069061, Beth Concha, Invalesco Real Estate. REcolorado as distributed by MLS GRID
- $319,0002 bd1 ba736 sqft891 Lansing Street, Aurora, CO 80010For SaleMLS ID #5883420, Scott Rodgers, Brokers Guild Homes. REcolorado as distributed by MLS GRID
- $375,0003 bd2 ba1.1k sqft1250 Worchester Street, Aurora, CO 80011For SaleMLS ID #1654991, Sean Ring, Compass - Denver. REcolorado as distributed by MLS GRID
- $365,0003 bd2 ba1.3k sqft1180 Vaughn Street, Aurora, CO 80011For SaleMLS ID #3697064, Evelyn Nambiar Schwimmer, Evernest Realty Advisors. REcolorado as distributed by MLS GRID
- $262,5001 bd1 ba861 sqft6650 E Arizona Avenue #132, Denver, CO 80224For SaleMLS ID #9789971, Angela Fladebo, Orchard Brokerage LLC. REcolorado as distributed by MLS GRID
- $365,0004 bd1 ba1.1k sqft1356 Iola Street, Aurora, CO 80010For SaleMLS ID #8923866, Azam Aslamy, Metro 21 Real Estate Group. REcolorado as distributed by MLS GRID
- $399,7003 bd3 ba1.7k sqft1050 S Monaco Parkway #25, Denver, CO 80224For SaleMLS ID #7671240, Rem Bashari, Brokers Guild Homes. REcolorado as distributed by MLS GRID
- $425,0003 bd1 ba1.4k sqft2110 Eagle Circle, Aurora, CO 80011For SaleMLS ID #4884103, Theodoros Vasilas, Parkside Realty. REcolorado as distributed by MLS GRID
- $249,0002 bd2 ba1.2k sqft705 S Alton Way #4C, Denver, CO 80247For SaleMLS ID #1641561, Kathy Goodman, HomeSmart. REcolorado as distributed by MLS GRID
- $319,9002 bd1 ba825 sqft4807 Clayton Street, Denver, CO 80216For SaleMLS ID #4561581, Joe Manzanares, The Devonshire Company. REcolorado as distributed by MLS GRID
