Act Now: This property is Doors+ Eligible: Qualified buyers may access up to $75,000 in total DPA through DOORS+ and ECLT DPA.
To take advantage of Doors+ the property must be under contract by September 1st and closed and funded by September 30th.
Discover the vibrant lifestyle awaiting you in this beautifully
remodeled townhome, located in the sought-after Park Hill neighborhood—just
minutes from Central Park and Downtown Denver. This 3-bedroom, 2-bath home
blends contemporary charm with functional design across two spacious levels.
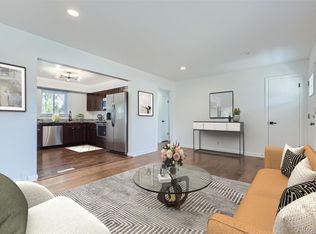
The main floor features hardwood floors, fresh paint, updated lighting, and an
open concept living area with two inviting bedrooms. The kitchen is thoughtfully
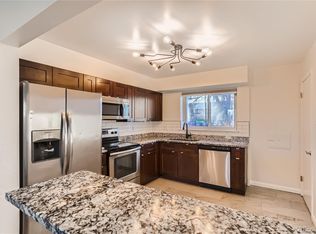
designed with granite countertops, soft-close cabinets, modern hardware, and
stainless-steel appliances, including a French door refrigerator.
Downstairs, the finished basement offers a third bedroom with a large walk-in
closet, a newly renovated bathroom, a cozy den perfect for a media room or
home office, and a spacious storage/laundry room. Step outside to enjoy a large,
private fenced front yard—ideal for relaxing or entertaining—all with the added
benefit of no HOA fees.
PAGE 2:
This home offers an incredible opportunity for affordable homeownership through
income eligibility under the MTSP (Multifamily Tax Subsidy Projects) guidelines.
Income Qualification Guidelines:
1 person: $72,950
2 people: $83,400
3 people: $93,800
4 people $104,200
5 People $112,550
Do you meet the income qualifications? Reach out today to learn more! —
Interest Form link: https://www.tfaforms.com/5170865
For sale
$326,000
6325 Martin Luther King Jr Boulevard, Denver, CO 80207
3beds
1,582sqft
:
Get pre-qualified$2,063/mo
Townhouse
Built in 1958
1,351 Square Feet Lot
$-- Zestimate®
$206/sqft
$-- HOA
What's special
Modern hardwareFinished basementFresh paintFrench door refrigeratorStainless-steel appliancesTwo spacious levelsGranite countertops
- 47 days |
- 919 |
- 66 |
Zillow last checked:
Listing updated:
Listed by:
Crystalle Guss 720-588-3068 hellocrystalle@gmail.com,
Invalesco Real Estate
Source: REcolorado as distributed by MLS GRID,MLS#: 8269928
Facts & features
Interior
Bedrooms & bathrooms
- Bedrooms: 3
- Bathrooms: 2
- Full bathrooms: 1
- 3/4 bathrooms: 1
- Main level bathrooms: 1
- Main level bedrooms: 2
Bedroom
- Level: Main
Bedroom
- Level: Main
Bedroom
- Level: Basement
Bathroom
- Level: Main
Bathroom
- Level: Basement
Den
- Level: Basement
Kitchen
- Level: Main
Living room
- Level: Main
Heating
- Electric, Forced Air
Cooling
- Central Air
Appliances
- Included: Dryer, Microwave, Oven, Range, Refrigerator, Washer
- Laundry: In Unit, Laundry Closet
Features
- Eat-in Kitchen, Granite Counters, Open Floorplan, Quartz Counters, Walk-In Closet(s), Wired for Data
- Flooring: Vinyl, Wood
- Windows: Double Pane Windows, Window Treatments
- Basement: Finished
- Common walls with other units/homes: 2+ Common Walls
Interior area
- Total structure area: 1,582
- Total interior livable area: 1,582 sqft
- Finished area above ground: 791
- Finished area below ground: 791
Property
Parking
- Parking features: Asphalt
Features
- Levels: One
- Stories: 1
- Entry location: Garden
- Patio & porch: Covered, Front Porch
- Fencing: Full,Partial
Lot
- Size: 1,351 Square Feet
Details
- Parcel number: 0129231039000
- Zoning: E-SU-G
- Special conditions: Third Party Approval
Construction
Type & style
- Home type: Townhouse
- Property subtype: Townhouse
- Attached to another structure: Yes
Materials
- Brick
- Foundation: Slab
- Roof: Composition
Condition
- Updated/Remodeled
- Year built: 1958
Utilities & green energy
- Sewer: Public Sewer
- Water: Public
- Utilities for property: Cable Available, Phone Available
Community & HOA
Community
- Subdivision: Oakland
HOA
- Has HOA: No
Location
- Region: Denver
Financial & listing details
- Price per square foot: $206/sqft
- Tax assessed value: $329,200
- Annual tax amount: $1,408
- Date on market: 6/10/2026
- Listing terms: Conventional
- Exclusions: None
- Ownership: Corporation/Trust
- Electric utility on property: Yes
Estimated market value
Not available
Estimated sales range
Not available
$2,503/mo
Price history
| Date | Event | Price |
|---|---|---|
| 6/10/2026 | Listed for sale | $326,000$206/sqft |
Source:  REcolorado as distributed by MLS GRID #8269928 Report a problem REcolorado as distributed by MLS GRID #8269928 Report a problem | ||
| 5/16/2026 | Listing removed | $326,000$206/sqft |
Source: REcolorado as distributed by MLS GRID #8269928 Report a problem | ||
| 2/24/2025 | Listed for sale | $326,000$206/sqft |
Source: REcolorado as distributed by MLS GRID #8269928 Report a problem | ||
| 2/15/2025 | Listing removed | $326,000$206/sqft |
Source: REcolorado as distributed by MLS GRID #8269928 Report a problem | ||
| 9/27/2024 | Listed for sale | $326,000$206/sqft |
Source: REcolorado as distributed by MLS GRID #8269928 Report a problem | ||
Public tax history
| Year | Property taxes | Tax assessment |
|---|---|---|
| 2024 | $1,423 | $18,370 -13.6% |
| 2023 | -- | $21,260 |
Find assessor info on the county website
Monthly payment
Est. payment
Payment breakdown
Explore the cost of this home by adjusting the details. Changes won't be saved.Climate risks
Neighborhood: Northeast Park Hill
Nearby schools
GreatSchools rating
- 5/10Smith Elementary SchoolGrades: PK-5Distance: 0.4 mi
- 9/10McAuliffe InternationalGrades: 6-8Distance: 0.7 mi
- 8/10East High SchoolGrades: 9-12Distance: 2.6 mi
Schools provided by the listing agent
- Elementary: Stedman
- Middle: Mcauliffe Manual
- High: East
- District: Denver 1
Source: REcolorado as distributed by MLS GRID. This data may not be complete. We recommend contacting the local school district to confirm school assignments for this home.
- $326,0003 bd2 ba1.5k sqft6335 Martin Luther King Blvd, Denver, CO 80207Sold
- $315,0003 bd2 ba1.5k sqft3209 N Locust St, Denver, CO 80207Sold
- $326,0003 bd2 ba1.5k sqft3205 N Locust St, Denver, CO 80207Sold

- $341,9002 bd2 ba774 sqft3205 N Locust St, Denver, CO 80207Off Market
- $547,8003 bd2 ba1.3k sqft6345 Martin Luther King Blvd, Denver, CO 80207Off Market
- $315,0003 bd2 ba1.2k sqft6345 E Martin Luther King Jr Blvd, Denver, CO 80207Sold
- $455,5003 bd2 ba1.3k sqft3215 Locust St, Denver, CO 80207Off Market
- $313,700-- bd-- ba-- sqft6325 E Martin Luther King Jr Blvd, Denver, CO 80207Off Market
A local agent can set up tours, give advice and negotiate with sellers.
Similar homes
- $315,0002 bd2 ba1.1k sqft7995 E Mississippi Avenue #C2, Denver, CO 80247For Sale

 MLS ID #9437406, Cassandra Pelley, Hollermeier Realty. REcolorado as distributed by MLS GRID
 - $342,9993 bd2 ba1.2k sqft850 Utica Street #C, Denver, CO 80204For Sale
 MLS ID #6711907, Phu Do, Sovina Realty LLC. REcolorado as distributed by MLS GRID
 - $308,0003 bd2 ba1.7k sqft1200 S Monaco St Parkway #17, Denver, CO 80224For Sale
 MLS ID #5654564, Susan Konsella, Premier Choice Realty, LLC. REcolorado as distributed by MLS GRID
 - $320,0002 bd2 ba1.4k sqft16211 E 17th Place #A, Aurora, CO 80011For Sale
 MLS ID #5930616, Aziza Quraishi, NAV Real Estate. REcolorado as distributed by MLS GRID
 - $349,9004 bd2 ba1.3k sqft2787 S Julian Street, Denver, CO 80236For SaleMLS ID #5738786, Kathleen Haas, Colorado Realty 4 Less, LLC. REcolorado as distributed by MLS GRID
- $265,0002 bd2 ba1.1k sqft7995 E Mississippi Avenue #D7, Denver, CO 80247For SaleMLS ID #5752022, Scott Scholbe, Kentwood Real Estate DTC, LLC. REcolorado as distributed by MLS GRID
- $459,0005 bd2 ba1.9k sqft3177 Ursula Street, Aurora, CO 80011For SaleMLS ID #5575144, Taylor Palese, RE/MAX Professionals. REcolorado as distributed by MLS GRID
- $325,0003 bd3 ba1.4k sqftVictoria Place, Aurora, CO 80013For SaleMLS ID #6703706, Michael Palmer, RE/MAX Alliance. REcolorado as distributed by MLS GRID
- $475,0003 bd2 ba1.2k sqft44 Julian Street, Denver, CO 80219For SaleMLS ID #7039472, Sonia Shakeshaft, RE/MAX Professionals. REcolorado as distributed by MLS GRID
- $249,9002 bd1 ba1k sqft9629 E 19th Avenue, Aurora, CO 80010For SaleMLS ID #9950707, Taylor Simmons, Your Castle Real Estate Inc. REcolorado as distributed by MLS GRID
- $340,0002 bd3 ba1.8k sqft582 W 91st Drive, Thornton, CO 80260For SaleMLS ID #5246736, Derek Maul, One Stop Realty, LLC. REcolorado as distributed by MLS GRID
- $368,0003 bd2 ba1k sqft1042 Yuba Street, Aurora, CO 80011For SaleMLS ID #6851214, Adrian Ibarra, Real Broker, LLC DBA Real. REcolorado as distributed by MLS GRID
- $399,9003 bd2 ba1.4k sqftCanyon Club, Denver, CO 80237For SaleMLS ID #8081577, Fara Novin, RE/MAX Professionals. REcolorado as distributed by MLS GRID
- $330,0002 bd2 ba877 sqft1719 S Lee Street #D, Lakewood, CO 80232For SaleMLS ID #2338886, Michael Brown, RE/MAX Professionals. REcolorado as distributed by MLS GRID
- $264,0002 bd2 ba1.1k sqftHiland Hills Townhouses, Denver, CO 80247For SaleMLS ID #7547871, Christopher Rivera, Sterling Real Estate Group Inc. REcolorado as distributed by MLS GRID
- $365,0003 bd1 ba1.4k sqft8981 York Street, Thornton, CO 80229For SaleMLS ID #5192168, Krista Ingram, The Ingram Group. REcolorado as distributed by MLS GRID
- $325,0002 bd2 ba1.7k sqftWestland Village Condos, Lakewood, CO 80215For SaleMLS ID #7323597, Rhonda Haefele, Turn Key Homes LLC. REcolorado as distributed by MLS GRID
- $242,5002 bd2 ba1.1k sqft7995 E Mississippi Avenue #K1, Denver, CO 80247For SaleMLS ID #3255607, Cassandra Pelley, Hollermeier Realty. REcolorado as distributed by MLS GRID
- $262,5001 bd1 ba861 sqft6650 E Arizona Avenue #132, Denver, CO 80224For SaleMLS ID #9789971, Angela Fladebo, Orchard Brokerage LLC. REcolorado as distributed by MLS GRID
- $365,0003 bd2 ba1.2k sqft10406 W Dartmouth Avenue, Lakewood, CO 80227For SaleMLS ID #9287838, Robert Sharpe, RE/MAX Synergy. REcolorado as distributed by MLS GRID
