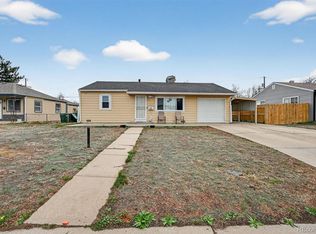
Check out this beautiful 3 bed, 2 bath residence now for sale in Hoffman Town! Featuring a lush green front yard and a lovely front deck, it's sure to be the one you've been looking for! Inside you will find a large dining & living area perfect for entertaining. Durable tile flooring, wood-look flooring in all the right places, and soothing palette throughout! The kitchen comes equipped w/ample cabinetry, a farmhouse sink, and all the built-in appliances you'll need for home cooking. The primary suite showcases plush carpet and a private powder room! Also including a spacious backyard w/a covered patio, extended seating area, and a convenient storage shed, this home is a true gem! Don't miss out! Great rental opportunity or starter home! home is being rented out now but tenant is extremely flexible, tenant can be moved out by closing date so can either be a rental property or a good home to live in.
For sale
Price cut: $7K (7/2)
$368,000
1042 Yuba Street, Aurora, CO 80011
3beds
1,072sqft
:
Get pre-qualified$2,271/mo
Single Family Residence
Built in 1952
8,668 Square Feet Lot
$-- Zestimate®
$343/sqft
$-- HOA
What's special
- 63 days |
- 1,047 |
- 96 |
Zillow last checked:
Listing updated:
Listed by:
Adrian Ibarra 720-935-3972,
Real Broker, LLC DBA Real
Source: REcolorado as distributed by MLS GRID,MLS#: 6851214
Facts & features
Interior
Bedrooms & bathrooms
- Bedrooms: 3
- Bathrooms: 2
- Full bathrooms: 1
- 1/2 bathrooms: 1
- Main level bathrooms: 2
- Main level bedrooms: 3
Bedroom
- Description: Carpeted
- Features: Primary Suite
- Level: Main
Bedroom
- Description: Carpeted
- Level: Main
Bedroom
- Description: Carpeted
- Level: Main
Bathroom
- Description: Powder Room
- Features: En Suite Bathroom, Primary Suite
- Level: Main
Bathroom
- Description: Shower & Tub Combo
- Level: Main
Dining room
- Description: Dining In Lr
- Level: Main
Kitchen
- Description: Wood-Look Flooring
- Level: Main
Laundry
- Description: Laundry Room
- Level: Main
Living room
- Description: Neutral Palette
- Level: Main
Heating
- Forced Air, Natural Gas
Cooling
- Air Conditioning-Room
Appliances
- Included: Dishwasher, Disposal, Dryer, Microwave, Range, Refrigerator, Washer
- Laundry: In Unit
Features
- Built-in Features, Ceiling Fan(s), High Speed Internet, Laminate Counters, No Stairs, Primary Suite
- Flooring: Carpet, Tile, Vinyl
- Windows: Double Pane Windows
- Has basement: No
Interior area
- Total structure area: 1,072
- Total interior livable area: 1,072 sqft
- Finished area above ground: 1,072
Property
Parking
- Total spaces: 4
- Details: Off Street Spaces: 4
Features
- Levels: One
- Stories: 1
- Patio & porch: Covered, Deck, Patio
- Exterior features: Private Yard, Rain Gutters
- Fencing: Full
Lot
- Size: 8,668 Square Feet
- Features: Level
- Residential vegetation: Grassed
Details
- Parcel number: 031064376
- Special conditions: Standard
Construction
Type & style
- Home type: SingleFamily
- Architectural style: Traditional
- Property subtype: Single Family Residence
Materials
- Frame, Wood Siding
- Roof: Composition
Condition
- Year built: 1952
Utilities & green energy
- Sewer: Public Sewer
- Water: Public
- Utilities for property: Cable Available, Internet Access (Wired), Natural Gas Available, Phone Available
Community & HOA
Community
- Security: Smoke Detector(s)
- Subdivision: Hoffman Town
HOA
- Has HOA: No
Location
- Region: Aurora
Financial & listing details
- Price per square foot: $343/sqft
- Tax assessed value: $360,200
- Annual tax amount: $2,422
- Date on market: 5/29/2026
- Listing terms: Cash,Conventional,FHA,VA Loan
- Ownership: Individual
- Electric utility on property: Yes
- Road surface type: Paved
Estimated market value
Not available
Estimated sales range
Not available
Not available
Price history
| Date | Event | Price |
|---|---|---|
| 7/2/2026 | Price change | $368,000-1.9%$343/sqft |
Source:  REcolorado as distributed by MLS GRID #6851214 Report a problem REcolorado as distributed by MLS GRID #6851214 Report a problem | ||
| 6/8/2026 | Price change | $375,000-2.6%$350/sqft |
Source: REcolorado as distributed by MLS GRID #6851214 Report a problem | ||
| 5/30/2026 | Price change | $385,000-3.8%$359/sqft |
Source: REcolorado as distributed by MLS GRID #6851214 Report a problem | ||
| 5/29/2026 | Listed for sale | $400,000+281%$373/sqft |
Source: REcolorado as distributed by MLS GRID #6851214 Report a problem | ||
| 4/24/2008 | Sold | $105,000-19.2%$98/sqft |
Source: Public Record Report a problem | ||
| 9/5/2006 | Sold | $129,900+37.5%$121/sqft |
Source: Public Record Report a problem | ||
| 2/6/2006 | Sold | $94,500-37.4%$88/sqft |
Source: Public Record Report a problem | ||
| 8/30/2001 | Sold | $151,000$141/sqft |
Source: Public Record Report a problem | ||
Public tax history
| Year | Property taxes | Tax assessment |
|---|---|---|
| 2025 | $2,027 +3.1% | $22,513 +6.4% |
| 2024 | $1,966 +1.8% | $21,152 -15.7% |
| 2023 | $1,930 -3.1% | $25,078 +30.5% |
| 2022 | $1,993 | $19,224 -2.8% |
| 2021 | -- | $19,777 +3.8% |
| 2020 | $1,983 +25.8% | $19,048 |
| 2019 | $1,577 | $19,048 +27.7% |
| 2018 | $1,577 +15% | $14,911 |
| 2017 | $1,372 | $14,911 +22% |
| 2016 | -- | $12,226 |
| 2015 | -- | $12,226 +75.5% |
| 2014 | $1,109 +69% | $6,965 -12.5% |
| 2013 | $656 | $7,960 |
| 2012 | -- | $7,960 |
| 2011 | $652 +1.1% | $7,960 -1% |
| 2010 | $645 -27.5% | $8,040 |
| 2009 | $889 | $8,040 -27.6% |
| 2008 | -- | $11,104 |
| 2007 | -- | $11,104 -10.1% |
| 2006 | -- | $12,354 |
| 2005 | -- | $12,354 +6.6% |
| 2002 | $890 +32.6% | $11,590 +36.4% |
| 2001 | $671 | $8,500 |
Find assessor info on the county website
Monthly payment
Est. payment
Payment breakdown
Explore the cost of this home by adjusting the details. Changes won't be saved.Climate risks
Neighborhood: Jewell Heights - Hoffman Heights
Nearby schools
GreatSchools rating
- 3/10Vaughn Elementary SchoolGrades: PK-5Distance: 0.5 mi
- 4/10Aurora Central High SchoolGrades: PK-12Distance: 1.2 mi
- 4/10North Middle School Health Sciences And TechnologyGrades: 6-8Distance: 1.5 mi
Schools provided by the listing agent
- Elementary: Vaughn
- Middle: South
- High: Aurora Central
- District: Adams-Arapahoe 28J
Source: REcolorado as distributed by MLS GRID. This data may not be complete. We recommend contacting the local school district to confirm school assignments for this home.
- $339,800-- bd2 ba1.1k sqft1056 Yuba St, Aurora, CO 80011Off Market
- $350,6003 bd2 ba1k sqft1028 Yuba St, Aurora, CO 80011Off Market
- $344,900-- bd2 ba1.1k sqft1070 Yuba St, Aurora, CO 80011Off Market
- $496,6005 bd4 ba2.1k sqft1014 Yuba St, Aurora, CO 80011Off Market
- $388,3003 bd2 ba1.4k sqft1021 Yuba St, Aurora, CO 80011Off Market
- $362,9003 bd2 ba1k sqft1084 Yuba St, Aurora, CO 80011Off Market
- $379,8003 bd2 ba1.4k sqft1041 Yuba St, Aurora, CO 80011Off Market
- $385,2003 bd1 ba1.5k sqft1000 Xanadu St, Aurora, CO 80011Off Market
A local agent can set up tours, give advice and negotiate with sellers.
Similar homes
- $390,0004 bd2 ba1k sqft1281 Worchester Street, Aurora, CO 80011For Sale

 MLS ID #9918410, Raul Tarango, Keller Williams Realty Downtown LLC. REcolorado as distributed by MLS GRID
 - $335,0002 bd1 ba825 sqft1343 Havana Street, Aurora, CO 80010For Sale
 MLS ID #8108298, Katherine Jolliffe, West and Main Homes Inc. REcolorado as distributed by MLS GRID
 - $369,9992 bd1 ba976 sqft970 Nile Street, Aurora, CO 80010For Sale
 MLS ID #8114661, Jakelin Portillo, RE/MAX Professionals. REcolorado as distributed by MLS GRID
 - $360,0002 bd1 ba1k sqft880 Lansing Street, Aurora, CO 80010For Sale
 MLS ID #7217096, Angelica Burciaga, Resident Realty South Metro. REcolorado as distributed by MLS GRID
 - $340,0003 bd2 ba1.1k sqft1444 Willow Street, Denver, CO 80220For SaleMLS ID #4203696, Crystalle Guss, Invalesco Real Estate. REcolorado as distributed by MLS GRID
- $389,0002 bd1 ba750 sqft1272 Ulster Street, Denver, CO 80220For SaleMLS ID #7395267, Cinthia Martinez, Berkshire Hathaway HomeServices Colorado Real Estate, LLC - Brighton. REcolorado as distributed by MLS GRID
- $469,9004 bd2 ba1.5k sqft941 S Ironton Street, Aurora, CO 80012For SaleMLS ID #6884705, Betto Diaz, HomeSmart Realty. REcolorado as distributed by MLS GRID
- $385,0003 bd1 ba1.1k sqft23317 E Saratoga Circle, Aurora, CO 80016For SaleMLS ID #7171159, Svetlana Kuznetsova, LIV Sotheby's International Realty. REcolorado as distributed by MLS GRID
- $390,0003 bd1 ba1.1k sqft23361 E Saratoga Circle, Aurora, CO 80016For SaleMLS ID #8395190, Jennifer Hall, eXp Realty, LLC. REcolorado as distributed by MLS GRID
- $365,0003 bd1 ba1k sqft8891 Race Street, Thornton, CO 80229For SaleMLS ID #6784340, Reuben Roybal, James C Hill Real Estate. REcolorado as distributed by MLS GRID
- $420,0003 bd3 ba1.2k sqft15852 E 48th Place, Denver, CO 80239For SaleMLS ID #2272671, Kai Coleman, Coldwell Banker Realty 44. REcolorado as distributed by MLS GRID
- $372,0003 bd1 ba1k sqft2301 E 93rd Place, Thornton, CO 80229For SaleMLS ID #9424462, Haseret Cital, Your Castle Real Estate Inc. REcolorado as distributed by MLS GRID
- $365,0003 bd1 ba1.4k sqft8981 York Street, Thornton, CO 80229For SaleMLS ID #5192168, Krista Ingram, The Ingram Group. REcolorado as distributed by MLS GRID
- $334,9003 bd3 ba1.5k sqft1720 S Quintero Way, Aurora, CO 80017For SaleMLS ID #3200530, Loba Ergeno, The Impact Realty. REcolorado as distributed by MLS GRID
- $390,0003 bd1 ba902 sqft2050 S Irving Street, Denver, CO 80219For SaleMLS ID #3992276, Phuong Smith, Brokers Guild Real Estate. REcolorado as distributed by MLS GRID
- $435,0003 bd1 ba892 sqft3001 S Forest Street, Denver, CO 80222For SaleMLS ID #1864955, Yesenia Garza, RE Brokers. REcolorado as distributed by MLS GRID
- $370,0002 bd1 ba808 sqft2510 Brentwood Street, Lakewood, CO 80214For SaleMLS ID #4730154, Leo Rowen, RE/MAX of Cherry Creek. REcolorado as distributed by MLS GRID
- $400,0004 bd1 ba1.4k sqft6461 Hudson Street, Commerce City, CO 80022For SaleMLS ID #4110341, Lindsey Miller Talafuse, LPT Realty. REcolorado as distributed by MLS GRID
- $419,0003 bd1 ba996 sqft1280 S Tejon Street, Denver, CO 80223For SaleMLS ID #8856399, Colin O'Connor, HomeSmart Realty. REcolorado as distributed by MLS GRID
- $474,9003 bd2 ba1.5k sqft7531 King Street, Westminster, CO 80030For SaleMLS ID #3915527, Aaron Beltran, Colorado Casas Realty. REcolorado as distributed by MLS GRID
