This home is part of an AFFORDABLE HOMEOWNERSHIP PROGRAM through Elevation Community Land Trust
(ECLT)******* ATTENTION THERE IS $25,000 IN DOWNPAYMENT ASSISTANCE AVAILABLE FOR THIS HOME WITH ONE OF THE PREFERRED LENDERS******DON'T MISS THIS INCREDIBLE OPPORTUNITY****** Welcome to this charming single-family home in Denver's East Colfax neighborhood! Offering 3 bedrooms, 2 bathrooms, and 1,100 square feet of functional living space, this residence is ideal for First Time Home Buyers.The interior features hard surface flooring including classic wood, tile, and carpet, along with a primary bedroom suite on the main level. Enjoy outdoor living with a spacious private yard. With no HOA fees, a 1-car garage space, and quick access to nearby amenities, schools, and transit, this property presents a fantastic opportunity in Denver.
For sale
$340,000
1444 Willow Street, Denver, CO 80220
3beds
1,100sqft
Single Family Residence
Built in 1941
1,100 Square Feet Lot
$337,600 Zestimate®
$309/sqft
$-- HOA
What's special
- 46 days
- 3,999
- 509
Zillow last checked:
Listing updated:
Listed by:
Tania Carter 720-810-1352 Taniacrealtor@gmail.com,
Keller Williams DTC
Source: REcolorado as distributed by MLS GRID,MLS#: 4527138
Facts & features
Interior
Bedrooms & bathrooms
- Bedrooms: 3
- Bathrooms: 2
- Full bathrooms: 1
- 3/4 bathrooms: 1
- Main level bathrooms: 2
- Main level bedrooms: 3
Bedroom
- Level: Main
Bedroom
- Level: Main
Bedroom
- Level: Main
Bathroom
- Level: Main
Bathroom
- Level: Main
Kitchen
- Level: Main
Laundry
- Description: Laundry Closet
- Level: Main
Living room
- Level: Main
Heating
- Forced Air
Cooling
- Central Air
Appliances
- Included: Convection Oven, Dishwasher, Disposal, Dryer, Microwave, Oven, Refrigerator, Washer
Features
- Flooring: Carpet, Tile, Wood
- Has basement: No
Interior area
- Total structure area: 1,100
- Total interior livable area: 1,100 sqft
- Finished area above ground: 1,100
Video & virtual tour
Property
Parking
- Total spaces: 1
- Parking features: Concrete
- Garage spaces: 1
Features
- Levels: One
- Stories: 1
- Patio & porch: Front Porch, Patio
- Exterior features: Private Yard
- Fencing: Full
Lot
- Size: 1,100 Square Feet
- Features: Level
Details
- Parcel number: 604103002
- Zoning: E-TU-B
- Special conditions: Third Party Approval
Construction
Type & style
- Home type: SingleFamily
- Property subtype: Single Family Residence
Materials
- Brick
- Roof: Composition
Condition
- Updated/Remodeled
- Year built: 1941
Utilities & green energy
- Sewer: Public Sewer
- Water: Public
- Utilities for property: Cable Available, Electricity Connected, Internet Access (Wired), Natural Gas Connected
Community & HOA
Community
- Security: Carbon Monoxide Detector(s)
- Subdivision: Stouts Colfax Add
HOA
- Has HOA: No
Location
- Region: Denver
Financial & listing details
- Price per square foot: $309/sqft
- Tax assessed value: $428,400
- Annual tax amount: $2,310
- Date on market: 8/30/2026
- Listing terms: Conventional
- Exclusions: None
- Ownership: Corporation/Trust
- Electric utility on property: Yes
- Road surface type: Paved
Estimated market value
$337,600
$321,000 - $354,000
$2,426/mo
Price history
| Date | Event | Price |
|---|---|---|
| 8/30/2026 | Listed for sale | $340,000-17.6%$309/sqft |
Source:  REcolorado as distributed by MLS GRID #4527138 Report a problem REcolorado as distributed by MLS GRID #4527138 Report a problem | ||
| 11/13/2024 | Sold | $412,500-2.9%$375/sqft |
Source: REcolorado as distributed by MLS GRID #8234713 Report a problem | ||
| 10/24/2024 | Pending sale | $425,000$386/sqft |
Source: REcolorado as distributed by MLS GRID #8234713 Report a problem | ||
| 10/17/2024 | Listed for sale | $425,000+23.5%$386/sqft |
Source: REcolorado as distributed by MLS GRID #8234713 Report a problem | ||
| 7/23/2020 | Sold | $344,000+1.5%$313/sqft |
Source: Public Record Report a problem | ||
| 6/20/2020 | Pending sale | $339,000$308/sqft |
Source: West And Main Homes Inc #1954002 Report a problem | ||
| 6/17/2020 | Price change | $339,000-2.9%$308/sqft |
Source: West And Main Homes Inc #1954002 Report a problem | ||
| 6/11/2020 | Listed for sale | $349,000+26.9%$317/sqft |
Source: West And Main Homes Inc #1954002 Report a problem | ||
| 5/29/2019 | Listing removed | $1,850$2/sqft |
Source: Top Properties Report a problem | ||
| 5/8/2019 | Listed for rent | $1,850+5.7%$2/sqft |
Source: Top Properties Report a problem | ||
| 5/2/2017 | Listing removed | $1,750$2/sqft |
Source: Zillow Rental Manager Report a problem | ||
| 4/27/2017 | Price change | $1,750-7.9%$2/sqft |
Source: Zillow Rental Manager Report a problem | ||
| 4/19/2017 | Price change | $1,900-5%$2/sqft |
Source: Zillow Rental Manager Report a problem | ||
| 4/6/2017 | Listed for rent | $2,000$2/sqft |
Source: Zillow Rental Manager Report a problem | ||
| 4/3/2017 | Sold | $275,000+96.4%$250/sqft |
Source: Public Record Report a problem | ||
| 5/18/2004 | Sold | $140,000+55.6%$127/sqft |
Source: Public Record Report a problem | ||
| 12/23/1998 | Sold | $90,000+13.6%$82/sqft |
Source: Public Record Report a problem | ||
| 9/25/1996 | Sold | $79,200$72/sqft |
Source: Public Record Report a problem | ||
Public tax history
| Year | Property taxes | Tax assessment |
|---|---|---|
| 2025 | $2,131 +2.2% | $30,200 +12.2% |
| 2024 | $2,085 +9% | $26,910 -9.9% |
| 2023 | $1,913 +3.6% | $29,880 +24.2% |
| 2022 | $1,847 +20% | $24,050 -2.8% |
| 2021 | $1,539 +2.9% | $24,750 +19.3% |
| 2020 | $1,496 +24% | $20,743 -0.7% |
| 2019 | $1,206 | $20,887 +34% |
| 2018 | $1,206 +0.3% | $15,590 |
| 2017 | $1,203 +47% | $15,590 +48.9% |
| 2016 | $818 +33.8% | $10,470 |
| 2015 | $611 0% | $10,470 +42.3% |
| 2014 | $612 -10.7% | $7,360 |
| 2013 | $685 +17.9% | $7,360 -9.7% |
| 2012 | $581 -15.8% | $8,150 |
| 2011 | $690 +2.2% | $8,150 -21.3% |
| 2010 | $675 -9% | $10,360 |
| 2009 | $742 -0.2% | $10,360 -6.8% |
| 2008 | $743 -0.3% | $11,110 |
| 2007 | $746 +1.1% | $11,110 -0.3% |
| 2006 | $737 +3.5% | $11,140 |
| 2005 | $712 +18.5% | $11,140 -2.1% |
| 2003 | $601 +1.9% | $11,380 +13.3% |
| 2002 | $590 | $10,040 +19.8% |
| 2001 | -- | $8,380 |
Find assessor info on the county website
Monthly payment
Est. payment
Payment breakdown
Explore the cost of this home by adjusting the details. Changes won't be saved.Climate risks
Neighborhood: East Colfax
Nearby schools
Schools provided by the listing agent
- Elementary: Place Bridge Academy
- Middle: Place Bridge Academy
- High: George Washington
- District: Denver 1
Source: REcolorado as distributed by MLS GRID. This data may not be complete. We recommend contacting the local school district to confirm school assignments for this home.

Similar homes
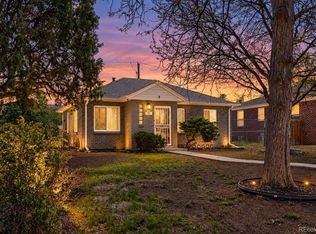
- $349,9002 bd1 ba568 sqft1110 Quince Street, Denver, CO 80220For Sale

 MLS ID #5404131, Clifford Hancock, RE/MAX Professionals. REcolorado as distributed by MLS GRID
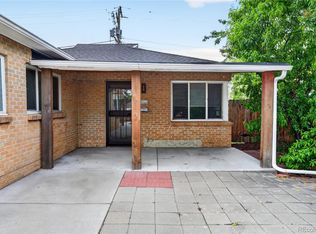
 - $369,9002 bd1 ba774 sqft1558 Spruce Street, Denver, CO 80220For Sale
 MLS ID #5469614, Dylan Eggers, What's Next-Realty. REcolorado as distributed by MLS GRID
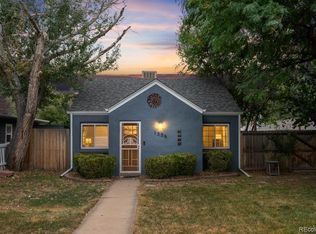
 - $278,0002 bd1 ba969 sqft1429 Uinta Street, Denver, CO 80220For Sale
 MLS ID #6102582, Tania Carter, Keller Williams DTC. REcolorado as distributed by MLS GRID
 - $399,9002 bd1 ba965 sqft1336 Syracuse Street, Denver, CO 80220For Sale
 MLS ID #8199137, Kathleen Haas, Colorado Realty 4 Less, LLC. REcolorado as distributed by MLS GRID
 - $479,9003 bd3 ba1.5k sqft1650 Trenton Street, Denver, CO 80220For SaleMLS ID #9070637, Bryant Henderson, Keller Williams DTC. REcolorado as distributed by MLS GRID
- $375,0003 bd2 ba1.3k sqft1926 Hanover St, Aurora, CO 80010For Sale
 MLS ID #1069798, Jaqueline Mendoza, Compass-Denver. IRES as distributed by MLS GRID
 - $400,0003 bd2 ba1k sqft1309 Florence St, Aurora, CO 80010For SaleMLS ID #1067559, Gabriela Perez, KW Realty Downtown, LLC. IRES as distributed by MLS GRID
- $250,0001 bd1 ba562 sqft1525 Xenia Street, Denver, CO 80220For SaleMLS ID #3553134, Ricardo Garcia, Keller Williams Preferred Realty. REcolorado as distributed by MLS GRID
- $370,0003 bd1 ba971 sqft1917 Kingston Street, Aurora, CO 80010For SaleMLS ID #2250289, Debra Reinhard, Compass - Denver. REcolorado as distributed by MLS GRID
- $375,0003 bd2 ba1k sqft750 Kenton Street, Aurora, CO 80010For SaleMLS ID #6934963, Susie Wargin, RE/MAX Alliance. REcolorado as distributed by MLS GRID
- $315,0002 bd1 ba970 sqft166 Newton Street, Denver, CO 80219For SaleMLS ID #7610613, Mark Kinslow II, Key Real Estate Group LLC. REcolorado as distributed by MLS GRID
- $372,0003 bd1 ba847 sqft4341 Steele Street, Denver, CO 80216For SaleMLS ID #2057983, Corby Williams, Rock Real Estate. REcolorado as distributed by MLS GRID
- $275,0002 bd1 ba953 sqft1427 Uinta Street, Denver, CO 80220For SaleMLS ID #7543616, Tania Carter, Keller Williams DTC. REcolorado as distributed by MLS GRID
- $374,9003 bd2 ba1.2k sqft1297 Worchester Street, Aurora, CO 80011For SaleMLS ID #4832844, Steve Westfall, RE/MAX Professionals. REcolorado as distributed by MLS GRID
- $379,0003 bd1 ba916 sqft11612 Del Mar Parkway, Aurora, CO 80010For SaleMLS ID #3400717, Bruce Durrell, Different Realty Services. REcolorado as distributed by MLS GRID
- $385,0003 bd2 ba1.6k sqft5020 Troy Street, Denver, CO 80239For SaleMLS ID #8520864, Walter Huff II, Keller Williams DTC. REcolorado as distributed by MLS GRID
- $419,0003 bd2 ba1.4k sqft1283 Racine Street, Aurora, CO 80011For SaleMLS ID #2218612, The Awaka Group, Real Broker, LLC DBA Real. REcolorado as distributed by MLS GRID
- $339,9003 bd1 ba898 sqft4860 W Ohio Avenue, Denver, CO 80219For SaleMLS ID #7168721, Julie Maeda, Guardian Real Estate Group. REcolorado as distributed by MLS GRID
- $375,0004 bd2 ba1.1k sqft3475 W Dakota Avenue, Denver, CO 80219For SaleMLS ID #9274754, Lisandro De La Oliva, Megastar Realty. REcolorado as distributed by MLS GRID
- $400,0002 bd1 ba984 sqft1664 Ironton Street, Aurora, CO 80010For SaleMLS ID #1793194, Loy Hall, Coldwell Banker Realty 24. REcolorado as distributed by MLS GRID
