This home is part of an AFFORDABLE HOMEOWNERSHIP PROGRAM through Elevation Community Land
Trust(ECLT)**** AGENTS PLEASE READ THE PRIVATE REMARKS BEFORE SCHEDULE A SHOWING***********
Did you know that East Colfax is going through a massive revitalization process? Do not miss the
opportunity to own a home in an area where your equity will skyrocket in the years to come. If you are interested in living
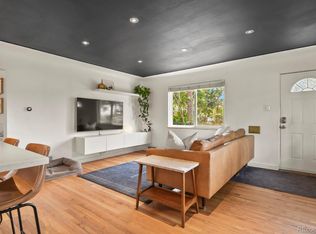
in a multicultural Area in Denver, this home is for you! Come see this beautifully updated and open concept unit in a triplex
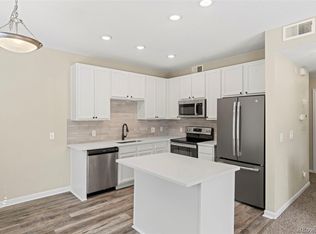
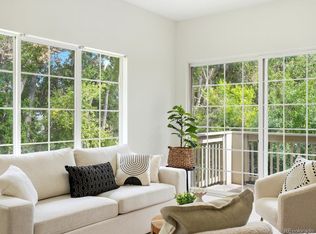
building! It comes with two spacious bedrooms and a stylish bathroom. This unit is fully remodeled with new flooring and
contemporary lighting. The kitchen has plenty of cabinets with quartz countertops and brand new stainless steel
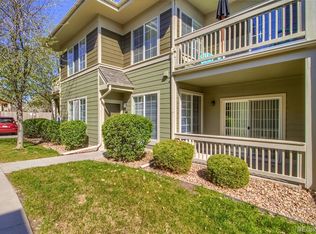
appliances. Great opportunity for first time homebuyers! Large fenced around the triplex!
*******THERE IS ONE APPROVED LENDER OFFERING $25,000 IN DOWNPAYMENT ASSISTANCE TO FIRST TIME HOMEBUYERS, TEXT LISTING AGENT FOR MORE DETAILS**************
Only ECLT-qualified buyers whose income falls within MTSP limits are eligible. A $100 monthly land lease fee applies.
For sale
$275,000
1427 Uinta Street, Denver, CO 80220
2beds
953sqft
Townhouse
Built in 1952
4,529 Square Feet Lot
$274,200 Zestimate®
$289/sqft
$-- HOA
What's special
- 116 days
- 242
- 33
Zillow last checked:
Listing updated:
Listed by:
Tania Carter 720-810-1352 Taniacrealtor@gmail.com,
Keller Williams DTC
Source: REcolorado as distributed by MLS GRID,MLS#: 7543616
Facts & features
Interior
Bedrooms & bathrooms
- Bedrooms: 2
- Bathrooms: 1
- Full bathrooms: 1
- Main level bathrooms: 1
- Main level bedrooms: 2
Bedroom
- Level: Main
Bedroom
- Level: Main
Bathroom
- Level: Main
Dining room
- Level: Main
Kitchen
- Level: Main
Laundry
- Level: Main
Heating
- Forced Air
Cooling
- None
Appliances
- Included: Dishwasher, Disposal, Microwave, Oven, Range, Refrigerator
Features
- Ceiling Fan(s), Quartz Counters
- Flooring: Vinyl
- Has basement: No
- Common walls with other units/homes: 2+ Common Walls
Interior area
- Total structure area: 953
- Total interior livable area: 953 sqft
- Finished area above ground: 953
Property
Parking
- Total spaces: 1
- Details: Off Street Spaces: 1
Features
- Levels: One
- Stories: 1
- Patio & porch: Covered, Patio
- Exterior features: Private Yard
- Fencing: Full
Lot
- Size: 4,529 Square Feet
Details
- Parcel number: 604108028
- Special conditions: Standard
Construction
Type & style
- Home type: Townhouse
- Property subtype: Townhouse
- Attached to another structure: Yes
Materials
- Brick
- Roof: Composition
Condition
- Updated/Remodeled
- Year built: 1952
Utilities & green energy
- Sewer: Public Sewer
- Water: Public
- Utilities for property: Cable Available, Electricity Connected, Phone Connected
Community & HOA
Community
- Security: Carbon Monoxide Detector(s), Smoke Detector(s)
- Subdivision: Carsons Colfax Sub
HOA
- Has HOA: No
Location
- Region: Denver
Financial & listing details
- Price per square foot: $289/sqft
- Annual tax amount: $1,616
- Date on market: 6/17/2026
- Listing terms: Conventional
- Exclusions: None
- Ownership: Corporation/Trust
- Electric utility on property: Yes
Estimated market value
$274,200
$260,000 - $288,000
$2,037/mo
Price history
| Date | Event | Price |
|---|---|---|
| 6/29/2026 | Price change | $275,000+7.4%$289/sqft |
Source:  REcolorado as distributed by MLS GRID #7543616 Report a problem REcolorado as distributed by MLS GRID #7543616 Report a problem | ||
| 6/17/2026 | Listed for sale | $256,000$269/sqft |
Source: REcolorado as distributed by MLS GRID #7543616 Report a problem | ||
Public tax history
Tax history is unavailable.
Monthly payment
Est. payment
Payment breakdown
Explore the cost of this home by adjusting the details. Changes won't be saved.Climate risks
Neighborhood: East Colfax
Nearby schools
Schools provided by the listing agent
- Elementary: Montclair
- Middle: Hill
- High: George Washington
- District: Denver 1
Source: REcolorado as distributed by MLS GRID. This data may not be complete. We recommend contacting the local school district to confirm school assignments for this home.
Similar homes
- $278,0002 bd1 ba969 sqft1429 Uinta Street, Denver, CO 80220For Sale
 MLS ID #6102582, Tania Carter, Keller Williams DTC. REcolorado as distributed by MLS GRID
 - $256,0002 bd1 ba624 sqft1435 UINTA Street, Denver, CO 80220For Sale
 MLS ID #2597278, Tania Carter, Keller Williams DTC. REcolorado as distributed by MLS GRID
 - $319,0002 bd1 ba926 sqft1534 Tamarac Street, Denver, CO 80220For Sale
 MLS ID #6856241, Kevin Jochem, HomeSmart. REcolorado as distributed by MLS GRID
 - $399,0002 bd3 ba1k sqft1422 Valentia Street, Denver, CO 80220For Sale
 MLS ID #3375532, Selma Murtic, West and Main Homes Inc. REcolorado as distributed by MLS GRID
 - $280,0002 bd2 ba944 sqft1225 S Oneida Street #243, Denver, CO 80224For SaleMLS ID #2443677, Amber Mehmedovic, Compass - Denver. REcolorado as distributed by MLS GRID
- $340,0003 bd2 ba1.1k sqft1444 Willow Street, Denver, CO 80220For SaleMLS ID #4527138, Tania Carter, Keller Williams DTC. REcolorado as distributed by MLS GRID
- $248,8802 bd3 ba1k sqft1060 S Parker Road #27, Denver, CO 80231For SaleMLS ID #9452913, Peter Pasque, HomeSmart Realty. REcolorado as distributed by MLS GRID
- $250,0001 bd1 ba562 sqft1525 Xenia Street, Denver, CO 80220For SaleMLS ID #3553134, Ricardo Garcia, Keller Williams Preferred Realty. REcolorado as distributed by MLS GRID
- $369,9002 bd1 ba750 sqft1441 Verbena Street, Denver, CO 80220For SaleMLS ID #4961957, Hunter Hinson, Keller Williams Realty Downtown LLC. REcolorado as distributed by MLS GRID
- $380,0002 bd1 ba772 sqft1323 Ivy Street, Denver, CO 80220For SaleMLS ID #3985462, Nicholas Melzer, Compass - Denver. REcolorado as distributed by MLS GRID
- $379,9002 bd1 ba774 sqft1558 Spruce Street, Denver, CO 80220For SaleMLS ID #5469614, Dylan Eggers, What's Next-Realty. REcolorado as distributed by MLS GRID
- $399,9002 bd1 ba965 sqft1336 Syracuse Street, Denver, CO 80220For SaleMLS ID #8199137, Kathleen Haas, Colorado Realty 4 Less, LLC. REcolorado as distributed by MLS GRID
- $249,9002 bd2 ba1.1k sqft7995 E Mississippi Avenue #C2, Denver, CO 80247For SaleMLS ID #9437406, Cassandra Pelley, Invalesco Real Estate. REcolorado as distributed by MLS GRID
- $360,0002 bd1 ba778 sqft1783 Ulster Street, Denver, CO 80220For SaleMLS ID #2544671, Paul Aragon, Aragon Realty Group. REcolorado as distributed by MLS GRID
- $295,0002 bd2 ba968 sqft10001 E Evans Ave APT 79B, Aurora, CO 80247For Sale
 MLS ID #2342729, Karyl Lawrence, Equity Colorado Real Estate. elevateMLS
 - $269,9983 bd3 ba1.3k sqft677 Vrain Street #19, Denver, CO 80204For SaleMLS ID #2497281, Andrew Arevalo, Compass - Denver. REcolorado as distributed by MLS GRID
- $285,0002 bd1 ba858 sqft3572 S Kittredge Street #A, Aurora, CO 80013For SaleMLS ID #7055588, Ryann Muir, eXp Realty, LLC. REcolorado as distributed by MLS GRID
- $345,0002 bd1 ba900 sqft1716 Nome Street, Aurora, CO 80010For SaleMLS ID #4570114, Mark Acevedo, Megastar Realty. REcolorado as distributed by MLS GRID
- $250,0002 bd2 ba1.1k sqft7995 E Mississippi Avenue #G12, Denver, CO 80247For SaleMLS ID #5457928, Shari Oliver-Watkins, Stars and Stripes Homes Inc. REcolorado as distributed by MLS GRID
- $300,0002 bd3 ba1k sqft11913 E Kepner Drive, Aurora, CO 80012For SaleMLS ID #5098866, Malin Mills, RE/MAX Alliance. REcolorado as distributed by MLS GRID
