***This home is part of an AFFORDABLE HOMEOWNERSHIP PROGRAM through Elevation Community Land Trust
(ECLT)******* ******DON'T MISS THIS INCREDIBLE OPPORTUNITY***************************************
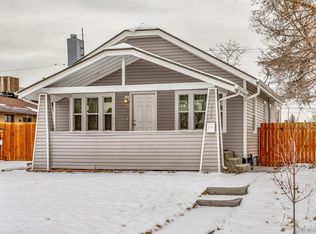
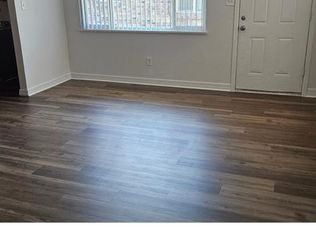
Welcome to this updated 2-bedroom, 1-bath half duplex in the heart of E Colfax. This home offers a great combination of comfort, style, and functionality.
The kitchen features quartz countertops, tall cabinets, stainless steel appliances, a French door refrigerator, and a pot filler. The open layout makes the space feel inviting and practical for everyday living.
The bathroom has modern finishes and a clean design, while both bedrooms offer good natural light and comfortable space.
Outside, you’ll find a private fenced parking area with electric gates, a large backyard, and a patio perfect for relaxing or entertaining.
The home also includes a newer roof and updated finishes throughout.
Only ECLT-qualified buyers whose income falls within MTSP limits are eligible. A $100 monthly land lease fee applies.
For sale
$256,000
1435 UINTA Street, Denver, CO 80220
2beds
624sqft
Single Family Residence
Built in 1928
3,536 Square Feet Lot
$254,000 Zestimate®
$410/sqft
$-- HOA
What's special
- 85 days
- 348
- 27
Zillow last checked:
Listing updated:
Listed by:
Tania Carter 720-810-1352 Taniacrealtor@gmail.com,
Keller Williams DTC
Source: REcolorado as distributed by MLS GRID,MLS#: 2597278
Facts & features
Interior
Bedrooms & bathrooms
- Bedrooms: 2
- Bathrooms: 1
- Full bathrooms: 1
- Main level bathrooms: 1
- Main level bedrooms: 2
Bedroom
- Level: Main
Bedroom
- Level: Main
Bathroom
- Features: Primary Suite
- Level: Main
Dining room
- Level: Main
Kitchen
- Level: Main
Laundry
- Level: Main
Heating
- Forced Air
Cooling
- None
Appliances
- Included: Dishwasher, Disposal, Gas Water Heater, Microwave, Range, Refrigerator
Features
- Ceiling Fan(s), Quartz Counters
- Flooring: Laminate, Tile
- Has basement: No
- Common walls with other units/homes: 1 Common Wall
Interior area
- Total structure area: 624
- Total interior livable area: 624 sqft
- Finished area above ground: 624
Property
Parking
- Total spaces: 2
- Details: Off Street Spaces: 2
Features
- Levels: One
- Stories: 1
- Patio & porch: Patio
- Exterior features: Private Yard
- Fencing: Full
Lot
- Size: 3,536 Square Feet
Details
- Parcel number: 604108033
- Special conditions: Third Party Approval
Construction
Type & style
- Home type: SingleFamily
- Property subtype: Single Family Residence
- Attached to another structure: Yes
Materials
- Frame
- Foundation: Slab
- Roof: Composition
Condition
- Updated/Remodeled
- Year built: 1928
Utilities & green energy
- Sewer: Public Sewer
- Water: Public
- Utilities for property: Cable Available, Electricity Connected, Natural Gas Connected
Community & HOA
Community
- Security: Carbon Monoxide Detector(s), Smoke Detector(s)
- Subdivision: Carsons Colfax
HOA
- Has HOA: No
Location
- Region: Denver
Financial & listing details
- Price per square foot: $410/sqft
- Annual tax amount: $1,570
- Date on market: 6/17/2026
- Listing terms: Conventional
- Exclusions: None
- Ownership: Corporation/Trust
- Electric utility on property: Yes
- Road surface type: Paved
Estimated market value
$254,000
$241,000 - $267,000
$1,615/mo
Price history
| Date | Event | Price |
|---|---|---|
| 9/3/2026 | Listed for sale | $256,000$410/sqft |
Source:  REcolorado as distributed by MLS GRID #2597278 Report a problem REcolorado as distributed by MLS GRID #2597278 Report a problem | ||
| 7/21/2026 | Pending sale | $256,000$410/sqft |
Source: REcolorado as distributed by MLS GRID #2597278 Report a problem | ||
| 6/17/2026 | Listed for sale | $256,000$410/sqft |
Source: REcolorado as distributed by MLS GRID #2597278 Report a problem | ||
Public tax history
Tax history is unavailable.
Monthly payment
Est. payment
Payment breakdown
Explore the cost of this home by adjusting the details. Changes won't be saved.Climate risks
Neighborhood: East Colfax
Nearby schools
Schools provided by the listing agent
- Elementary: Montclair
- Middle: Hill
- High: George Washington
- District: Denver 1
Source: REcolorado as distributed by MLS GRID. This data may not be complete. We recommend contacting the local school district to confirm school assignments for this home.
Similar homes
- $250,0001 bd1 ba562 sqft1525 Xenia Street, Denver, CO 80220For Sale
 MLS ID #3553134, Ricardo Garcia, Keller Williams Preferred Realty. REcolorado as distributed by MLS GRID
 - $329,0002 bd1 ba926 sqft1534 Tamarac Street, Denver, CO 80220For Sale
 MLS ID #6856241, Kevin Jochem, HomeSmart. REcolorado as distributed by MLS GRID
 - $319,9002 bd1 ba720 sqft1334 Havana Street, Aurora, CO 80010For Sale
 MLS ID #6016742, Eric Breckenridge, West and Main Homes Inc. REcolorado as distributed by MLS GRID
 - $365,0002 bd1 ba778 sqft1783 Ulster Street, Denver, CO 80220For Sale
 MLS ID #2544671, Paul Aragon, Aragon Realty Group. REcolorado as distributed by MLS GRID
 - $250,0002 bd1 ba810 sqft1225 S Oneida Street #217, Denver, CO 80224For SaleMLS ID #2768249, Holly Vejrostek, LPT Realty. REcolorado as distributed by MLS GRID
- $335,0002 bd1 ba856 sqft9541 E 16th Avenue, Aurora, CO 80010For SaleMLS ID #8862469, Randy Reed, HomeSmart Realty. REcolorado as distributed by MLS GRID
- $299,8002 bd1 ba903 sqftRoslyn Court at Stapleton Condos, Denver, CO 80238For SaleMLS ID #3897483, Omak Yanez, MB The Brian Petrelli Team. REcolorado as distributed by MLS GRID
- $225,0002 bd1 ba901 sqftThe Viking Condos, Denver, CO 80206For SaleMLS ID #4132106, Stephanie Morrison, MY Denver Real Estate. REcolorado as distributed by MLS GRID
- $339,0002 bd1 ba744 sqft805 Kingston Street, Aurora, CO 80010For SaleMLS ID #1776197, Kevin Risen, AXEN Realty. REcolorado as distributed by MLS GRID
- $379,9002 bd1 ba829 sqft367 S Jasmine St, Denver, CO 80224For Sale
 MLS ID #1063956, Andria Porter Stashak, Keller Williams-DTC. IRES as distributed by MLS GRID
 - $320,0002 bd1 ba880 sqft5457 E 36th Avenue, Denver, CO 80207For SaleMLS ID #7076462, David Jimenez, Greenwood Estates Realty LLC. REcolorado as distributed by MLS GRID
- $346,5002 bd1 ba764 sqft1316 Fulton Street, Aurora, CO 80010For SaleMLS ID #8739209, Mark Jessop, Keller Williams DTC. REcolorado as distributed by MLS GRID
- $339,9002 bd1 ba840 sqft5805 Poplar Street, Commerce City, CO 80022For SaleMLS ID #9381214, Carrie Hill, Rocky Mountain Real Estate Inc. REcolorado as distributed by MLS GRID
- $375,0003 bd1 ba847 sqft4341 Steele Street, Denver, CO 80216For SaleMLS ID #2057983, Corby Williams, Rock Real Estate. REcolorado as distributed by MLS GRID
- $249,0002 bd2 ba904 sqft17285 E Ford Drive, Aurora, CO 80017For SaleMLS ID #3771593, Karine Welton, HomeSmart. REcolorado as distributed by MLS GRID
- $315,0002 bd1 ba808 sqft1418 Winona Court, Denver, CO 80204For SaleMLS ID #5445095, Randy Avila, R Squared Realty Experts. REcolorado as distributed by MLS GRID
- $250,0002 bd2 ba808 sqft11127 Alcott Street #B, Westminster, CO 80234For SaleMLS ID #5646631, Ryan Rose, Keller Williams Realty Downtown LLC. REcolorado as distributed by MLS GRID
- $249,8971 bd1 ba501 sqft4334 Federal Boulevard #104, Denver, CO 80211For SaleMLS ID #3267373, Robert J Campbell, Armor Real Estate. REcolorado as distributed by MLS GRID
- $258,0001 bd1 ba667 sqftWashington Park Manor Condos, Denver, CO 80209For SaleMLS ID #5607503, Laura Waligorski, Realty One Group Premier. REcolorado as distributed by MLS GRID
- $260,0002 bd1 ba900 sqft7953 Chase Circle #200, Arvada, CO 80003For SaleMLS ID #4191165, Justin Juarez, Realty Of America LLC. REcolorado as distributed by MLS GRID
