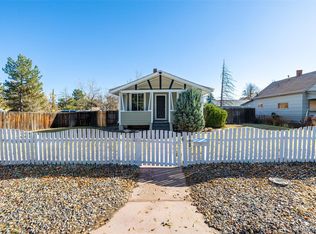
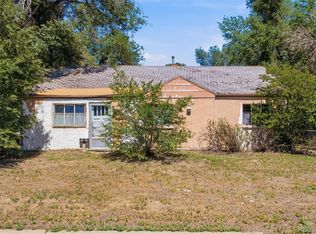
Welcome home to this charming single-family residence perfectly situated on an expansive lot right next to the park! Featuring alley access and endless potential, this property offers rare outdoor space and privacy right in town. Enjoy morning coffee taking in the open green views next door or unwind in a spacious yard ready for gardening, pets, outdoor entertaining, or potential future expansion/ADU possibilities. Inside, discover a cozy, functional layout designed for low-maintenance living. Unbeatable location with immediate access to park amenities, neighborhood trails, and everyday conveniences. Don't miss this incredible opportunity to own a standout lot with exceptional flexibility!
For sale
$315,000
166 Newton Street, Denver, CO 80219
2beds
970sqft
Single Family Residence
Built in 1942
9,370 Square Feet Lot
$310,400 Zestimate®
$325/sqft
$-- HOA
What's special
- 10 hours
- 57
- 4
Zillow last checked:
Listing updated:
Listed by:
Mark Kinslow II 303-596-3747 markiirealtor@gmail.com,
Key Real Estate Group LLC,
Dave Edwards 303-740-7676,
Key Real Estate Group LLC
Source: REcolorado as distributed by MLS GRID,MLS#: 7610613
Facts & features
Interior
Bedrooms & bathrooms
- Bedrooms: 2
- Bathrooms: 1
- Full bathrooms: 1
- Main level bathrooms: 1
- Main level bedrooms: 2
Bedroom
- Level: Main
Bedroom
- Level: Main
Bathroom
- Level: Main
Dining room
- Level: Main
Family room
- Level: Main
Laundry
- Level: Main
Heating
- Forced Air, Natural Gas
Cooling
- None
Appliances
- Included: Dishwasher, Dryer, Freezer, Gas Water Heater, Refrigerator, Washer
- Laundry: In Unit
Features
- Flooring: Carpet, Laminate
- Windows: Double Pane Windows
- Has basement: No
Interior area
- Total structure area: 970
- Total interior livable area: 970 sqft
- Finished area above ground: 970
Property
Parking
- Total spaces: 2
- Details: Off Street Spaces: 2
Features
- Levels: One
- Stories: 1
Lot
- Size: 9,370 Square Feet
- Features: Level
Details
- Parcel number: 507134001
- Zoning: E-SU-DX
- Special conditions: Standard
Construction
Type & style
- Home type: SingleFamily
- Architectural style: A-Frame
- Property subtype: Single Family Residence
Materials
- Frame
- Roof: Composition
Condition
- Year built: 1942
Utilities & green energy
- Sewer: Public Sewer
Community & HOA
Community
- Subdivision: Barnum
HOA
- Has HOA: No
Location
- Region: Denver
Financial & listing details
- Price per square foot: $325/sqft
- Tax assessed value: $377,600
- Annual tax amount: $2,036
- Date on market: 10/10/2026
- Listing terms: Cash,Conventional
- Exclusions: None
- Ownership: Government
Estimated market value
$310,400
$295,000 - $326,000
$2,269/mo
Price history
| Date | Event | Price |
|---|---|---|
| 10/10/2026 | Listed for sale | $315,000-20.7%$325/sqft |
Source:  REcolorado as distributed by MLS GRID #7610613 Report a problem REcolorado as distributed by MLS GRID #7610613 Report a problem | ||
| 8/16/2022 | Sold | $396,995+103.6%$409/sqft |
Source: Public Record Report a problem | ||
| 8/13/2015 | Sold | $195,000+1.6%$201/sqft |
Source: Public Record Report a problem | ||
| 6/13/2015 | Pending sale | $191,900$198/sqft |
Source: RE/MAX ALLIANCE #2643223 Report a problem | ||
| 6/8/2015 | Listed for sale | $191,900$198/sqft |
Source: RE/MAX ALLIANCE #2643223 Report a problem | ||
| 6/1/2015 | Pending sale | $191,900$198/sqft |
Source: RE/MAX ALLIANCE #2643223 Report a problem | ||
| 5/27/2015 | Price change | $191,900+1.5%$198/sqft |
Source: RE/MAX ALLIANCE #2643223 Report a problem | ||
| 4/24/2015 | Listed for sale | $189,000+40%$195/sqft |
Source: RE/MAX ALLIANCE #4135330 Report a problem | ||
| 4/3/2015 | Sold | $135,000-4.5%$139/sqft |
Source: Public Record Report a problem | ||
| 10/22/2002 | Sold | $141,400+17.8%$146/sqft |
Source: Public Record Report a problem | ||
| 10/20/2000 | Sold | $120,000+195.1%$124/sqft |
Source: Public Record Report a problem | ||
| 1/6/1997 | Sold | $40,665$42/sqft |
Source: Public Record Report a problem | ||
Public tax history
| Year | Property taxes | Tax assessment |
|---|---|---|
| 2025 | $2,000 +2.2% | $26,620 +5.4% |
| 2024 | $1,957 +15% | $25,250 -10.4% |
| 2023 | $1,702 +3.6% | $28,190 +31.7% |
| 2022 | $1,643 +7.1% | $21,400 -2.8% |
| 2021 | $1,534 +2.9% | $22,020 +6.5% |
| 2020 | $1,491 +33.7% | $20,678 -0.7% |
| 2019 | $1,116 | $20,823 +44.4% |
| 2018 | $1,116 +0.3% | $14,420 |
| 2017 | $1,112 +52.8% | $14,420 +54.7% |
| 2016 | $728 +44% | $9,320 |
| 2015 | $506 0% | $9,320 +53% |
| 2014 | $506 -26.3% | $6,090 |
| 2013 | $687 +17.9% | $6,090 -25.5% |
| 2012 | $583 -19.6% | $8,170 +2.5% |
| 2011 | $725 +2.2% | $7,970 -26.7% |
| 2010 | $709 -11.9% | $10,880 |
| 2009 | $804 -0.2% | $10,880 -9.6% |
| 2008 | $805 -1% | $12,040 |
| 2007 | $813 +1.1% | $12,040 -0.9% |
| 2006 | $804 +1.3% | $12,150 |
| 2005 | $794 +18.3% | $12,150 -4.1% |
| 2003 | $671 +1.9% | $12,670 +13% |
| 2002 | $659 | $11,210 +29.9% |
| 2001 | -- | $8,630 |
Find assessor info on the county website
Monthly payment
Est. payment
Payment breakdown
Explore the cost of this home by adjusting the details. Changes won't be saved.Climate risks
Neighborhood: Barnum
Nearby schools
Schools provided by the listing agent
- Elementary: Newlon
- Middle: KIPP Sunshine Peak Academy
- High: KIPP Denver Collegiate High School
- District: Denver 1
Source: REcolorado as distributed by MLS GRID. This data may not be complete. We recommend contacting the local school district to confirm school assignments for this home.
Similar homes
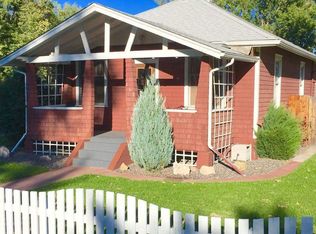
- $350,0002 bd1 ba852 sqft195 Perry Street, Denver, CO 80219For Sale
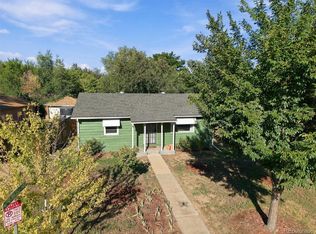
 MLS ID #1945851, Crystal Lockhart, RE/MAX Professionals. REcolorado as distributed by MLS GRID
 - $--4 bd1 ba862 sqft1141 S Zenobia St, Denver, CO 80219Auction
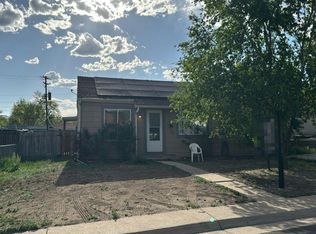 Auction.com 1
 - $325,0003 bd1 ba962 sqft3993 W Arizona Avenue, Denver, CO 80219For Sale
 MLS ID #2687124, Jennifer Briseno, Success Realty Experts, LLC. REcolorado as distributed by MLS GRID
 - $314,1002 bd2 ba1.2k sqft931 S Utica Street, Denver, CO 80219For Sale
 MLS ID #6032809, Quoc (Bao) Le, New Divide Realty. REcolorado as distributed by MLS GRID
 - $360,0002 bd1 ba939 sqft233 S Yates Street, Denver, CO 80219For SaleMLS ID #3107500, Alonso Cervantes-Avalos, Compass - Denver. REcolorado as distributed by MLS GRID
- $280,0002 bd1 ba725 sqft807 S Vrain Street, Denver, CO 80219For SaleMLS ID #6605109, Angela Kemper, Brick and Ivy LLC. REcolorado as distributed by MLS GRID
- $344,9003 bd1 ba898 sqft4860 W Ohio Avenue, Denver, CO 80219For SaleMLS ID #7168721, Julie Maeda, Guardian Real Estate Group. REcolorado as distributed by MLS GRID
- $299,0002 bd1 ba778 sqft478 Knox Court, Denver, CO 80204For SaleMLS ID #4853317, Martin Romero, PAK Home Realty. REcolorado as distributed by MLS GRID
- $339,9992 bd1 ba678 sqft4401 W Mississippi Avenue, Denver, CO 80219For SaleMLS ID #4914223, Hector Flores, Megastar Realty. REcolorado as distributed by MLS GRID
- $334,9001 bd1 ba490 sqft439 S Knox Court, Denver, CO 80219For SaleMLS ID #1637912, Sheryl Archuleta, HomeSmart. REcolorado as distributed by MLS GRID
- $348,0004 bd2 ba1.1k sqft2625 S Hazel Court, Denver, CO 80219For SaleMLS ID #5175477, Katia Nunez Rutiaga, Megastar Realty. REcolorado as distributed by MLS GRID
- $375,0004 bd2 ba1.1k sqft3475 W Dakota Avenue, Denver, CO 80219For SaleMLS ID #9274754, Lisandro De La Oliva, Megastar Realty. REcolorado as distributed by MLS GRID
- $445,0003 bd2 ba1.2k sqft44 Julian Street, Denver, CO 80219For SaleMLS ID #7039472, Sonia Shakeshaft, RE/MAX Professionals. REcolorado as distributed by MLS GRID
- $385,0002 bd1 ba715 sqft2660 S Knox Court, Denver, CO 80219For SaleMLS ID #6425727, Daniel Terrazas, Keller Williams Realty Downtown LLC. REcolorado as distributed by MLS GRID
- $395,0003 bd1 ba954 sqft2616 S Linley Court, Denver, CO 80219For SaleMLS ID #5251811, Gregory Pickett, Compass - Denver. REcolorado as distributed by MLS GRID
- $415,0002 bd1 ba682 sqft250 S Zenobia Street, Denver, CO 80219For SaleMLS ID #8930190, Xochitl Sochee Gaytan, Brokers Guild Homes. REcolorado as distributed by MLS GRID
- $469,0004 bd1 ba1.4k sqft85 S Winona Court, Denver, CO 80219For SaleMLS ID #4566393, Eddie Lederman, Real Broker, LLC DBA Real. REcolorado as distributed by MLS GRID
- $440,0003 bd1 ba1.1k sqft965 S Eliot Street, Denver, CO 80219For SaleMLS ID #8078100, Jennifer Briseno, Success Realty Experts, LLC. REcolorado as distributed by MLS GRID
- $255,0002 bd1 ba846 sqft4525 W 10th Avenue, Denver, CO 80204For SaleMLS ID #1677114, Rachel Abrahams, eXp Realty, LLC. REcolorado as distributed by MLS GRID
- $469,9003 bd1 ba960 sqft3250 W Walsh Place, Denver, CO 80219For SaleMLS ID #4168127, Erin Clark, HomeSmart Realty. REcolorado as distributed by MLS GRID
