Price Improvement!
This move-in-ready home offers the space, comfort, and convenience you need to make everyday living easy.
Step inside to a bright, inviting layout filled with natural light. The kitchen features ample cabinetry, generous counter space, and plenty of room to prepare meals or keep up with the demands of a busy week.
Comfortable, well-sized bedrooms offer plenty of closet space, while additional features include central heating, in-home laundry, an attached garage, and extra off-street parking for added convenience.
Outside, enjoy your own private, fully fenced backyard; perfect for weekend barbecues, entertaining friends, gardening, letting the dogs play, or simply unwinding at the end of the day.
The location puts you close to shopping, dining, parks, schools, and major commuter routes, with convenient access to Downtown Denver, Belmar, and the greater metro area. Enjoy the charm of an established neighborhood without sacrificing access to the amenities and destinations that matter most.
With a practical layout, inviting outdoor space, and a convenient central location, this home is a fantastic opportunity to enjoy comfortable living with room to make it your own.
For sale
Price cut: $34.9K (10/9)
$314,100
931 S Utica Street, Denver, CO 80219
2beds
1,273sqft
Duplex
Built in 1998
6,210 Square Feet Lot
$-- Zestimate®
$247/sqft
$-- HOA
What's special
- 77 days
- 982
- 56
Zillow last checked:
Listing updated:
Listed by:
Quoc (Bao) Le 720-917-5839,
New Divide Realty
Source: REcolorado as distributed by MLS GRID,MLS#: 6032809
Facts & features
Interior
Bedrooms & bathrooms
- Bedrooms: 2
- Bathrooms: 2
- Full bathrooms: 1
- 1/2 bathrooms: 1
- Main level bathrooms: 1
Bedroom
- Level: Upper
Bedroom
- Level: Upper
Bathroom
- Features: Primary Suite
- Level: Upper
Bathroom
- Features: Primary Suite
- Level: Main
Heating
- Forced Air
Cooling
- Air Conditioning-Room
Appliances
- Included: Dishwasher, Disposal, Gas Water Heater, Microwave, Oven, Range, Refrigerator
- Laundry: In Unit
Features
- Flooring: Carpet, Laminate, Tile
- Has basement: No
- Common walls with other units/homes: 1 Common Wall
Interior area
- Total structure area: 1,273
- Total interior livable area: 1,273 sqft
- Finished area above ground: 1,273
Property
Parking
- Total spaces: 2
- Parking features: Garage - Attached
- Attached garage spaces: 2
Features
- Levels: Two
- Stories: 2
- Patio & porch: Covered, Front Porch
Lot
- Size: 6,210 Square Feet
- Features: Level
Details
- Parcel number: 518306035
- Zoning: E-TU-C
- Special conditions: Standard
Construction
Type & style
- Home type: SingleFamily
- Property subtype: Duplex
- Attached to another structure: Yes
Materials
- Wood Siding
- Roof: Composition
Condition
- Year built: 1998
Utilities & green energy
- Sewer: Public Sewer
Community & HOA
Community
- Security: Carbon Monoxide Detector(s), Smoke Detector(s)
- Subdivision: Westwood
HOA
- Has HOA: No
Location
- Region: Denver
Financial & listing details
- Price per square foot: $247/sqft
- Tax assessed value: $400,600
- Annual tax amount: $2,161
- Date on market: 7/28/2026
- Listing terms: 1031 Exchange,Cash,Conventional,FHA,VA Loan
- Exclusions: Personal Property
- Ownership: Individual
Estimated market value
Not available
Estimated sales range
Not available
Not available
Price history
| Date | Event | Price |
|---|---|---|
| 10/9/2026 | Price change | $314,100-10%$247/sqft |
Source:  REcolorado as distributed by MLS GRID #6032809 Report a problem REcolorado as distributed by MLS GRID #6032809 Report a problem | ||
| 7/28/2026 | Listed for sale | $349,000+39.6%$274/sqft |
Source: REcolorado as distributed by MLS GRID #6032809 Report a problem | ||
| 9/28/2024 | Listing removed | $1,950$2/sqft |
Source: Zillow Rentals Report a problem | ||
| 8/10/2024 | Price change | $1,950-11.4%$2/sqft |
Source: Zillow Rentals Report a problem | ||
| 8/5/2024 | Price change | $2,200-2.2%$2/sqft |
Source: Zillow Rentals Report a problem | ||
| 7/10/2024 | Listed for rent | $2,250+2.3%$2/sqft |
Source: Zillow Rentals Report a problem | ||
| 5/29/2024 | Listing removed | -- |
Source: Zillow Rentals Report a problem | ||
| 3/8/2024 | Listed for rent | $2,200+57.1%$2/sqft |
Source: Zillow Rentals Report a problem | ||
| 11/9/2020 | Listing removed | $1,400$1/sqft |
Source: Mynd Property Management Report a problem | ||
| 11/1/2020 | Listed for rent | $1,400+7.7%$1/sqft |
Source: Mynd Property Management Report a problem | ||
| 4/4/2018 | Listing removed | $249,999$196/sqft |
Source: Brokers Guild-Cherry Creek Ltd. #9156174 Report a problem | ||
| 10/10/2017 | Price change | $249,9990%$196/sqft |
Source: Keller Williams Realty LLC #9156174 Report a problem | ||
| 10/10/2017 | Listing removed | $1,300$1/sqft |
Source: Top Properties Report a problem | ||
| 10/6/2017 | Listed for rent | $1,300$1/sqft |
Source: Top Properties Report a problem | ||
| 7/27/2017 | Listed for sale | $250,000+355.4%$196/sqft |
Source: Top Properties #4139101 Report a problem | ||
| 6/21/2016 | Listing removed | $1,300-7.1%$1/sqft |
Source: Zillow Rental Manager Report a problem | ||
| 9/28/2015 | Listing removed | $1,400$1/sqft |
Source: Top Properties Report a problem | ||
| 9/18/2015 | Listed for rent | $1,400$1/sqft |
Source: Top Properties Report a problem | ||
| 5/6/2011 | Sold | $54,900-60.5%$43/sqft |
Source: Public Record Report a problem | ||
| 12/5/2001 | Sold | $139,000+41.8%$109/sqft |
Source: Public Record Report a problem | ||
| 7/7/1998 | Sold | $98,000+390%$77/sqft |
Source: Public Record Report a problem | ||
| 6/27/1997 | Sold | $20,000$16/sqft |
Source: Public Record Report a problem | ||
Public tax history
| Year | Property taxes | Tax assessment |
|---|---|---|
| 2025 | $3,609 +90.1% | $28,240 +15.3% |
| 2024 | $1,898 +13.8% | $24,500 -10.7% |
| 2023 | $1,668 +3.6% | $27,440 +30.8% |
| 2022 | $1,611 +4.4% | $20,980 -2.8% |
| 2021 | $1,543 +2.9% | $21,590 +3.8% |
| 2020 | $1,500 +26.9% | $20,800 -0.7% |
| 2019 | $1,182 | $20,945 +37.1% |
| 2018 | $1,182 +0.3% | $15,280 |
| 2017 | $1,179 +19.2% | $15,280 +20.7% |
| 2016 | $989 +60.1% | $12,660 |
| 2015 | $618 0% | $12,660 +70.2% |
| 2014 | $618 +9% | $7,440 -14.6% |
| 2010 | $567 -33.7% | $8,710 |
| 2009 | $855 -0.2% | $8,710 -32% |
| 2008 | $857 -3.3% | $12,810 |
| 2007 | $886 +1.1% | $12,810 -3.2% |
| 2006 | $877 +3.7% | $13,240 |
| 2005 | $845 +11.9% | $13,240 -1.8% |
| 2003 | $755 +1.9% | $13,480 +6.8% |
| 2002 | $741 | $12,620 +17.1% |
| 2001 | -- | $10,780 |
Find assessor info on the county website
Monthly payment
Est. payment
Payment breakdown
Explore the cost of this home by adjusting the details. Changes won't be saved.Climate risks
Neighborhood: Westwood
Nearby schools
Schools provided by the listing agent
- Elementary: Force
- Middle: Strive Federal
- High: John F. Kennedy
- District: Denver 1
Source: REcolorado as distributed by MLS GRID. This data may not be complete. We recommend contacting the local school district to confirm school assignments for this home.
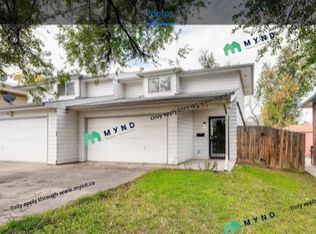


Similar homes
- $315,0002 bd1 ba970 sqft166 Newton Street, Denver, CO 80219For Sale
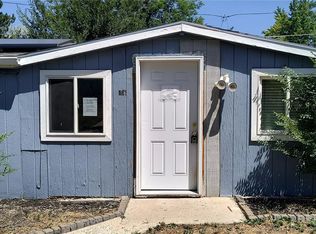
 MLS ID #7610613, Mark Kinslow II, Key Real Estate Group LLC. REcolorado as distributed by MLS GRID
 - $350,0002 bd1 ba852 sqft195 Perry Street, Denver, CO 80219For Sale
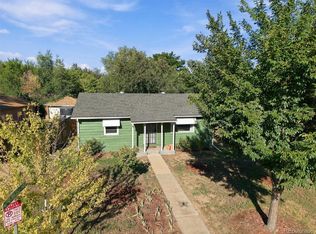 MLS ID #1945851, Crystal Lockhart, RE/MAX Professionals. REcolorado as distributed by MLS GRID
 - $360,0002 bd1 ba939 sqft233 S Yates Street, Denver, CO 80219For Sale
 MLS ID #3107500, Alonso Cervantes-Avalos, Compass - Denver. REcolorado as distributed by MLS GRID
 - $375,0004 bd2 ba1.1k sqft3475 W Dakota Avenue, Denver, CO 80219For Sale
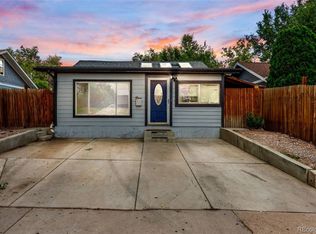 MLS ID #9274754, Lisandro De La Oliva, Megastar Realty. REcolorado as distributed by MLS GRID
 - $469,0004 bd1 ba1.4k sqft85 S Winona Court, Denver, CO 80219For SaleMLS ID #4566393, Eddie Lederman, Real Broker, LLC DBA Real. REcolorado as distributed by MLS GRID
- $395,0003 bd1 ba1.1k sqft801 Hooker Street, Denver, CO 80204For SaleMLS ID #4025369, Angel Hernandez, Paisano Realty, Inc.. REcolorado as distributed by MLS GRID
- $299,5002 bd3 ba1.3k sqftSouthampton, Denver, CO 80227For SaleMLS ID #8223328, Maureen Clark, Compass - Denver. REcolorado as distributed by MLS GRID
- $290,0002 bd2 ba1.4k sqft7474 E Arkansas Avenue #26-04, Denver, CO 80231For SaleMLS ID #5345311, Eric Drucker, Littleton Real Estate Company. REcolorado as distributed by MLS GRID
- $315,0002 bd1 ba825 sqft1343 Havana Street, Aurora, CO 80010For SaleMLS ID #8108298, Katherine Jolliffe, West and Main Homes Inc. REcolorado as distributed by MLS GRID
- $425,0003 bd1 ba1.1k sqft977 Yates Street, Denver, CO 80204For SaleMLS ID #4139751, David Nelson, 303 Living LLC. REcolorado as distributed by MLS GRID
- $460,0003 bd1 ba1.1k sqft2710 S Linley Court, Denver, CO 80236For SaleMLS ID #8449346, Marshall Lymburn, Thrive Real Estate Group. REcolorado as distributed by MLS GRID
- $439,0003 bd2 ba1.2k sqft2339 W Hillside Avenue, Englewood, CO 80110For SaleMLS ID #2486663, Michelle Cuscaden, Realty One Group Premier. REcolorado as distributed by MLS GRID
- $315,0002 bd3 ba1.2k sqft9008 Gale Boulevard #2, Denver, CO 80260For SaleMLS ID #7017181, Jenifer Vigil, 360 Real Estate Inc. REcolorado as distributed by MLS GRID
- $381,5003 bd2 ba1.3k sqft5205 E 60th Way, Commerce City, CO 80022For SaleMLS ID #3778671, Jennifer Premac, Jennifer Premac, Individual Proprietor. REcolorado as distributed by MLS GRID
- $275,0002 bd2 ba1.1k sqft1699 S Trenton Street #115, Denver, CO 80231For SaleMLS ID #9280486, Christine Nicholson, LIV Sotheby's International Realty. REcolorado as distributed by MLS GRID
- $425,0003 bd2 ba1.2k sqft11630 E Walsh Place, Aurora, CO 80012For SaleMLS ID #4643089, Mark Acevedo, Megastar Realty. REcolorado as distributed by MLS GRID
- $320,0003 bd1 ba1k sqft2301 E 93rd Place, Thornton, CO 80229For SaleMLS ID #9424462, Haseret Cital, Your Castle Real Estate Inc. REcolorado as distributed by MLS GRID
- $444,9003 bd1 ba1k sqft2201 W 56th Place, Denver, CO 80221For SaleMLS ID #2741939, Sandy Hopper, Re-Assurance Real Estate. REcolorado as distributed by MLS GRID
- $346,5002 bd1 ba764 sqft1316 Fulton Street, Aurora, CO 80010For SaleMLS ID #8739209, Mark Jessop, Keller Williams DTC. REcolorado as distributed by MLS GRID
- $329,9002 bd1 ba864 sqft8130 Explorador Calle, Denver, CO 80229For SaleMLS ID #7372473, Edward Pacheco, Megastar Realty. REcolorado as distributed by MLS GRID
