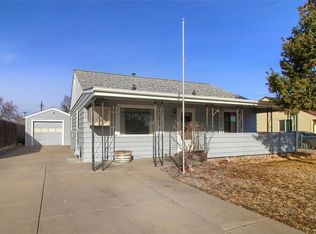
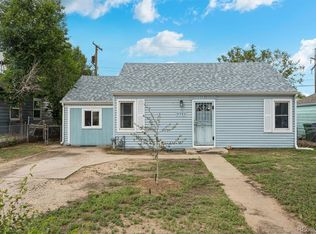
Sunny, sparkling clean, and full of possibilities, this charming Commerce City bungalow sits on a generous quarter-acre lot and has room for the cars, projects, pets, and backyard fun you’ve been dreaming about. Fresh neutral paint, new LVP flooring, new carpet, and brand-new stainless steel appliances give the home a bright, refreshed feel.
The eat-in kitchen is ready for everyday meals and easy gatherings, while the enormous primary bedroom offers its own en-suite bath and a private entrance to the backyard. With space for a sitting area or even a second living room, this flexible retreat can work beautifully for your lifestyle. Two additional bedrooms and a second full bath round out the home.
Out back, enjoy a covered patio, mature trees, and flowering shrubs in a giant yard with room to make it your own. There’s no grass to mow—just space to relax, garden, play, or create the outdoor setup you’ve always wanted. The oversized detached two-car garage offers more than 600 square feet, plus an attached workshop. And that extra-long driveway can handle a whole crew of cars, RV parking, or a portable basketball hoop.
All this, within walking distance of schools, restaurants, Eagle Pointe Recreation Center, and Pioneer Park. A little bungalow with a lot of breathing room!
Pending
$381,500
5205 E 60th Way, Commerce City, CO 80022
3beds
1,328sqft
Single Family Residence
Built in 1951
10,807 Square Feet Lot
$382,300 Zestimate®
$287/sqft
$-- HOA
What's special
- 14 days
- 547
- 79
Zillow last checked:
Listing updated:
Listed by:
Jennifer Premac 303-565-6155 jen.premac@gmail.com,
Jennifer Premac, Individual Proprietor
Source: REcolorado as distributed by MLS GRID,MLS#: 3778671
Facts & features
Interior
Bedrooms & bathrooms
- Bedrooms: 3
- Bathrooms: 2
- Full bathrooms: 1
- 3/4 bathrooms: 1
- Main level bathrooms: 2
- Main level bedrooms: 3
Bedroom
- Description: Carpeted, En Suite Bath
- Features: Primary Suite
- Level: Main
Bedroom
- Level: Main
Bedroom
- Level: Main
Bathroom
- Features: En Suite Bathroom
- Level: Main
Bathroom
- Features: Primary Suite
- Level: Main
Kitchen
- Level: Main
Laundry
- Level: Main
Living room
- Level: Main
Heating
- Forced Air
Cooling
- Central Air
Appliances
- Included: Dishwasher, Dryer, Gas Water Heater, Microwave, Oven, Range, Refrigerator, Washer
- Laundry: In Unit
Features
- Eat-in Kitchen, Primary Suite
- Flooring: Carpet, Tile, Vinyl
- Windows: Double Pane Windows
- Has basement: No
Interior area
- Total structure area: 1,328
- Total interior livable area: 1,328 sqft
- Finished area above ground: 1,328
Property
Parking
- Total spaces: 8
- Parking features: Concrete, Dry Walled
- Garage spaces: 2
- Details: Off Street Spaces: 6
Features
- Levels: One
- Stories: 1
- Patio & porch: Covered, Deck, Patio
Lot
- Size: 10,807 Square Feet
- Features: Level
Details
- Parcel number: R0090882
- Special conditions: Standard
Construction
Type & style
- Home type: SingleFamily
- Architectural style: Bungalow
- Property subtype: Single Family Residence
Materials
- Frame, Vinyl Siding
- Foundation: Slab
- Roof: Composition
Condition
- Year built: 1951
Utilities & green energy
- Electric: 110V, 220 Volts
- Sewer: Public Sewer
- Utilities for property: Cable Available, Electricity Connected, Natural Gas Connected
Community & HOA
Community
- Subdivision: Myhre-Snyder
HOA
- Has HOA: No
Location
- Region: Commerce City
Financial & listing details
- Price per square foot: $287/sqft
- Tax assessed value: $416,000
- Annual tax amount: $2,737
- Date on market: 10/6/2026
- Listing terms: 1031 Exchange,Cash,Conventional,FHA,VA Loan
- Exclusions: None
- Ownership: Corporation/Trust
- Electric utility on property: Yes
Estimated market value
$382,300
$363,000 - $401,000
$2,648/mo
Price history
| Date | Event | Price |
|---|---|---|
| 10/15/2026 | Pending sale | $381,500$287/sqft |
Source:  REcolorado as distributed by MLS GRID #3778671 Report a problem REcolorado as distributed by MLS GRID #3778671 Report a problem | ||
| 10/6/2026 | Listed for sale | $381,500+14.2%$287/sqft |
Source: REcolorado as distributed by MLS GRID #3778671 Report a problem | ||
| 8/19/2026 | Listing removed | $2,856$2/sqft |
Source: Zillow Rentals Report a problem | ||
| 8/15/2026 | Listed for rent | $2,856$2/sqft |
Source: Zillow Rentals Report a problem | ||
| 3/1/2021 | Sold | $334,000+2.8%$252/sqft |
Source:  IRES as distributed by MLS GRID #931060 Report a problem IRES as distributed by MLS GRID #931060 Report a problem | ||
| 1/11/2021 | Pending sale | $325,000$245/sqft |
Source: IRES as distributed by MLS GRID #931060 Report a problem | ||
| 1/8/2021 | Listed for sale | $325,000+66.7%$245/sqft |
Source: Mb Team Lassen #9571127 Report a problem | ||
| 5/6/2015 | Sold | $195,000+8.4%$147/sqft |
Source: Public Record Report a problem | ||
| 3/6/2015 | Listed for sale | $179,900+17.6%$135/sqft |
Source: Advantage Realty Team #2844924 Report a problem | ||
| 9/16/2009 | Listing removed | $153,000$115/sqft |
Source: Mile High Realty, INC #752435 Report a problem | ||
| 5/13/2009 | Price change | $153,000-4.1%$115/sqft |
Source: Mile High Realty, INC #752435 Report a problem | ||
| 4/25/2009 | Price change | $159,500-3.3%$120/sqft |
Source: Listhub #752435 Report a problem | ||
| 3/14/2009 | Listed for sale | $165,000$124/sqft |
Source: Listhub #752435 Report a problem | ||
Public tax history
| Year | Property taxes | Tax assessment |
|---|---|---|
| 2025 | $2,589 +13.7% | $26,000 -13% |
| 2024 | $2,277 +13.4% | $29,900 |
| 2023 | $2,009 -1.4% | $29,900 +33.8% |
| 2022 | $2,037 | $22,350 -2.8% |
| 2021 | -- | $22,990 +7.2% |
| 2020 | $1,918 | $21,440 -0.1% |
| 2019 | $1,918 +18.2% | $21,470 +22.2% |
| 2018 | $1,622 | $17,570 |
| 2017 | $1,622 | $17,570 +46.5% |
| 2016 | -- | $11,990 |
| 2015 | $1,087 | $11,990 +12.1% |
| 2014 | -- | $10,700 |
| 2013 | -- | $10,700 -3.2% |
| 2012 | -- | $11,050 |
| 2011 | -- | $11,050 -7% |
| 2010 | -- | $11,880 |
| 2009 | -- | $11,880 -13% |
| 2008 | -- | $13,660 |
| 2007 | -- | $13,660 -7.2% |
| 2006 | -- | $14,720 |
| 2005 | -- | $14,720 +9% |
| 2004 | -- | $13,510 |
| 2003 | $1,007 +4% | $13,510 +16.2% |
| 2002 | $969 +8.3% | $11,630 +19.9% |
| 2001 | $894 | $9,700 |
| 2000 | -- | $9,700 |
Find assessor info on the county website
Monthly payment
Est. payment
Payment breakdown
Explore the cost of this home by adjusting the details. Changes won't be saved.Climate risks
Neighborhood: 80022
Nearby schools
Schools provided by the listing agent
- Elementary: Central
- Middle: Kearney
- High: Adams City
- District: Adams 14
Source: REcolorado as distributed by MLS GRID. This data may not be complete. We recommend contacting the local school district to confirm school assignments for this home.
Similar homes
- $450,0004 bd2 ba1.8k sqft6861 Ivy Street, Commerce City, CO 80022For Sale
 MLS ID #8338634, Lynda Chrisp, Coldwell Banker Realty 54. REcolorado as distributed by MLS GRID
 - $375,0004 bd2 ba1.5k sqft3216 Pontiac Street, Denver, CO 80207For Sale
 MLS ID #7516458, Cindy Dassinger, Metro Home Finders. REcolorado as distributed by MLS GRID
 - $370,0003 bd1 ba971 sqft1917 Kingston Street, Aurora, CO 80010For Sale
 MLS ID #2250289, Debra Reinhard, Compass - Denver. REcolorado as distributed by MLS GRID
 - $397,0004 bd2 ba786 sqft4355 Steele Street, Denver, CO 80216For Sale
 MLS ID #6350032, Andrew Garcia, Brokers Guild Homes. REcolorado as distributed by MLS GRID
 - $412,0004 bd2 ba1.6k sqft1057 Ursula Street, Aurora, CO 80011For SaleMLS ID #1966134, Lindsey Friedman, Compass - Denver. REcolorado as distributed by MLS GRID
- $359,9003 bd1 ba858 sqft7145 Vrain Street, Westminster, CO 80030For SaleMLS ID #4602061, Stephanie Barreto, Keller Williams DTC. REcolorado as distributed by MLS GRID
- $395,0003 bd1 ba1.1k sqft801 Hooker Street, Denver, CO 80204For SaleMLS ID #4025369, Angel Hernandez, Paisano Realty, Inc.. REcolorado as distributed by MLS GRID
- $385,0002 bd1 ba984 sqft1664 Ironton Street, Aurora, CO 80010For SaleMLS ID #1793194, Loy Hall, Coldwell Banker Realty 24. REcolorado as distributed by MLS GRID
- $494,9004 bd2 ba1.7k sqft9640 Fox Street, Northglenn, CO 80260For SaleMLS ID #8504383, Amy Ballain, Coldwell Banker Realty 56. REcolorado as distributed by MLS GRID
- $435,0003 bd2 ba1.2k sqft1364 Nueva Vista Drive, Denver, CO 80229For SaleMLS ID #7252479, Alejandro Leyva, PAK Home Realty. REcolorado as distributed by MLS GRID
- $414,9004 bd2 ba1.6k sqft716 Scranton Court, Aurora, CO 80011For SaleMLS ID #2953027, Tashalei Dunbar, Denver Real Estate Moguls. REcolorado as distributed by MLS GRID
- $428,0003 bd2 ba1.2k sqft10992 Grant Drive, Northglenn, CO 80233For SaleMLS ID #5862936, Matthew Lasater, Light On Realty. REcolorado as distributed by MLS GRID
- $425,0003 bd2 ba1.4k sqft1181 Rowena Street, Denver, CO 80229For SaleMLS ID #5549778, Felicia Garrison, Allure Realty. REcolorado as distributed by MLS GRID
- $325,0002 bd1 ba736 sqft820 Oakland Street, Aurora, CO 80010For SaleMLS ID #4493903, Faith Young, Keller Williams Advantage Realty LLC. REcolorado as distributed by MLS GRID
- $375,0004 bd2 ba1.1k sqft3475 W Dakota Avenue, Denver, CO 80219For SaleMLS ID #9274754, Lisandro De La Oliva, Megastar Realty. REcolorado as distributed by MLS GRID
- $450,0003 bd1 ba1.1k sqft2300 W 57th Avenue, Denver, CO 80221For SaleMLS ID #9995159, Alex Reber, Madison & Company Properties. REcolorado as distributed by MLS GRID
- $379,5003 bd1 ba1k sqft2644 S Norfolk Street, Aurora, CO 80013For SaleMLS ID #4950372, Thomas Johnson, Your Castle Real Estate Inc. REcolorado as distributed by MLS GRID
- $375,0002 bd3 ba1.1k sqft18631 E 53rd Avenue, Denver, CO 80249For SaleMLS ID #9726549, Brian Paul, Compass - Denver. REcolorado as distributed by MLS GRID
- $435,0003 bd2 ba1.7k sqft15014 E 54th Avenue, Denver, CO 80239For SaleMLS ID #5811492, Derek Schulze, Symbio Denver Corp.. REcolorado as distributed by MLS GRID
