Modern updates and a functional, easy-to-love layout define this inviting home at 1024 S. Mobile Street, offering a blend of comfort, style, and everyday practicality. Inside, the home welcomes you with brand-new carpeting and refinished bamboo flooring, creating a fresh, contemporary atmosphere that carries throughout the main living areas. The open-concept flow between the living room, dining area, and kitchen is enhanced by abundant natural light, giving the home a warm, airy feel that’s perfect for both daily living and entertaining. Each bedroom provides a comfortable, well-proportioned retreat, with enough space for restful nights, work-from-home setups, or personalized design touches. The updated finishes throughout the home make it truly move-in ready, allowing buyers to settle in without the stress of immediate projects.
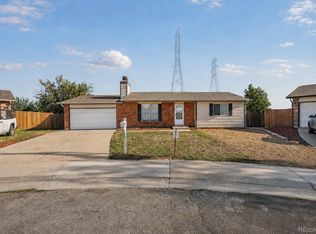
Outside, the property sits on a spacious, tree-lined lot that offers privacy, shade, and plenty of potential for outdoor living. Whether you envision a garden, play area, expanded patio, or simply a peaceful place to unwind, the yard provides the flexibility to make it your own. The mature trees and generous lot size add to the home’s charm and long-term value.
Located in a convenient Tollgate Village neighborhood, the home offers quick access to local amenities, schools, parks, and daily necessities, making it an excellent fit for buyers seeking both comfort and convenience. With its thoughtful updates, flexible indoor-outdoor living, and welcoming layout, this home delivers strong value for anyone looking for modern touches paired with everyday functionality.
For sale
Price cut: $15K (10/3)
$435,000
1024 S Mobile Street, Aurora, CO 80017
3beds
2,580sqft
Single Family Residence
Built in 1979
8,886 Square Feet Lot
$-- Zestimate®
$169/sqft
$-- HOA
What's special
Spacious tree-lined lotGenerous lot sizeAbundant natural lightWelcoming layoutRefinished bamboo flooringBrand-new carpeting
- 185 days
- 1,528
- 228
Zillow last checked:
Listing updated:
Listed by:
Ajiee Anderson ajsellshomes100@yahoo.com,
Sellstate ACE Realty
Source: REcolorado as distributed by MLS GRID,MLS#: 8883219
Facts & features
Interior
Bedrooms & bathrooms
- Bedrooms: 3
- Bathrooms: 3
- Full bathrooms: 2
- 1/2 bathrooms: 1
- Main level bathrooms: 1
Bedroom
- Description: Primary Bedroom
- Level: Upper
- Area: 252 Square Feet
- Dimensions: 21 x 12
Bedroom
- Description: Secondary Bedroom
- Features: Primary Suite
- Level: Upper
- Area: 187 Square Feet
- Dimensions: 17 x 11
Bedroom
- Description: 3rd Bedroom
- Level: Upper
- Area: 99 Square Feet
- Dimensions: 9 x 11
Bathroom
- Description: Primary Bathroom
- Features: Primary Suite
- Level: Upper
- Area: 45 Square Feet
- Dimensions: 10 x 4.5
Bathroom
- Description: Secondary Bathroom
- Level: Upper
- Area: 30 Square Feet
- Dimensions: 6 x 5
Bathroom
- Description: Powder Bathroom
- Level: Main
- Area: 20.25 Square Feet
- Dimensions: 4.5 x 4.5
Dining room
- Level: Main
- Area: 119 Square Feet
- Dimensions: 14 x 8.5
Family room
- Level: Main
- Area: 192 Square Feet
- Dimensions: 16 x 12
Kitchen
- Level: Main
- Area: 114 Square Feet
- Dimensions: 9.5 x 12
Living room
- Level: Main
- Area: 187 Square Feet
- Dimensions: 11 x 17
Heating
- Forced Air
Cooling
- Air Conditioning-Room
Appliances
- Included: Dishwasher, Disposal, Gas Water Heater, Range, Refrigerator, Self Cleaning Oven
Features
- Windows: Bay Window(s)
- Basement: Unfinished
- Number of fireplaces: 1
Interior area
- Total structure area: 2,580
- Total interior livable area: 2,580 sqft
- Finished area above ground: 1,740
- Finished area below ground: 0
Property
Parking
- Total spaces: 4
- Parking features: Concrete
- Attached garage spaces: 2
- Details: Off Street Spaces: 2
Features
- Levels: Two
- Stories: 2
- Patio & porch: Deck, Patio
- Exterior features: Garden, Lighting, Private Yard, Rain Gutters
- Fencing: Full
Lot
- Size: 8,886 Square Feet
- Features: Level
Details
- Parcel number: 031361958
- Special conditions: Short Sale
Construction
Type & style
- Home type: SingleFamily
- Property subtype: Single Family Residence
Materials
- Brick
- Roof: Composition
Condition
- Updated/Remodeled
- Year built: 1979
Utilities & green energy
- Sewer: Public Sewer
Community & HOA
Community
- Subdivision: Tollgate Village
HOA
- Has HOA: No
Location
- Region: Aurora
Financial & listing details
- Price per square foot: $169/sqft
- Tax assessed value: $483,700
- Annual tax amount: $3,253
- Date on market: 4/9/2026
- Listing terms: 1031 Exchange,Cash,Conventional,FHA,VA Loan
- Exclusions: None
- Ownership: Individual
- Road surface type: Paved
Estimated market value
Not available
Estimated sales range
Not available
Not available
Price history
| Date | Event | Price |
|---|---|---|
| 10/3/2026 | Price change | $435,000-3.3%$169/sqft |
Source:  REcolorado as distributed by MLS GRID #8883219 Report a problem REcolorado as distributed by MLS GRID #8883219 Report a problem | ||
| 8/1/2026 | Price change | $450,000-2%$174/sqft |
Source: REcolorado as distributed by MLS GRID #8883219 Report a problem | ||
| 7/3/2026 | Price change | $459,000-2.1%$178/sqft |
Source: REcolorado as distributed by MLS GRID #8883219 Report a problem | ||
| 6/11/2026 | Pending sale | $469,000$182/sqft |
Source: REcolorado as distributed by MLS GRID #8883219 Report a problem | ||
| 5/9/2026 | Listed for sale | $469,000$182/sqft |
Source: REcolorado as distributed by MLS GRID #8883219 Report a problem | ||
| 5/5/2026 | Pending sale | $469,000$182/sqft |
Source: REcolorado as distributed by MLS GRID #8883219 Report a problem | ||
| 4/9/2026 | Listed for sale | $469,000+59.5%$182/sqft |
Source: REcolorado as distributed by MLS GRID #8883219 Report a problem | ||
| 6/27/2016 | Sold | $294,000+8.9%$114/sqft |
Source: Public Record Report a problem | ||
| 5/24/2016 | Pending sale | $270,000$105/sqft |
Source: RE/MAX OF CHERRY CREEK INC #9090484 Report a problem | ||
| 5/19/2016 | Listed for sale | $270,000+45.9%$105/sqft |
Source: RE/MAX OF CHERRY CREEK INC #9090484 Report a problem | ||
| 2/20/2008 | Sold | $185,000-7.5%$72/sqft |
Source: Public Record Report a problem | ||
| 2/1/2008 | Listed for sale | $199,900$77/sqft |
Source: NCI Report a problem | ||
Public tax history
| Year | Property taxes | Tax assessment |
|---|---|---|
| 2025 | $3,021 +3.1% | $30,232 -4.1% |
| 2024 | $2,930 +17% | $31,524 -11.3% |
| 2023 | $2,505 -3.1% | $35,550 +42.5% |
| 2022 | $2,585 | $24,944 -2.8% |
| 2021 | -- | $25,661 +2.3% |
| 2020 | $2,612 +17.8% | $25,090 |
| 2019 | $2,217 | $25,090 +19.7% |
| 2018 | $2,217 +15% | $20,966 |
| 2017 | $1,929 | $20,966 +22.1% |
| 2016 | -- | $17,169 +4.6% |
| 2015 | -- | $16,413 +46.8% |
| 2014 | -- | $11,184 -8.9% |
| 2013 | $1,053 | $12,270 |
| 2012 | -- | $12,270 |
| 2011 | $1,029 +1.1% | $12,270 -3.4% |
| 2010 | $1,018 -16.9% | $12,700 |
| 2009 | $1,226 | $12,700 -17% |
| 2008 | -- | $15,299 |
| 2007 | -- | $15,299 -0.8% |
| 2006 | -- | $15,426 |
| 2005 | -- | $15,426 +0.2% |
| 2002 | $1,182 +16.6% | $15,390 +19.9% |
| 2001 | $1,014 | $12,840 |
Find assessor info on the county website
Monthly payment
Est. payment
Payment breakdown
Explore the cost of this home by adjusting the details. Changes won't be saved.Climate risks
Neighborhood: Centre Pointe
Nearby schools
Schools provided by the listing agent
- Elementary: Tollgate
- Middle: Mrachek
- High: Gateway
- District: Adams-Arapahoe 28J
Source: REcolorado as distributed by MLS GRID. This data may not be complete. We recommend contacting the local school district to confirm school assignments for this home.


Similar homes
- $454,5003 bd3 ba1.9k sqft1032 S Ventura Way, Aurora, CO 80017For Sale

 MLS ID #2824637, The Knoll Team, West and Main Homes Inc. REcolorado as distributed by MLS GRID
 - $404,9004 bd2 ba1.8k sqft960 S Zeno Way, Aurora, CO 80017For Sale
 MLS ID #5941753, April Monteith, JPAR Modern Real Estate. REcolorado as distributed by MLS GRID
 - $475,0004 bd2 ba1.9k sqft1902 S Truckee Street, Aurora, CO 80013For Sale
 MLS ID #9171859, Ashley Lucero, Ashdon Realty LLC. REcolorado as distributed by MLS GRID
 - $499,9995 bd3 ba1.7k sqft17996 E Bails Place, Aurora, CO 80017For Sale
 MLS ID #6293241, Jessica Troncoso, Troncoso Realty. REcolorado as distributed by MLS GRID
 - $420,0003 bd2 ba1.2k sqft2591 S Naples Way, Aurora, CO 80013For SaleMLS ID #2422152, Valerie Stewart, eXp Realty, LLC. REcolorado as distributed by MLS GRID
- $475,0003 bd3 ba2.2k sqft18844 E Cornell Avenue, Aurora, CO 80013For SaleMLS ID #1888103, Jacqueline Solares, Remax inMotion. REcolorado as distributed by MLS GRID
- $469,9004 bd3 ba2.3k sqft18937 E Kent Circle, Aurora, CO 80013For SaleMLS ID #2866972, David Hutton, HomeSmart Realty. REcolorado as distributed by MLS GRID
- $485,0004 bd3 ba2.2k sqft18744 E Brown Place, Aurora, CO 80013For SaleMLS ID #6314522, Taylor Wilson, Compass - Denver. REcolorado as distributed by MLS GRID
- $490,0004 bd2 ba2.1k sqft15882 E Girard Place, Aurora, CO 80013For SaleMLS ID #3623248, Ewelina Kurka, Your Castle Realty LLC. REcolorado as distributed by MLS GRID
- $465,0003 bd2 ba1.8k sqft4100 S Laredo Way, Aurora, CO 80013For SaleMLS ID #3482517, Noah Werner, Blue Pebble Homes. REcolorado as distributed by MLS GRID
- $440,0004 bd2 ba1.5k sqft9190 E 19th Avenue, Aurora, CO 80010For SaleMLS ID #6351290, Steve Melnick, eXp Realty, LLC. REcolorado as distributed by MLS GRID
- $528,0004 bd4 ba2.8k sqft4108 S Andes Way, Aurora, CO 80013For SaleMLS ID #7092954, Kristen Miller, A Perfect Location Realty. REcolorado as distributed by MLS GRID
- $538,0004 bd3 ba2.6k sqft2436 S Lansing Way, Aurora, CO 80014For SaleMLS ID #9985841, Travis Srofe, Redfin Corporation. REcolorado as distributed by MLS GRID
- $515,0003 bd3 ba2k sqft8326 Tumblegrass Place, Parker, CO 80134For SaleMLS ID #7404279, Travis Srofe, Redfin Corporation. REcolorado as distributed by MLS GRID
- $460,0003 bd2 ba1.4k sqft20978 E Dorado Circle, Centennial, CO 80015For SaleMLS ID #3531320, Lindsey Beas, Coldwell Banker Realty 56. REcolorado as distributed by MLS GRID
- $550,0003 bd3 ba2.8k sqft14523 E Wagon Trail Drive, Aurora, CO 80015For SaleMLS ID #7939622, Billie Jo Benoit, LoKation. REcolorado as distributed by MLS GRID
- $450,0003 bd3 ba1.4k sqft4145 Netherland Street, Denver, CO 80249For SaleMLS ID #4192196, Kaelyn McCann, Astra Real Estate Colorado LLC. REcolorado as distributed by MLS GRID
- $469,0003 bd2 ba1.8k sqft5228 S Jericho Way, Aurora, CO 80015For SaleMLS ID #7634921, Mark Risley, Compass - Denver. REcolorado as distributed by MLS GRID
- $529,9005 bd2 ba1.9k sqft4484 S Eagle Circle, Aurora, CO 80015For SaleMLS ID #1787679, Mariam Graoui, Berkshire Hathaway HomeServices Colorado, LLC - Highlands Ranch Real Estate. REcolorado as distributed by MLS GRID
- $380,0004 bd3 ba2.1k sqft13029 E Bethany Place, Aurora, CO 80014For SaleMLS ID #8559515, Gini MacDonald, Engel & Voelkers Aspen - Snowmass. REcolorado as distributed by MLS GRID
