Come make this home yours -
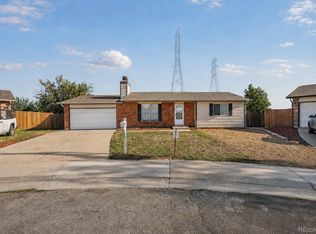
Welcome to 18937 E. Kent Cir, Aurora CO 80013. This beautifully updated 4-bedroom, 3-bathroom home is truly move in ready. Enjoy Hampden Hills in Cherry Creek School District! AND NO HOA! The Hampden Hills neighborhood offers a welcoming, established community with three parks nearby you will also be close to DIA, Buckley Space Force Base, Southlands Shopping Center and Cherry Creek State Park, also E470 or I225 for commutes. Enjoy the larger lot and mature trees with your family in summers and the center fireplace during the cooler months.
Recent updates include, new carpet throughout, new stove / oven and refrigerator, new paint interior and exterior, new garage door.
Newer furnace and water heater and main level windows.
NOTE: sellers will be having wood floors refinished starting Aug 17th. During this time we will shut off showings so they can be properly finished and dried.
For sale
Price cut: $10K (10/2)
$469,900
18937 E Kent Circle, Aurora, CO 80013
4beds
2,304sqft
Single Family Residence
Built in 1981
6,490 Square Feet Lot
$469,200 Zestimate®
$204/sqft
$-- HOA
What's special
- 103 days
- 998
- 124
Zillow last checked:
Listing updated:
Listed by:
David Hutton 303-596-3835 david@dhuttonrealestate.com,
HomeSmart Realty
Source: REcolorado as distributed by MLS GRID,MLS#: 2866972
Facts & features
Interior
Bedrooms & bathrooms
- Bedrooms: 4
- Bathrooms: 3
- Full bathrooms: 2
- 3/4 bathrooms: 1
- Main level bathrooms: 2
- Main level bedrooms: 3
Bedroom
- Features: Primary Suite
- Level: Main
Bedroom
- Level: Main
Bedroom
- Features: Primary Suite
- Level: Main
Bedroom
- Level: Basement
Bathroom
- Level: Main
Bathroom
- Level: Main
Bathroom
- Level: Basement
Kitchen
- Level: Main
Living room
- Level: Main
Heating
- Forced Air
Cooling
- Central Air
Appliances
- Included: Dishwasher, Microwave, Oven, Range, Refrigerator
Features
- Basement: Full,Interior Entry
Interior area
- Total structure area: 2,304
- Total interior livable area: 2,304 sqft
- Finished area above ground: 1,152
- Finished area below ground: 979
Property
Parking
- Total spaces: 2
- Parking features: Garage - Attached
- Attached garage spaces: 2
Features
- Levels: One
- Stories: 1
- Exterior features: Playground
Lot
- Size: 6,490 Square Feet
Details
- Parcel number: 031595061
- Special conditions: Standard
Construction
Type & style
- Home type: SingleFamily
- Architectural style: Traditional
- Property subtype: Single Family Residence
Materials
- Frame, Vinyl Siding
- Foundation: Slab
- Roof: Composition
Condition
- Year built: 1981
Utilities & green energy
- Electric: 110V
- Sewer: Public Sewer
- Water: Public
- Utilities for property: Electricity Connected
Community & HOA
Community
- Security: Smoke Detector(s)
- Subdivision: Hampden Hills
HOA
- Has HOA: No
Location
- Region: Aurora
Financial & listing details
- Price per square foot: $204/sqft
- Tax assessed value: $485,700
- Annual tax amount: $2,613
- Date on market: 7/9/2026
- Listing terms: Cash,Conventional,FHA,VA Loan
- Exclusions: Seller's Personal Property
- Ownership: Individual
- Electric utility on property: Yes
- Road surface type: Paved
Estimated market value
$469,200
$446,000 - $493,000
$2,850/mo
Price history
| Date | Event | Price |
|---|---|---|
| 10/2/2026 | Price change | $469,900-2.1%$204/sqft |
Source:  REcolorado as distributed by MLS GRID #2866972 Report a problem REcolorado as distributed by MLS GRID #2866972 Report a problem | ||
| 8/7/2026 | Price change | $479,900-1.1%$208/sqft |
Source: REcolorado as distributed by MLS GRID #2866972 Report a problem | ||
| 7/9/2026 | Listed for sale | $485,000+73.2%$211/sqft |
Source: REcolorado as distributed by MLS GRID #2866972 Report a problem | ||
| 8/21/2017 | Sold | $280,000$122/sqft |
Source: Public Record Report a problem | ||
Public tax history
| Year | Property taxes | Tax assessment |
|---|---|---|
| 2025 | $2,242 +13.4% | $30,356 +6.2% |
| 2024 | $1,977 +17.1% | $28,576 -12.3% |
| 2023 | $1,689 -0.6% | $32,573 +39.7% |
| 2022 | $1,699 | $23,317 -2.8% |
| 2021 | -- | $23,988 +7.3% |
| 2020 | $1,606 +20.7% | $22,366 |
| 2019 | $1,331 | -- |
| 2018 | $1,331 +1.5% | $18,058 |
| 2017 | $1,312 | $18,058 +12.1% |
| 2016 | -- | $16,103 |
| 2015 | -- | $16,103 +38.7% |
| 2014 | $1,187 +22.9% | $11,606 +4.8% |
| 2013 | $966 | $11,070 |
| 2012 | -- | $11,070 |
| 2011 | $961 +2.7% | $11,070 -10.6% |
| 2010 | $935 -20.1% | $12,380 |
| 2009 | $1,170 | $12,380 -19.2% |
| 2008 | -- | $15,316 |
| 2007 | -- | $15,316 +6.1% |
| 2006 | -- | $14,432 |
| 2005 | -- | $14,432 -4.6% |
| 2002 | $1,114 +16.4% | $15,120 +22.6% |
| 2001 | $958 | $12,330 |
Find assessor info on the county website
Monthly payment
Est. payment
Payment breakdown
Explore the cost of this home by adjusting the details. Changes won't be saved.Climate risks
Neighborhood: Ridgeview Glen
Nearby schools
Schools provided by the listing agent
- Elementary: Sunrise
- Middle: Horizon
- High: Eaglecrest
- District: Cherry Creek 5
Source: REcolorado as distributed by MLS GRID. This data may not be complete. We recommend contacting the local school district to confirm school assignments for this home.
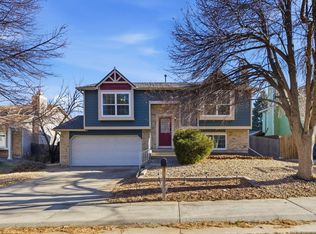
Similar homes
- $485,0004 bd3 ba2.2k sqft18744 E Brown Place, Aurora, CO 80013For Sale
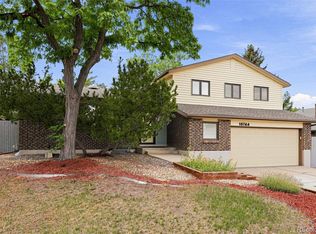
 MLS ID #6314522, Taylor Wilson, Compass - Denver. REcolorado as distributed by MLS GRID
 - $475,0003 bd3 ba2.2k sqft18844 E Cornell Avenue, Aurora, CO 80013For Sale
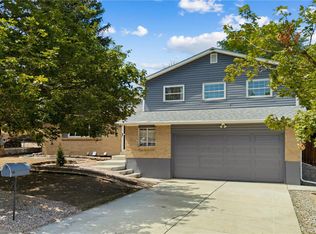 MLS ID #1888103, Jacqueline Solares, Remax inMotion. REcolorado as distributed by MLS GRID
 - $499,9994 bd4 ba1.9k sqft19584 E Ithaca Place, Aurora, CO 80013For Sale
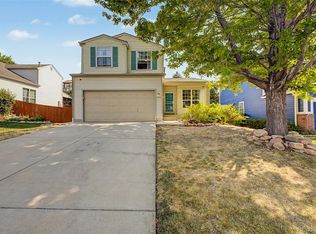 MLS ID #8941743, Betsy Aguilar, Gala Group, LLC. REcolorado as distributed by MLS GRID
 - $475,0004 bd2 ba1.9k sqft1902 S Truckee Street, Aurora, CO 80013For Sale
 MLS ID #9171859, Ashley Lucero, Ashdon Realty LLC. REcolorado as distributed by MLS GRID
 - $475,0004 bd2 ba1.7k sqft1958 S Ouray Street, Aurora, CO 80013For SaleMLS ID #8452464, Brianna Springer, Madison & Company Properties. REcolorado as distributed by MLS GRID
- $525,0004 bd4 ba2.8k sqft4108 S Andes Way, Aurora, CO 80013For SaleMLS ID #7092954, Kristen Miller, A Perfect Location Realty. REcolorado as distributed by MLS GRID
- $465,0003 bd2 ba1.8k sqft4100 S Laredo Way, Aurora, CO 80013For SaleMLS ID #3482517, Noah Werner, Blue Pebble Homes. REcolorado as distributed by MLS GRID
- $438,0003 bd3 ba1.9k sqft3708 S Ensenada Street, Aurora, CO 80013For SaleMLS ID #9198467, Kevin Kestenbaum, Redfin Corporation. REcolorado as distributed by MLS GRID
- $517,9004 bd3 ba2.8k sqft4052 S Kirk Way, Aurora, CO 80013For SaleMLS ID #3762509, Jon Paul Matzke, Blue Yeti Homes. REcolorado as distributed by MLS GRID
- $504,9003 bd3 ba1.4k sqft3889 S Kirk Way, Aurora, CO 80013For SaleMLS ID #5517903, Anson Young, eXp Realty, LLC. REcolorado as distributed by MLS GRID
- $475,0003 bd2 ba2.1k sqft5078 S Gibraltar Way, Centennial, CO 80015For SaleMLS ID #6538439, The Awaka Group, Real Broker, LLC DBA Real. REcolorado as distributed by MLS GRID
- $510,0004 bd3 ba2.4k sqft19931 E Radcliff Place, Aurora, CO 80015For SaleMLS ID #4092535, John Chrisbens, Compass - Denver. REcolorado as distributed by MLS GRID
- $463,0004 bd3 ba2.6k sqft11521 E 1st Avenue, Aurora, CO 80010For SaleMLS ID #4075070, Om Pokwal, Realty One Group Premier Colorado. REcolorado as distributed by MLS GRID
- $514,9005 bd2 ba1.9k sqft4484 S Eagle Circle, Aurora, CO 80015For SaleMLS ID #1787679, Mariam Graoui, Berkshire Hathaway HomeServices Colorado, LLC - Highlands Ranch Real Estate. REcolorado as distributed by MLS GRID
- $605,0003 bd4 ba2.9k sqft4297 S Jericho Street, Aurora, CO 80013For SaleMLS ID #2048880, Gina Moritzky, eXp Realty, LLC. REcolorado as distributed by MLS GRID
- $404,9004 bd2 ba1.8k sqft960 S Zeno Way, Aurora, CO 80017For SaleMLS ID #5941753, April Monteith, JPAR Modern Real Estate. REcolorado as distributed by MLS GRID
- $460,0003 bd2 ba1.4k sqft20978 E Dorado Circle, Centennial, CO 80015For SaleMLS ID #3531320, Lindsey Beas, Coldwell Banker Realty 56. REcolorado as distributed by MLS GRID
- $515,0003 bd3 ba2.6k sqft17934 E Progress Place, Centennial, CO 80015For SaleMLS ID #2883101, Lynne Hannifan, HomeSmart. REcolorado as distributed by MLS GRID
- $465,0004 bd4 ba2.9k sqft4927 S Eagle Circle, Aurora, CO 80015For SaleMLS ID #6806174, Dylan Eggers, What's Next-Realty. REcolorado as distributed by MLS GRID
