Welcome to this Hidden Gem in the sought-after Hampden Hills neighborhood! Whether you're looking for your next primary residence, a cash cow rental property, or a turnkey assisted living home, this property delivers unparalleled potential.
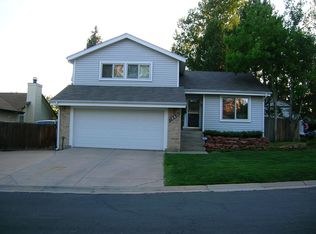
Nestled on a spacious 8,000+ sq. ft. fenced lot, this home boasts a huge deck, perfect for summer BBQs and outdoor entertaining, along with two versatile outbuildings. Inside, you'll find an inviting foyer leading to a bright and spacious family room featuring a cozy fireplace and abundant natural light. This seamlessly flows into the dining area and an open-concept kitchen with sliding glass doors that invite you to the professionally maintained outdoor living space.
The main level offers three generously sized bedrooms and two bathrooms, creating an ideal layout for comfortable living. Head downstairs to discover another large family room with ample windows, two conforming bedrooms, a full bathroom, and a versatile non-conforming bedroom that can double as a game room, home office, or additional living space.
The oversized two-car garage includes a large storage room currently equipped with a fire-suppressant water tank, making this home fully compliant and retrofitted for assisted living use. With over $60K in upgrades, including fire suppression systems, alarms, plumbing, and electrical enhancements, this property meets all code requirements to accommodate six residents.
Alternatively, as a primary residence, you'll enjoy plenty of space, a massive yard, and a prime location. For investors, the potential as a six-bedroom rental is unmatched!
Move-in ready and brimming with possibilities, this Hampden Hills treasure is waiting for you. Don’t miss out—schedule your showing today! Seller is Motivated so bring an offer and let's see what happens!
Sold for $499,000
Zillow last checked:
Listing updated:
Bought with:
Adrian Stanik, 100104022
You 1st Realty
Source: REcolorado as distributed by MLS GRID,MLS#: 4079147
Price history
| Date | Event | Price |
|---|---|---|
| 2/28/2025 | Sold | $499,000$190/sqft |
Source:  REcolorado as distributed by MLS GRID #4079147 Report a problem REcolorado as distributed by MLS GRID #4079147 Report a problem | ||
| 1/31/2025 | Pending sale | $499,000$190/sqft |
Source: REcolorado as distributed by MLS GRID #4079147 Report a problem | ||
| 1/9/2025 | Listed for sale | $499,000$190/sqft |
Source: REcolorado as distributed by MLS GRID #4079147 Report a problem | ||
| 12/29/2024 | Pending sale | $499,000$190/sqft |
Source: REcolorado as distributed by MLS GRID #4079147 Report a problem | ||
| 12/22/2024 | Price change | $499,000-5%$190/sqft |
Source: REcolorado as distributed by MLS GRID #4079147 Report a problem | ||
| 12/4/2024 | Listed for sale | $525,000$200/sqft |
Source: REcolorado as distributed by MLS GRID #4079147 Report a problem | ||
Get a cash offer in 3 minutes
Find out how much your home could sell for in as little as 3 minutes with a no-obligation cash offer.
Estimated market value
$502,800
