Welcome to this beautifully remodeled Aurora home where modern finishes, thoughtful updates, and flexible living spaces come together! The interior has been completely remodeled, offering a fresh, contemporary feel throughout. The main level features LVP flooring, vaulted ceilings, and newly added skylights that fill the home with natural Colorado sunshine. A cozy wood-burning fireplace creates the perfect gathering space for relaxing or entertaining.
The updated kitchen features granite countertops, tile backsplash, stainless steel appliances, a granite composite sink, and a convenient breakfast bar. New carpet in the bedrooms, updated bathrooms, and stylish finishes throughout make this home truly move-in ready.
Upstairs, the versatile loft provides the perfect space for a home office, workout area, reading nook, or additional lounge. The finished basement offers even more living space and can easily serve as a family room, media room, office, guest space, or potential 3rd bedroom.
Major mechanical updates provide added peace of mind, including a new furnace, new A/C, and new hot water heater. The roof is only approximately 2 years old!
Outside, enjoy your private fenced yard and deck—perfect for entertaining, relaxing, or enjoying beautiful Colorado days. The 2-car garage provides convenient parking and additional storage.
And perhaps the best feature of all: NO HOA! No monthly HOA dues and no HOA restrictions.
With a complete interior remodel, finished basement, flexible loft, newer major systems, newer roof, 2-car garage, and no HOA, this exceptional property is ready for its next chapter. Come see it today!
For sale
Price cut: $10K (10/10)
$438,000
3708 S Ensenada Street, Aurora, CO 80013
3beds
1,999sqft
Townhouse
Built in 1984
3,311 Square Feet Lot
$-- Zestimate®
$219/sqft
$-- HOA
What's special
- 50 days
- 377
- 54
Zillow last checked:
Listing updated:
Listed by:
Kevin Kestenbaum 720-545-7169 kevin.kestenbaum@redfin.com,
Redfin Corporation
Source: REcolorado as distributed by MLS GRID,MLS#: 9198467
Facts & features
Interior
Bedrooms & bathrooms
- Bedrooms: 3
- Bathrooms: 3
- Full bathrooms: 1
- 3/4 bathrooms: 1
- 1/2 bathrooms: 1
- Main level bathrooms: 1
Bedroom
- Description: Carpet Flooring, Built-In Shelving, Walk-In Closet,
- Level: Basement
Bedroom
- Description: Carpet Flooring. Ceiling Fan, Vaulted Ceilings, Double Closets
- Features: Primary Suite
- Level: Upper
Bedroom
- Description: Carpet Flooring, Ceiling Fan
- Level: Upper
Bathroom
- Description: Single Vanity,
- Level: Main
Bathroom
- Description: Single Vanity, Standing Shower
- Level: Basement
Bathroom
- Description: Single Vanity, Shower/Tub Combo
- Features: Primary Suite
- Level: Upper
Kitchen
- Description: Stainless Steel Appliances, Granite Countertops, Dining Nook, Access To Back Deck
- Level: Main
Living room
- Description: Vinyl Plank Flooring, Vaulted Ceiling, Ceiling Fan, Skylights
- Level: Main
Heating
- Natural Gas
Cooling
- Central Air
Appliances
- Laundry: In Unit
Features
- Ceiling Fan(s), Granite Counters, High Ceilings, Smart Thermostat, Smoke Free, Vaulted Ceiling(s)
- Flooring: Carpet, Laminate, Tile
- Windows: Double Pane Windows, Window Treatments
- Basement: Finished,Partial,Sump Pump
- Number of fireplaces: 1
- Fireplace features: Living Room, Wood Burning
- Common walls with other units/homes: 1 Common Wall
Interior area
- Total structure area: 1,999
- Total interior livable area: 1,999 sqft
- Finished area above ground: 1,335
- Finished area below ground: 572
Property
Parking
- Total spaces: 2
- Parking features: Concrete
- Attached garage spaces: 2
Features
- Levels: Two
- Stories: 2
- Patio & porch: Deck
- Exterior features: Private Yard
- Fencing: Full
Lot
- Size: 3,311 Square Feet
- Features: Sprinklers In Front, Sprinklers In Rear
Details
- Parcel number: 031590396
- Special conditions: Standard
Construction
Type & style
- Home type: Townhouse
- Property subtype: Townhouse
- Attached to another structure: Yes
Materials
- Frame
- Roof: Other
Condition
- Year built: 1984
Utilities & green energy
- Electric: 110V
- Sewer: Public Sewer
- Water: Public
- Utilities for property: Electricity Connected, Natural Gas Available, Natural Gas Connected
Community & HOA
Community
- Security: Carbon Monoxide Detector(s), Smoke Detector(s)
- Subdivision: Hampden Hills At Aurora
HOA
- Has HOA: No
Location
- Region: Aurora
Financial & listing details
- Price per square foot: $219/sqft
- Tax assessed value: $443,800
- Annual tax amount: $2,388
- Date on market: 8/26/2026
- Listing terms: Cash,Conventional,FHA,VA Loan
- Ownership: Individual
- Electric utility on property: Yes
- Road surface type: Paved
Estimated market value
Not available
Estimated sales range
Not available
Not available
Price history
| Date | Event | Price |
|---|---|---|
| 10/10/2026 | Price change | $438,000-2.2%$219/sqft |
Source:  REcolorado as distributed by MLS GRID #9198467 Report a problem REcolorado as distributed by MLS GRID #9198467 Report a problem | ||
| 9/29/2026 | Price change | $448,000-4.3%$224/sqft |
Source: REcolorado as distributed by MLS GRID #9198467 Report a problem | ||
| 8/26/2026 | Listed for sale | $468,000+173.7%$234/sqft |
Source: REcolorado as distributed by MLS GRID #9198467 Report a problem | ||
| 3/28/2014 | Sold | $171,000+0.6%$86/sqft |
Source: Public Record Report a problem | ||
| 2/11/2014 | Pending sale | $169,900$85/sqft |
Source: RE/MAX MASTERS INC #4336623 Report a problem | ||
| 2/9/2014 | Listed for sale | $169,900$85/sqft |
Source: RE/MAX MASTERS INC #4336623 Report a problem | ||
Public tax history
| Year | Property taxes | Tax assessment |
|---|---|---|
| 2025 | $2,202 +13.4% | $27,738 -1.1% |
| 2024 | $1,941 +21.9% | $28,060 -12.5% |
| 2023 | $1,592 -0.6% | $32,053 +45.8% |
| 2022 | $1,602 | $21,983 -2.8% |
| 2021 | -- | $22,615 -0.7% |
| 2020 | $1,607 +33.2% | $22,766 |
| 2019 | $1,206 | $22,766 +39.2% |
| 2018 | $1,206 +1.5% | $16,358 |
| 2017 | $1,189 | $16,358 +17.2% |
| 2016 | -- | $13,954 |
| 2015 | -- | $13,954 +102.9% |
| 2014 | $1,029 +79.7% | $6,877 -29.8% |
| 2013 | $572 | $9,800 |
| 2012 | -- | $9,800 |
| 2011 | $899 +2.7% | $9,800 -15.4% |
| 2010 | $875 -18.2% | $11,580 |
| 2009 | $1,069 | $11,580 -17.2% |
| 2008 | -- | $13,986 |
| 2007 | -- | $13,986 +1% |
| 2006 | -- | $13,843 |
| 2005 | -- | $13,843 +1.9% |
| 2002 | $1,001 +13.2% | $13,580 +19.3% |
| 2001 | $884 | $11,380 |
Find assessor info on the county website
Monthly payment
Est. payment
Payment breakdown
Explore the cost of this home by adjusting the details. Changes won't be saved.Climate risks
Neighborhood: Ridgeview Glen
Nearby schools
Schools provided by the listing agent
- Elementary: Sunrise
- Middle: Horizon
- High: Eaglecrest
- District: Cherry Creek 5
Source: REcolorado as distributed by MLS GRID. This data may not be complete. We recommend contacting the local school district to confirm school assignments for this home.


Similar homes
- $449,9993 bd2 ba1.2k sqft4120 S Ireland Court, Aurora, CO 80013For Sale

 MLS ID #3061395, Salesa Hancock, Coldwell Banker Realty 28. REcolorado as distributed by MLS GRID
 - $425,0005 bd3 ba2k sqft19695 E Amherst Drive, Aurora, CO 80013For Sale
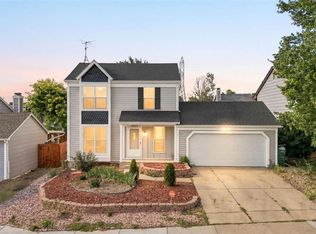 MLS ID #7288913, Cameron Burgess, LPT Realty. REcolorado as distributed by MLS GRID
 - $369,0004 bd2 ba1.7k sqft3750 S Genoa Circle #C, Aurora, CO 80013For Sale
 MLS ID #4740446, Story Home Group, LPT Realty. REcolorado as distributed by MLS GRID
 - $400,0003 bd3 ba2.2k sqft2904 S Scranton Street, Aurora, CO 80014For Sale
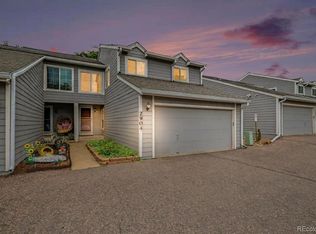 MLS ID #8988844, Chris Calicchia, MB Bellissimo Homes. REcolorado as distributed by MLS GRID
 - $475,0004 bd2 ba1.9k sqft1902 S Truckee Street, Aurora, CO 80013For SaleMLS ID #9171859, Ashley Lucero, Ashdon Realty LLC. REcolorado as distributed by MLS GRID
- $465,0003 bd2 ba1.8k sqft4100 S Laredo Way, Aurora, CO 80013For SaleMLS ID #3482517, Noah Werner, Blue Pebble Homes. REcolorado as distributed by MLS GRID
- $399,0003 bd2 ba2.4k sqft3736 S Fairplay Way, Aurora, CO 80014For SaleMLS ID #2441807, Meredith Taylor, Redfin Corporation. REcolorado as distributed by MLS GRID
- $450,0003 bd2 ba1.2k sqft1661 S Walden Court, Aurora, CO 80017For SaleMLS ID #3028066, Trish Armstrong, Redfin Corporation. REcolorado as distributed by MLS GRID
- $404,9004 bd2 ba1.8k sqft960 S Zeno Way, Aurora, CO 80017For SaleMLS ID #5941753, April Monteith, JPAR Modern Real Estate. REcolorado as distributed by MLS GRID
- $355,0003 bd3 ba1.3k sqftSunBurst, Aurora, CO 80015For SaleMLS ID #8694159, Jamik Sabir, Guardian Real Estate Group. REcolorado as distributed by MLS GRID
- $380,0004 bd3 ba2.1k sqft13029 E Bethany Place, Aurora, CO 80014For SaleMLS ID #8559515, Gini MacDonald, Engel & Voelkers Aspen - Snowmass. REcolorado as distributed by MLS GRID
- $369,5003 bd3 ba1.3k sqft16130 E Rice Place #B, Aurora, CO 80015For SaleMLS ID #7000349, Sandi L Zimmerman, RE/MAX Professionals. REcolorado as distributed by MLS GRID
- $365,0004 bd3 ba2.3k sqft13923 E Oxford Place, Aurora, CO 80014For SaleMLS ID #2433694, Jim Titus, Redfin Corporation. REcolorado as distributed by MLS GRID
- $475,0002 bd3 ba2.5k sqft20426 E Orchard Place, Centennial, CO 80016For SaleMLS ID #6984847, Osmirelly Kidwell, Coldwell Banker Realty 24. REcolorado as distributed by MLS GRID
- $380,0003 bd3 ba1.7k sqft2740 S Kenton Court, Aurora, CO 80014For SaleMLS ID #9404943, Oksana Lewicki, HomeSmart. REcolorado as distributed by MLS GRID
- $445,0003 bd2 ba1.4k sqft12816 E Wyoming Circle, Aurora, CO 80012For SaleMLS ID #5933921, Rachel Chaparro, Your Castle Real Estate Inc. REcolorado as distributed by MLS GRID
- $450,0002 bd2 ba1.4k sqft4221 S Blackhawk Circle #7C, Aurora, CO 80014For SaleMLS ID #3400754, Jim Titus, Redfin Corporation. REcolorado as distributed by MLS GRID
- $450,0004 bd2 ba1.3k sqft15340 E Iowa Place, Aurora, CO 80017For SaleMLS ID #3097985, Magali Fredrick, HomeSmart. REcolorado as distributed by MLS GRID
- $490,0003 bd4 ba2.5k sqft2212 S Nome Court, Aurora, CO 80014For SaleMLS ID #6422624, Liz Poladsky, Compass - Denver. REcolorado as distributed by MLS GRID
- $464,9003 bd3 ba1.5k sqft8053 S Kittredge Way, Englewood, CO 80112For SaleMLS ID #4964244, Kim Brogus, Ember + Stone Realty LLC. REcolorado as distributed by MLS GRID
