Welcome home to Southcreek, a highly desirable neighborhood in the award-winning Cherry Creek School District. This prime location offers the perfect blend of suburban peace & urban convenience, situated just minutes from scenic walking trails & easy commuting via Parker Rd. From the moment you arrive, this turn-key home impresses with outstanding curb appeal, featuring a newer roof & newer exterior siding. The attached 2-car garage provides excellent shelter from the Colorado elements alongside ample extra storage space. Step inside this beautifully updated, 1,533 sq ft, 3-bed, 2.5-bath interior boasting a bright, open-concept floor plan. The spacious living room is flooded with natural light courtesy of new energy-efficient windows installed along the back of the house. The heart of the home is the remodeled kitchen, featuring premium granite countertops, new custom cabinets, stainless steel appliances, & durable Luxury Vinyl Plank (LVP) flooring that flows seamlessly throughout the main level. Conveniently located just off the kitchen, a dedicated main-floor laundry room includes the washer & dryer, providing direct access to the garage alongside a handy powder room.The adjacent dining area opens to a massive, fully fenced private backyard. This exceptional outdoor living space comes complete w/a spacious patio, charming string lighting, & a storage shed—perfect for hosting summer bbqs or enjoying cool CO evenings. Upstairs, the extensive updates continue with fresh paint & new flooring. The expansive primary bedroom suite serves as a private retreat, boasting dual walk-in closets & updated rear windows. The attached ensuite primary bathroom has been completely modernized w/contemporary finishes. Two additional spacious bedrooms offer flexible options for a home office, guest rooms, or family, & share a fully updated second full bathroom. With all major capital improvements complete—including the roof, siding, & windows—all that is left to do is move right in!
For sale
$474,900
8053 S Kittredge Way, Englewood, CO 80112
3beds
1,533sqft
Townhouse
Built in 2001
3,920 Square Feet Lot
$-- Zestimate®
$310/sqft
$311/mo HOA
What's special
- 17 days |
- 454 |
- 31 |
Zillow last checked:
Listing updated:
Listed by:
Kim Brogus 303-990-2991 kim@emberandstone.com,
Ember + Stone Realty LLC
Source: REcolorado as distributed by MLS GRID,MLS#: 4964244
Facts & features
Interior
Bedrooms & bathrooms
- Bedrooms: 3
- Bathrooms: 3
- Full bathrooms: 2
- 1/2 bathrooms: 1
- Main level bathrooms: 1
Bedroom
- Description: Second Bedroom
- Level: Upper
- Area: 90 Square Feet
- Dimensions: 9 x 10
Bedroom
- Description: Third Bedroom; Staged As An Office
- Level: Upper
- Area: 90 Square Feet
- Dimensions: 9 x 10
Bedroom
- Description: Large Primary W/Dual Walk-In Closets
- Features: Primary Suite
- Level: Upper
- Area: 324 Square Feet
- Dimensions: 18 x 18
Bathroom
- Description: Main Floor Powder Room
- Level: Main
- Area: 30 Square Feet
- Dimensions: 6 x 5
Bathroom
- Description: Shared Bath
- Level: Upper
- Area: 35 Square Feet
- Dimensions: 5 x 7
Bathroom
- Description: Updated Primary Bath
- Features: En Suite Bathroom, Primary Suite
- Level: Upper
- Area: 40 Square Feet
- Dimensions: 8 x 5
Dining room
- Description: Dining Area W/Access To Rear Patio & Yard
- Level: Main
- Area: 99 Square Feet
- Dimensions: 11 x 9
Family room
- Description: Spacious Family Room; New Windows Along Rear Of The Home
- Level: Main
- Area: 204 Square Feet
- Dimensions: 12 x 17
Kitchen
- Description: Freshly Remodeled Kitchen
- Level: Main
- Area: 99 Square Feet
- Dimensions: 11 x 9
Laundry
- Description: Access To Garage; W/D Included
- Level: Main
- Area: 45 Square Feet
- Dimensions: 9 x 5
Heating
- Forced Air, Natural Gas
Cooling
- Central Air
Appliances
- Included: Dishwasher, Disposal, Dryer, Gas Water Heater, Refrigerator, Washer
- Laundry: In Unit
Features
- Ceiling Fan(s), Entrance Foyer, Pantry, Walk-In Closet(s)
- Flooring: Vinyl
- Has basement: No
- Common walls with other units/homes: 1 Common Wall
Interior area
- Total structure area: 1,533
- Total interior livable area: 1,533 sqft
- Finished area above ground: 1,533
Video & virtual tour
Property
Parking
- Total spaces: 4
- Parking features: Concrete
- Attached garage spaces: 2
- Details: Off Street Spaces: 2
Features
- Levels: Two
- Stories: 2
- Entry location: Stairs
- Patio & porch: Patio
- Exterior features: Lighting
- Fencing: Full
Lot
- Size: 3,920 Square Feet
- Features: Landscaped, Sprinklers In Front, Sprinklers In Rear
Details
- Parcel number: 034109579
- Special conditions: Standard
Construction
Type & style
- Home type: Townhouse
- Property subtype: Townhouse
- Attached to another structure: Yes
Materials
- Frame, Vinyl Siding
- Foundation: Slab
- Roof: Composition
Condition
- Updated/Remodeled
- Year built: 2001
Utilities & green energy
- Electric: 110V
- Sewer: Public Sewer
- Water: Public
- Utilities for property: Cable Available, Electricity Connected, Natural Gas Connected, Phone Connected
Community & HOA
Community
- Security: Carbon Monoxide Detector(s), Smoke Detector(s)
- Subdivision: Southcreek
HOA
- Has HOA: Yes
- Services included: Insurance, Maintenance Structure, Recycling, Trash
- HOA fee: $26 monthly
- HOA name: Southcreek Master Assoc
- HOA phone: 303-952-4004
- Second HOA fee: $285 monthly
- Second HOA name: Southcreek Paired Units Sub-association
- Second HOA phone: 303-420-4433
Location
- Region: Englewood
Financial & listing details
- Price per square foot: $310/sqft
- Tax assessed value: $479,100
- Annual tax amount: $3,436
- Date on market: 7/29/2026
- Listing terms: Cash,Conventional,FHA,VA Loan
- Exclusions: Staging Items
- Ownership: Individual
- Electric utility on property: Yes
- Road surface type: Paved
Estimated market value
Not available
Estimated sales range
Not available
Not available
Price history
| Date | Event | Price |
|---|---|---|
| 7/29/2026 | Listed for sale | $474,900+106.5%$310/sqft |
Source:  REcolorado as distributed by MLS GRID #4964244 Report a problem REcolorado as distributed by MLS GRID #4964244 Report a problem | ||
| 9/18/2014 | Sold | $230,000+21.1%$150/sqft |
Source: Public Record Report a problem | ||
| 3/5/2007 | Sold | $189,900-2.2%$124/sqft |
Source: Public Record Report a problem | ||
| 1/9/2002 | Sold | $194,217$127/sqft |
Source: Public Record Report a problem | ||
Public tax history
| Year | Property taxes | Tax assessment |
|---|---|---|
| 2025 | $3,074 +10.4% | $29,944 +2.7% |
| 2024 | $2,784 +7.7% | $29,145 -12.1% |
| 2023 | $2,585 -11.2% | $33,149 +31.6% |
| 2022 | $2,912 | $25,180 -2.8% |
| 2021 | -- | $25,904 +5.7% |
| 2020 | $2,882 +16.4% | $24,504 |
| 2019 | $2,475 | $24,504 +20.4% |
| 2018 | $2,475 +0.5% | $20,354 |
| 2017 | $2,464 | $20,354 +14.1% |
| 2016 | -- | $17,838 |
| 2015 | -- | $17,838 +42% |
| 2014 | $2,279 +29.2% | $12,561 +2.9% |
| 2013 | $1,764 | $12,210 |
| 2012 | -- | $12,210 |
| 2011 | $1,862 +3.1% | $12,210 -14% |
| 2010 | $1,806 -7.2% | $14,190 |
| 2009 | $1,946 | $14,190 -5.9% |
| 2008 | -- | $15,076 |
| 2007 | -- | $15,076 -2.2% |
| 2006 | -- | $15,419 |
| 2005 | -- | $15,419 +0.1% |
| 2002 | $726 | $15,400 |
Find assessor info on the county website
Monthly payment
Est. payment
Payment breakdown
Explore the cost of this home by adjusting the details. Changes won't be saved.Climate risks
Neighborhood: 80112
Nearby schools
GreatSchools rating
- 6/10Red Hawk Ridge Elementary SchoolGrades: PK-5Distance: 0.9 mi
- 6/10Liberty Middle SchoolGrades: 6-8Distance: 3.6 mi
- 9/10Grandview High SchoolGrades: 9-12Distance: 3.3 mi
Schools provided by the listing agent
- Elementary: Red Hawk Ridge
- Middle: Liberty
- High: Grandview
- District: Cherry Creek 5
Source: REcolorado as distributed by MLS GRID. This data may not be complete. We recommend contacting the local school district to confirm school assignments for this home.
- $465,1003 bd3 ba1.4k sqft8061 S Kittredge Way, Englewood, CO 80112Off Market
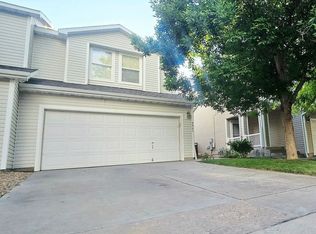
- $423,2003 bd2 ba1.4k sqft8051 S Kittredge Way, Englewood, CO 80112Off Market
- $416,6003 bd3 ba1.4k sqft8071 S Kittredge Way, Englewood, CO 80112Off Market

- $437,6003 bd3 ba1.5k sqft8043 S Kittredge Way, Englewood, CO 80112Off Market
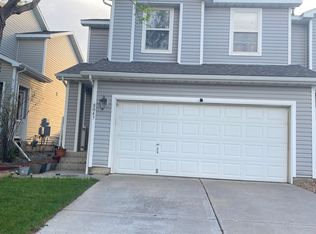
- $459,0003 bd3 ba1.4k sqft8042 S Kalispell Way, Englewood, CO 80112Off Market
- $439,1003 bd3 ba1.5k sqft8036 S Kalispell Way, Englewood, CO 80112Off Market
- $473,5003 bd3 ba1.5k sqft8073 S Kittredge Way, Englewood, CO 80112Off Market
- $442,6003 bd3 ba1.4k sqft8034 S Kalispell Way, Englewood, CO 80112Off Market
A local agent can set up tours, give advice and negotiate with sellers.
Similar homes
- $469,0003 bd3 ba1.3k sqft8194 S Memphis Way, Englewood, CO 80112For Sale

 MLS ID #6793134, Adriana Ireta, Keller Williams DTC. REcolorado as distributed by MLS GRID
 - $475,0003 bd3 ba1.5k sqft8019 S Kittredge Court, Englewood, CO 80112For Sale
 MLS ID #2520398, Josh Yeddis, Compass - Denver. REcolorado as distributed by MLS GRID
 - $380,0003 bd2 ba1.2k sqft7832 S Kittredge Circle, Englewood, CO 80112For Sale
 MLS ID #3258982, Jennifer Mell, Realty One Group Elevations, LLC. REcolorado as distributed by MLS GRID
 - $427,0003 bd3 ba1.4k sqft5350 S Picadilly Court, Aurora, CO 80015For Sale
 MLS ID #3051189, Tasha Carrington, eXp Realty, LLC. REcolorado as distributed by MLS GRID
 - $540,0003 bd3 ba1.8k sqft6444 Silver Mesa Drive #A, Littleton, CO 80130For SaleMLS ID #3233743, Tatiana De La Oliva, Coldwell Banker Global Luxury Denver. REcolorado as distributed by MLS GRID
- $485,0003 bd2 ba1.8k sqft4100 S Laredo Way, Aurora, CO 80013For SaleMLS ID #3482517, Noah Werner, Blue Pebble Homes. REcolorado as distributed by MLS GRID
- $315,0002 bd1 ba996 sqft6731 S Ivy Way #A6, Centennial, CO 80112For SaleMLS ID #2137829, Jason Ellis, Madison & Company Properties. REcolorado as distributed by MLS GRID
- $435,0003 bd2 ba1.2k sqft18574 E Layton Place, Aurora, CO 80015For SaleMLS ID #2343491, Marilyn McFall, Coldwell Banker Realty 24. REcolorado as distributed by MLS GRID
- $475,0003 bd3 ba1.8k sqft6238 Wescroft Avenue, Castle Rock, CO 80104For SaleMLS ID #4699767, Mark Kruse, RE/MAX Alliance. REcolorado as distributed by MLS GRID
- $500,0003 bd3 ba2k sqft6472 Silver Mesa Drive #D, Highlands Ranch, CO 80130For SaleMLS ID #9608235, Kimberly Davis, HomeSmart Realty. REcolorado as distributed by MLS GRID
- $450,0002 bd3 ba1.6k sqft19709 Applewood Court, Parker, CO 80138For SaleMLS ID #7399415, Kari Barnes, RE/MAX Leaders. REcolorado as distributed by MLS GRID
- $535,0003 bd3 ba1.8k sqftSilver Mesa, Littleton, CO 80130For SaleMLS ID #4707494, Ben Prucey, RE/MAX Professionals. REcolorado as distributed by MLS GRID
- $485,0003 bd3 ba1.8k sqftVillas at Wheatlands, Aurora, CO 80016For SaleMLS ID #9136429, Elizabeth Craft, Coldwell Banker Realty 44. REcolorado as distributed by MLS GRID
- $405,0003 bd4 ba1.6k sqft10742 Foxwood Court, Parker, CO 80138For SaleMLS ID #8777467, Griffin Ignelzi, Griffin Home Solutions, LLC. REcolorado as distributed by MLS GRID
- $525,0003 bd4 ba1.8k sqft2892 W Long Cir #G, Littleton, CO 80120For Sale
 MLS ID #1064746, Nikki Wiederaenders, Compass-Denver. IRES as distributed by MLS GRID
 - $489,0003 bd3 ba2k sqft11377 E 25th Avenue, Aurora, CO 80010For SaleMLS ID #7162068, Olivia Merrill, LIV Sotheby's International Realty. REcolorado as distributed by MLS GRID
- $482,0002 bd3 ba1.7k sqft112 Blue Spruce Court, Highlands Ranch, CO 80126For SaleMLS ID #4001562, Connie Smith, Connie Smith. REcolorado as distributed by MLS GRID
- $465,0003 bd2 ba1.4k sqft12816 E Wyoming Circle, Aurora, CO 80012For SaleMLS ID #5933921, Rachel Chaparro, Your Castle Real Estate Inc. REcolorado as distributed by MLS GRID
- $449,9993 bd2 ba1.2k sqft4120 S Ireland Court, Aurora, CO 80013For SaleMLS ID #3061395, Salesa Hancock, Coldwell Banker Realty 28. REcolorado as distributed by MLS GRID
- $495,0005 bd4 ba2.2k sqft18313 E Crestline Circle, Centennial, CO 80015For SaleMLS ID #3558451, Belinda Seville, Guide Real Estate. REcolorado as distributed by MLS GRID
