Don't Miss Out on this 3 Bed/3 Bath End Unit Silver Mesa Townhome at Palomino Park!
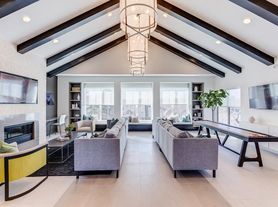

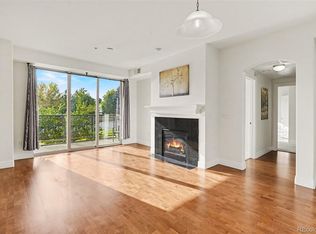
This fantastic 3-bedroom, 2.5-bathroom end-unit townhome offers approximately 1,629 finished square feet of comfortable living space. The bright, open main floor features a spacious living room with abundant natural light, large windows, and a cozy gas fireplace. The kitchen boasts granite countertops and includes all appliances: refrigerator, stove/oven, microwave, dishwasher, and garbage disposal. An inviting eat-in dining area provides the perfect space for everyday meals and gatherings. The main floor also features a spacious primary bedroom with a private full bathroom and a walk-in closet offering plenty of storage. For added convenience, a half bathroom and washer and dryer are also located on the main level.
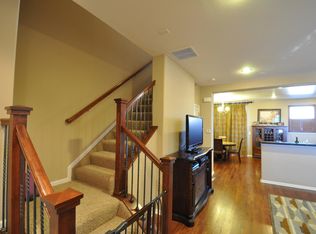
Upstairs, you'll find two additional generously sized bedrooms connected by a convenient Jack-and-Jill bathroom. The hallway also features extra storage and a built-in desk, perfect for a home office or study area.
The basement offers an additional bonus room, along with plenty of storage space to meet your needs.
Enjoy the outdoors from the private balcony, conveniently located off the kitchen and living room
FEATURES:
Open Floor Plan with Vaulted Ceilings
Open Living room with gas fireplace
Kitchen with stove/microwave/dishwasher and refrigerator
Washer/Dryer included
Ceiling Fans
Main Floor Primary Suite with walk in closet and full bath
Balcony
2 Car Attached Garage
Central AC
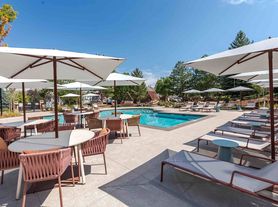
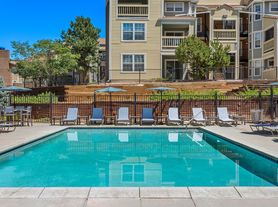
Pool/Fitness/Club House
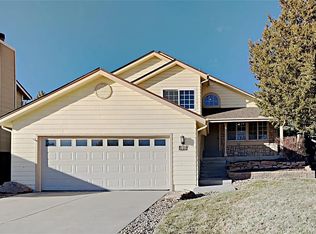
Attached oversized 2-car garage with plenty of room for storage
Located in beautiful Palomino Park just minutes away from, I-25, DTC, Park Meadows Mall, shopping and restaurants, light rail, Colorado Trails access.
Community amenities include club house, pool, fitness center, green space and parks, tennis courts
Tenant Responsible for Gas and Electric, Cable, Internet
Water, Sewer and Trash Included
PETS: NO PETS ACCEPTED
NO SMOKING
All adults over the age of 18 must be screened and named on the lease. $45 application fee/applicant.
We are not responsible for inaccurate information.
COST & FEES SUMMARY
Application Fee: $45 per person over age of 18
Base Monthly Rental Rate: (Mandatory) $2,895.00 Monthly charge for occupancy of the unit
Security Deposit: (Mandatory) Amount Variable, One-Time refundable Security Deposit is equal to one month's monthly base rent and is due at signing lease. A higher deposit may be required up to 2X's the base monthly rental rate depending on the application scoring outcome.
Move in Fee Lease Admin Fee: $90.00 (Mandatory) One Time Charge due at Move In Administrative fee based on internal fees incurred by New Age Real Estate Company
Renewal or Move out Fee: $90.00 (Mandatory) One Time Charge due at Renewal or Move Out Administrative fee based on internal fees incurred by New Age Real Estate Company
Group Renter's Insurance: $16.95(Optional - If Opted Into)
Monthly Pet Fee: (Varies) NO PETS
Pet Security Deposit Refundable: NO PETS
Utility Charge: (Mandatory) Amount Variable, recurring monthly amount Utility charges billed/paid directly to the utility company
Townhouse for rent
Townhouse
Available now
No pets
Air conditioner, central air
2 Attached garage spaces parking
Forced air
What's special
Inviting eat-in dining areaBright open main floorCentral acLarge windowsCozy gas fireplaceCeiling fans
- 7 days |
- -- |
- -- |
Zillow last checked:
Listing updated:
Travel times

Let’s turn your rent into credit progress
Build credit history with every on-time payment and get credit for the payment you’re already making.
Facts & features
Interior
Bedrooms & bathrooms
- Bedrooms: 3
- Bathrooms: 3
- Full bathrooms: 2
- 1/2 bathrooms: 1
Rooms
- Room types: Breakfast Nook, Master Bath, Walk In Closet
Heating
- Forced Air
Cooling
- Air Conditioner, Central Air
Appliances
- Included: Dishwasher, Garbage Disposal, Microwave Oven, Range Oven, Refrigerator
Features
- Walk In Closet
- Flooring: Carpet
Interior area
- Total interior livable area: 1,629 sqft
Property
Parking
- Total spaces: 2
- Parking features: Attached, Garage
- Has attached garage: Yes
- Details: Contact manager
Features
- Exterior features: Large Closets
- Pool features: Pool
Details
- Additional structures: Garage(s)
- Parcel number: 223105347004
Construction
Type & style
- Home type: Townhouse
- Property subtype: Townhouse
Condition
- Year built: 2000
Utilities & green energy
- Utilities for property: Garbage, Sewage, Water
Building
Management
- Pets allowed: No
Community & HOA
Community
- Features: Fitness Center, Pool, Smoke Free
HOA
- Amenities included: Fitness Center
Location
- Region: Highlands Ranch
Financial & listing details
- Lease term: Lease: 11 month lease Deposit: Security Deposit: (Mandatory) Amount Variable, One-Time refundable Security Deposit is equal to one month's monthly base rent and is due at signing lease. A higher deposit may be required up to 2X's the base monthly rental rate depending on the application scoring outcome.
Price history
| Date | Event | Price |
|---|---|---|
| 10/16/2026 | Listed for rent | $2,800$2/sqft |
Source: Zillow Rentals Report a problem | ||
| 9/12/2003 | Sold | $224,900$138/sqft |
Source: Public Record Report a problem | ||