Welcome to this stylish 2-bedroom, 2-bathroom ranch duplex in the heart of Parker, with NO HOA! Built in 2021, this home features a bright, open floor plan that connects the kitchen, dining, and living areas seamlessly. Large windows throughout allow the morning, midday and evening light to filter through the main spaces all day long. The chef’s kitchen boasts Quartz countertops, a large island, a gas range, and stainless steel appliances. Unwind in the spacious primary featuring an ensuite bath with dual vanities, quartz counters, and a walk-in closet.
The beautifully landscaped backyard offers a covered patio for outdoor entertaining, while the basement has framing for two additional bedrooms, and allows endless customization from living to storage or play. The large laundry room is just outside of the two-car garage, making the perfect landing for a mud/drop zone and plenty of space for additional storage.
Nestled in a prime location, just moments from Costco, Trader Joe's, King Soopers Marketplace, Arapahoe Crossing, and an array of parks, schools, and dining hotspots, this home offers an exceptional combination of luxury living and lifestyle convenience.
Sold for $544,000
$544,000
8953 Birch Run Drive, Parker, CO 80134
2beds
2,786sqft
Duplex
Built in 2021
5,009 Square Feet Lot
$529,800 Zestimate®
$195/sqft
$2,572 Estimated rent
Home value
$529,800
$503,000 - $556,000
$2,572/mo
Zestimate® history
Owner options
List your home for rent
$2,572/mo
Rent Zestimate®
Find your next renter with Zillow Rental Manager. Plus, with online applications, you can quickly screen prospective tenants – for free.
$2,572/mo
Rent Zestimate®
Refinance and save
$3,253/mo
Est. payment
Refinancing to a lower rate could help reduce your monthly payments and save thousands over the life of the loan.
$3,253/mo
Est. payment
Explore your selling options
Work with a Zillow partner agent
Leverage their expertise and Zillow's premium Showcase listings to get your home seen by more buyers.
Get startedList with your own agent
Get your home in front of millions of buyers by listing it on Zillow.
Learn how to do itSell it yourself
Take full control of how buyers see your home on Zillow by listing For Sale by Owner (FSBO).
List your homeWhat's special
Zillow last checked:
Listing updated:
Listed by:
Samuel Swithers 630-777-0850 sam@navcolorado.com,
NAV Real Estate
Bought with:
Linda Nelson, 40032519
EXIT Realty DTC, Cherry Creek, Pikes Peak.
Source: REcolorado as distributed by MLS GRID,MLS#: 4493338
Facts & features
Interior
Bedrooms & bathrooms
- Bedrooms: 2
- Bathrooms: 2
- Full bathrooms: 1
- 3/4 bathrooms: 1
- Main level bathrooms: 2
- Main level bedrooms: 2
Primary bedroom
- Description: Beautiful Custom Accent Wall!
- Level: Main
Bedroom
- Description: Secondary Bedroom
- Level: Main
Primary bathroom
- Description: Ensuite, Dual Vanity, Quartz Countertops
- Level: Main
Bathroom
- Description: Guest Bathroom With Bathtub/Shower And Quartz Countertops
- Level: Main
Dining room
- Description: Beautiful Modern Open Floor Plan Design
- Level: Main
Kitchen
- Description: Quartz Countertops, Gas Range, Stainless Steel Appliances
- Level: Main
Laundry
- Description: Great Location Right Off The Garage
- Level: Main
Living room
- Description: Natural Light Everywhere!
- Level: Main
Heating
- Forced Air
Cooling
- Central Air
Appliances
- Included: Dishwasher, Disposal, Dryer, Microwave, Oven, Range, Refrigerator, Washer
Features
- Ceiling Fan(s), High Ceilings, Kitchen Island, Open Floorplan, Pantry, Primary Suite, Quartz Counters, Walk-In Closet(s)
- Flooring: Vinyl
- Windows: Double Pane Windows, Window Coverings
- Basement: Bath/Stubbed,Unfinished
- Common walls with other units/homes: 1 Common Wall
Interior area
- Total structure area: 2,786
- Total interior livable area: 2,786 sqft
- Finished area above ground: 1,393
- Finished area below ground: 0
Property
Parking
- Total spaces: 2
- Parking features: Concrete, Dry Walled
- Attached garage spaces: 2
Features
- Levels: One
- Stories: 1
- Patio & porch: Covered, Front Porch, Patio
- Exterior features: Private Yard, Smart Irrigation
- Fencing: Full
Lot
- Size: 5,009 Square Feet
- Features: Landscaped, Sprinklers In Front, Sprinklers In Rear
Details
- Parcel number: R0497957
- Special conditions: Standard
Construction
Type & style
- Home type: SingleFamily
- Architectural style: Traditional
- Property subtype: Duplex
- Attached to another structure: Yes
Materials
- Frame, Wood Siding
- Roof: Composition
Condition
- Year built: 2021
Details
- Builder model: Morrison
- Builder name: Century Communities
Utilities & green energy
- Sewer: Public Sewer
- Water: Public
Community & HOA
Community
- Security: Carbon Monoxide Detector(s), Smoke Detector(s)
- Subdivision: Compark Village
HOA
- Has HOA: No
Location
- Region: Parker
Financial & listing details
- Price per square foot: $195/sqft
- Tax assessed value: $555,252
- Annual tax amount: $5,677
- Date on market: 2/15/2025
- Listing terms: Cash,Conventional,FHA
- Exclusions: Tv's And Tv Mounting Hardware, All Wall Art, Curtains On The Main Level, Light Fixtures In The Secondary Bedroom, Refrigerator In Garage, Outdoor Patio Furniture.
- Ownership: Individual
- Road surface type: Paved
Price history
| Date | Event | Price |
|---|---|---|
| 3/10/2025 | Sold | $544,000+0.9%$195/sqft |
Source:  REcolorado as distributed by MLS GRID #4493338 Report a problem REcolorado as distributed by MLS GRID #4493338 Report a problem | ||
| 2/18/2025 | Pending sale | $539,000$193/sqft |
Source: REcolorado as distributed by MLS GRID #4493338 Report a problem | ||
| 2/15/2025 | Listed for sale | $539,000+17.2%$193/sqft |
Source: REcolorado as distributed by MLS GRID #4493338 Report a problem | ||
| 5/21/2021 | Sold | $459,744+5.2%$165/sqft |
Source: Public Record Report a problem | ||
| 1/13/2021 | Listing removed | -- |
Source:  REcolorado as distributed by MLS GRID Report a problem REcolorado as distributed by MLS GRID Report a problem | ||
| 1/4/2021 | Pending sale | $436,855$157/sqft |
Source: Coldwell Banker Realty 44 #3331993 Report a problem | ||
| 12/21/2020 | Listed for sale | $436,855$157/sqft |
Source: Coldwell Banker Realty 44 #3331993 Report a problem | ||
Public tax history
| Year | Property taxes | Tax assessment |
|---|---|---|
| 2025 | $5,300 -6.6% | $34,700 -11.1% |
| 2024 | $5,677 +27.9% | $39,050 -1% |
| 2023 | $4,437 +36.9% | $39,430 +39% |
| 2022 | $3,241 | $28,370 +38.9% |
| 2021 | -- | $20,420 +10.3% |
| 2020 | $2,963 +144.1% | $18,510 |
| 2019 | $1,214 | $18,510 +147.8% |
| 2018 | $1,214 | $7,470 |
Find assessor info on the county website
Neighborhood: 80134
Nearby homes
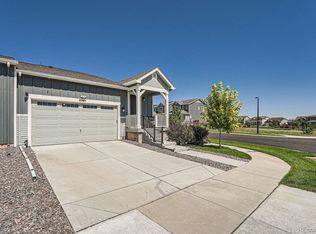
- $560,0002 bd2 ba2.7k sqft8949 Birch Run Dr, Parker, CO 80134Sold
- $585,4003 bd3 ba2.6k sqft8955 Birch Run Dr, Parker, CO 80134Off Market
- $517,4002 bd2 ba1.4k sqft8959 Birch Run Dr, Parker, CO 80134Off Market
- $616,0003 bd3 ba1.8k sqft8924 Red Bud St, Parker, CO 80134Off Market
- $625,0004 bd4 ba2.8k sqft8917 Red Bud St, Parker, CO 80134For Sale
- $548,0003 bd3 ba2k sqft8928 Red Bud St, Parker, CO 80134Off Market
- $600,0003 bd3 ba3.3k sqft8918 Red Bud St, Parker, CO 80134Sold
- $578,7003 bd3 ba2.8k sqft8912 Red Bud St, Parker, CO 80134Off Market
Nearby schools
GreatSchools rating
- 8/10Pine Lane Elementary SchoolGrades: PK-6Distance: 2.6 mi
- 4/10Sierra Middle SchoolGrades: 7-8Distance: 2 mi
- 8/10Chaparral High SchoolGrades: 9-12Distance: 1 mi
Schools provided by the listing agent
- Elementary: Pine Grove
- Middle: Sierra
- High: Chaparral
- District: Douglas RE-1
Source: REcolorado as distributed by MLS GRID. This data may not be complete. We recommend contacting the local school district to confirm school assignments for this home.
Get a cash offer in 3 minutes
Find out how much your home could sell for in as little as 3 minutes with a no-obligation cash offer.
Estimated market value
$529,800
Get a cash offer in 3 minutes
Find out how much your home could sell for in as little as 3 minutes with a no-obligation cash offer.
Estimated market value
$529,800
- Colorado
- Douglas County
- Parker
- 80134
- 8953 Birch Run Drive
Nearby cities
Nearby neighborhoods
Nearby zip codes
Other Parker Topics
