Skip main navigation
Sold for $620,000
  • $620,000

    8917 Red Bud Street, Parker, CO 80134

    4beds
    2,839sqft
    Duplex
    Built in 2021
    5,576 Square Feet Lot
    $616,900 Zestimate®
    $218/sqft
    $3,377 Estimated rent

    Home value

    $616,900

    $586,000 - $648,000

    $3,377/mo

    Zestimate® history
    Loading
    Loading...

    Owner options

    List your home for rent

    $3,377/mo

    Rent Zestimate®

    Find your next renter with Zillow Rental Manager. Plus, with online applications, you can quickly screen prospective tenants – for free.

    Learn more

    $3,377/mo

    Rent Zestimate®

    Refinance and save

    $3,783/mo

    Est. payment

    Refinancing to a lower rate could help reduce your monthly payments and save thousands over the life of the loan.

    See today's rates

    $3,783/mo

    Est. payment

    Explore your selling options

    Work with a Zillow partner agent

    Leverage their expertise and Zillow's premium Showcase listings to get your home seen by more buyers.

    Get started

    List with your own agent

    Get your home in front of millions of buyers by listing it on Zillow.

    Learn how to do it

    Sell it yourself

    Take full control of how buyers see your home on Zillow by listing For Sale by Owner (FSBO).

    List your home

    What's special

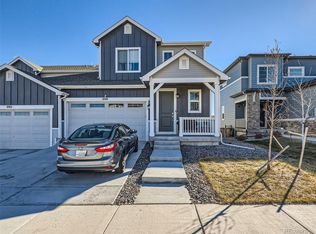
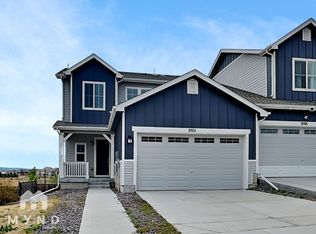
    Graceful contemporary design, thoughtful upgrades, and remarkable versatility come together in this beautifully finished paired home, intentionally designed to live with the scale and flexibility often associated with a single family home. The striking exterior pairs clean architectural lines with timeless materials, creating an impressive first impression. The heart of the home is an inviting open concept anchored by a sophisticated kitchen that balances style and functionality. Warm gray cabinets, an elegant glass tile backsplash, quartz surfaces, and generous workspace create a setting equally suited to quiet mornings and lively gatherings. The adjoining living spaces feel expansive and connected, while the mudroom and laundry area provide seamless functionality. Designed as a true retreat, the spacious primary suite offers layers of character rarely found in newer construction. A charming window seat invites moments of relaxation, while the beautifully appointed bath and custom designed walk in closet elevate comfort and convenience. Well proportioned secondary bedrooms offer excellent natural light, generous closets, and flexible space. The finished basement dramatically expands the home's footprint, featuring an additional living area, stylish wet bar, private bedroom, and full bath that create an ideal setting for entertaining, recreation, or multigenerational living. Outside, the backyard has been intentionally crafted as an extension of the home. A charming covered portico overlooks stamped concrete hardscaping, a built in fire pit, raised garden beds, and a generous lawn designed for year round enjoyment. Built-in garage storage, a custom primary closet system, and fully paid-off solar panels further enhance the home's lasting value and practicality. Offering sophisticated finishes, exceptional flexibility, and the ease of paired home living without compromising on space or style, this space delivers a rare combination of modern design and enduring appeal.

    Zillow last checked:

    Listing updated:

    Listed by:

    Lauren Busch 303-350-8300 Lauren@PoweredByFlourish.com,

    Real Broker, LLC DBA Real,

    David Umphress 303-578-0741,

    Real Broker, LLC DBA Real

    Bought with:

    Leah Gustafson, 100079444

    Coldwell Banker Realty 24

    Nick Gustafson, 100107256

    Coldwell Banker Realty 24

    Source: REcolorado as distributed by MLS GRID,MLS#: 5886354MLS Logo

    Facts & features

    Interior

    Bedrooms & bathrooms
    • Bedrooms: 4
    • Bathrooms: 4
    • Full bathrooms: 2
    • 3/4 bathrooms: 1
    • 1/2 bathrooms: 1
    • Main level bathrooms: 1
    Bedroom
    • Description: Walk-In Closet
    • Features: Primary Suite
    • Level: Upper
    Bedroom
    • Description: Carpeted
    • Level: Upper
    Bedroom
    • Description: Wood-Look Flooring
    • Level: Upper
    Bedroom
    • Description: Carpeted
    • Level: Basement
    Bathroom
    • Description: Dual Sinks
    • Features: En Suite Bathroom, Primary Suite
    • Level: Upper
    Bathroom
    • Description: Shower & Tub Combo
    • Level: Upper
    Bathroom
    • Description: Powder Room
    • Level: Main
    Bathroom
    • Description: Shower & Tub Combo
    • Level: Basement
    Dining room
    • Description: Eat-In Kitchen
    • Level: Main
    Family room
    • Description: Wet Bar
    • Level: Basement
    Great room
    • Description: Fireplace
    • Level: Main
    Kitchen
    • Description: Quartz Counters
    • Level: Main
    Laundry
    • Description: Laundry Room
    • Level: Main
    Heating
    • Forced Air
    Cooling
    • Central Air
    Appliances
    • Included: Cooktop, Dishwasher, Disposal, Dryer, Microwave, Oven, Range Hood, Refrigerator, Washer
    • Laundry: In Unit
    Features
    • Built-in Features, Eat-in Kitchen, High Speed Internet, Kitchen Island, Pantry, Primary Suite, Quartz Counters, Walk-In Closet(s), Wet Bar
    • Flooring: Carpet, Tile, Vinyl
    • Windows: Double Pane Windows
    • Basement: Daylight,Finished,Partial
    • Number of fireplaces: 1
    • Fireplace features: Living Room
    • Common walls with other units/homes: End Unit,1 Common Wall
    Interior area
    • Total structure area: 2,839
    • Total interior livable area: 2,839 sqft
    • Finished area above ground: 1,886
    • Finished area below ground: 905

    Property

    Parking
    • Total spaces: 2
    • Parking features: Garage - Attached
    • Attached garage spaces: 2
    Features
    • Levels: Two
    • Stories: 2
    • Patio & porch: Covered, Front Porch, Patio
    • Exterior features: Private Yard, Rain Gutters
    • Fencing: Full
    Lot
    • Size: 5,576 Square Feet
    • Residential vegetation: Grassed
    Details
    • Parcel number: R0497920
    • Special conditions: Standard

    Construction

    Type & style
    • Home type: SingleFamily
    • Architectural style: Traditional
    • Property subtype: Duplex
    • Attached to another structure: Yes
    Materials
    • Frame, Stone, Wood Siding
    • Roof: Composition
    Condition
    • Year built: 2021

    Utilities & green energy

    • Sewer: Public Sewer
    • Water: Public
    • Utilities for property: Cable Available, Electricity Connected, Internet Access (Wired), Natural Gas Available, Natural Gas Connected, Phone Available

    Community & HOA

    Community
    • Security: Smoke Detector(s)
    • Subdivision: Alder Village
    HOA
    • Has HOA: No
    Location
    • Region: Parker

    Financial & listing details

    • Price per square foot: $218/sqft
    • Tax assessed value: $630,733
    • Annual tax amount: $6,145
    • Date on market: 7/23/2026
    • Listing terms: Cash,Conventional,FHA,VA Loan
    • Exclusions: Seller's Personal Property.
    • Ownership: Individual
    • Electric utility on property: Yes
    • Road surface type: Paved

    Price history

    DateEventPrice
    8/25/2026Sold$620,000-0.8%$218/sqft
    Source: REcolorado as distributed by MLS GRID #5886354 Report a problem
    8/10/2026Pending sale$625,000$220/sqft
    Source: REcolorado as distributed by MLS GRID #5886354 Report a problem
    7/23/2026Listed for sale$625,000+6.6%$220/sqft
    Source: REcolorado as distributed by MLS GRID #5886354 Report a problem
    11/15/2021Sold$586,171$206/sqft
    Source: Public Record Report a problem

    Public tax history

    YearProperty taxesTax assessment
    2025$5,968 -6.6%$39,420 -9.4%
    2024$6,393 +32.2%$43,510 -1%
    2023$4,835 +44.8%$43,930 +42.1%
    2022$3,339 $30,910 +46.9%
    2021-- $21,040 +10.7%
    2020$3,042 +143.7%$19,000
    2019$1,248 0%$19,000 +147.4%
    2018$1,248 $7,680
    Find assessor info on the county website

    Neighborhood: 80134

    Nearby schools

    GreatSchools rating
    Schools provided by the listing agent
    • Elementary: Pine Lane Prim/Inter
    • Middle: Sierra
    • High: Chaparral
    • District: Douglas RE-1

    Source: REcolorado as distributed by MLS GRID. This data may not be complete. We recommend contacting the local school district to confirm school assignments for this home.

    Get a cash offer in 3 minutes
    Find out how much your home could sell for in as little as 3 minutes with a no-obligation cash offer.
    Estimated market value
    $616,900
    Get a cash offer in 3 minutes
    Find out how much your home could sell for in as little as 3 minutes with a no-obligation cash offer.
    Estimated market value
    $616,900