Skip main navigation
Sold for $581,000
  • $581,000

    8942 Red Bud Street, Parker, CO 80134

    4beds
    2,770sqft
    Single Family Residence
    Built in 2020
    4,530 Square Feet Lot
    $588,400 Zestimate®
    $210/sqft
    $3,319 Estimated rent

    Home value

    $588,400

    $559,000 - $618,000

    $3,319/mo

    Zestimate® history
    Loading
    Loading...

    Owner options

    List your home for rent

    $3,319/mo

    Rent Zestimate®

    Find your next renter with Zillow Rental Manager. Plus, with online applications, you can quickly screen prospective tenants – for free.

    Learn more

    $3,319/mo

    Rent Zestimate®

    Refinance and save

    $3,379/mo

    Est. payment

    Refinancing to a lower rate could help reduce your monthly payments and save thousands over the life of the loan.

    See today's rates

    $3,379/mo

    Est. payment

    Explore your selling options

    Work with a Zillow partner agent

    Leverage their expertise and Zillow's premium Showcase listings to get your home seen by more buyers.

    Get started

    List with your own agent

    Get your home in front of millions of buyers by listing it on Zillow.

    Learn how to do it

    Sell it yourself

    Take full control of how buyers see your home on Zillow by listing For Sale by Owner (FSBO).

    List your home

    What's special

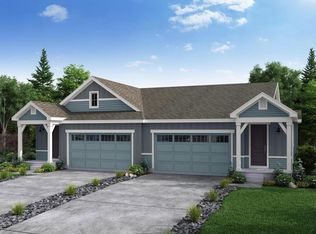
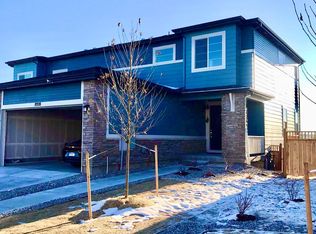
    This beautifully updated home offers the perfect blend of style, function, and smart technology. The open-concept layout is ideal for entertaining, featuring a chef-approved kitchen with quartz countertops, a gas range, oversized island, and generous pantry storage. Step out onto the main-floor balcony, perfect for morning coffee or evening relaxation. Upstairs, enjoy built-in surround sound in the main living area and unwind in the spacious primary suite or second bedroom. A central vacuum system makes cleaning effortless. Smart home automation is hosted securely on-site, giving you control over lights, fans, bathroom humidity, hot tub and outdoor temperatures, and even automatic garage ventilation on hot days. Downstairs, a brand-new finished walk-out basement (completed March 2025) adds a second living area, two additional bedrooms, a full bathroom, and abundant storage. Slip into the hot tub after a long day and enjoy peaceful evenings under the open sky, all from the comfort of your own backyard. Major upgrades include a tankless water heater, whole-house water filtration and softener, and a steam humidifier—ensuring optimal indoor comfort all year long. Best of all no HOA means you have the freedom to truly make this home your own. Don’t miss your opportunity, schedule your private showing today and discover the lifestyle that awaits!

    Zillow last checked:

    Listing updated:

    Listed by:

    Lina Koval kovalinagent@gmail.com,

    Brokers Guild Real Estate,

    Lina Koval 720-320-0027,

    Brokers Guild Real Estate

    Bought with:

    Sasha Fernquist, 100102883

    Coldwell Banker Realty 56

    Source: REcolorado as distributed by MLS GRID,MLS#: 8783594MLS Logo

    Facts & features

    Interior

    Bedrooms & bathrooms
    • Bedrooms: 4
    • Bathrooms: 3
    • Full bathrooms: 3
    • Main level bathrooms: 2
    • Main level bedrooms: 2
    Primary bedroom
    • Level: Main
    Bedroom
    • Level: Main
    Bedroom
    • Level: Basement
    Bedroom
    • Level: Basement
    Primary bathroom
    • Level: Main
    Bathroom
    • Level: Main
    Bathroom
    • Level: Basement
    Kitchen
    • Level: Main
    Heating
    • Forced Air, Natural Gas
    Cooling
    • Central Air
    Appliances
    • Included: Dishwasher, Disposal, Dryer, Microwave, Range, Refrigerator, Tankless Water Heater, Washer, Water Softener
    Features
    • Central Vacuum, Open Floorplan, Pantry, Quartz Counters
    • Flooring: Carpet, Tile, Vinyl
    • Basement: Finished,Walk-Out Access
    • Common walls with other units/homes: 1 Common Wall
    Interior area
    • Total structure area: 2,770
    • Total interior livable area: 2,770 sqft
    • Finished area above ground: 1,393
    • Finished area below ground: 1,377

    Property

    Parking
    • Total spaces: 2
    • Parking features: Garage - Attached
    • Attached garage spaces: 2
    Features
    • Levels: One
    • Stories: 1
    • Entry location: Ground
    • Patio & porch: Patio
    • Exterior features: Private Yard
    • Fencing: Full
    Lot
    • Size: 4,530 Square Feet
    Details
    • Parcel number: R0497964
    • Zoning: Res
    • Special conditions: Standard

    Construction

    Type & style
    • Home type: SingleFamily
    • Architectural style: Contemporary
    • Property subtype: Single Family Residence
    • Attached to another structure: Yes
    Materials
    • Frame
    • Roof: Composition
    Condition
    • Year built: 2020

    Utilities & green energy

    • Sewer: Public Sewer
    • Utilities for property: Cable Available, Electricity Connected, Natural Gas Connected

    Community & HOA

    Community
    • Security: Carbon Monoxide Detector(s), Smoke Detector(s)
    • Subdivision: Compark
    HOA
    • Has HOA: No
    Location
    • Region: Parker

    Financial & listing details

    • Price per square foot: $210/sqft
    • Tax assessed value: $555,375
    • Annual tax amount: $5,303
    • Date on market: 8/2/2025
    • Listing terms: Cash,Conventional,FHA,VA Loan
    • Exclusions: Sellers Personal Property And Any Staging Items.
    • Ownership: Individual
    • Electric utility on property: Yes
    • Road surface type: Paved

    Price history

    DateEventPrice
    5/26/2026Listing removed$2,095$1/sqft
    Source: Zillow Rentals Report a problem
    5/9/2026Price change$2,095-2.6%$1/sqft
    Source: Zillow Rentals Report a problem
    4/9/2026Price change$2,150-2.1%$1/sqft
    Source: Zillow Rentals Report a problem
    2/4/2026Price change$2,195-8.4%$1/sqft
    Source: Zillow Rentals Report a problem
    1/6/2026Listed for rent$2,395$1/sqft
    Source: Zillow Rentals Report a problem
    9/17/2025Sold$581,000-0.7%$210/sqft
    Source: REcolorado as distributed by MLS GRID #8783594 Report a problem
    8/19/2025Pending sale$585,000$211/sqft
    Source: REcolorado as distributed by MLS GRID #8783594 Report a problem
    8/12/2025Price change$585,000-2.3%$211/sqft
    Source: REcolorado as distributed by MLS GRID #8783594 Report a problem
    8/2/2025Listed for sale$599,000+32.7%$216/sqft
    Source: REcolorado as distributed by MLS GRID #8783594 Report a problem
    11/25/2020Sold$451,431$163/sqft
    Source: Public Record Report a problem

    Public tax history

    YearProperty taxesTax assessment
    2025$5,303 -6.6%$34,710 -11.1%
    2024$5,680 +23.3%$39,060 -1%
    2023$4,608 -4.3%$39,450 +33.9%
    2022$4,812 $29,460 -2.8%
    2021-- $30,320 +67.9%
    2020$2,891 +144.4%$18,060
    2019$1,183 $18,060 +148.1%
    2018$1,183 $7,280
    Find assessor info on the county website

    Neighborhood: 80134

    Nearby schools

    GreatSchools rating
    Schools provided by the listing agent
    • Elementary: Frontier Valley
    • Middle: Cimarron
    • High: Chaparral
    • District: Douglas RE-1

    Source: REcolorado as distributed by MLS GRID. This data may not be complete. We recommend contacting the local school district to confirm school assignments for this home.

    Get a cash offer in 3 minutes
    Find out how much your home could sell for in as little as 3 minutes with a no-obligation cash offer.
    Estimated market value
    $588,400
    Get a cash offer in 3 minutes
    Find out how much your home could sell for in as little as 3 minutes with a no-obligation cash offer.
    Estimated market value
    $588,400