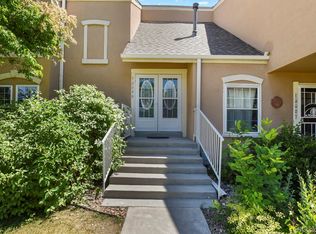
At 2,400 finished square feet, this renovated corner-unit townhome offers uncommon space and privacy, with only one shared wall and all three bedrooms and both baths on the main level. A fully finished basement adds an entire second level of flexible living space, giving you room to spread out, work, entertain, or make the space your own.
Renovated in 2024 with an updated kitchen, new carpet, and fresh paint, with additional improvements including a 2025 water heater, built-in coffee nook, and custom closet organization. Out back, a spacious private patio shaded by a mature tree creates a comfortable place to unwind, dine, or enjoy the outdoors.
Around the corner from the playground and just three blocks from Meadow Hills Golf Course, tennis, and recreation, with Cherry Creek Reservoir, light rail, the library, and highway access nearby. Residents also enjoy two community pools and a location within the Cherry Creek School District.
For sale
Price cut: $1K (10/11)
$399,000
3736 S Fairplay Way, Aurora, CO 80014
3beds
2,400sqft
Townhouse
Built in 1975
-- sqft lot
$-- Zestimate®
$166/sqft
$550/mo HOA
What's special
- 55 days
- 282
- 7
Zillow last checked:
Listing updated:
Listed by:
Meredith Taylor 720-485-1155 meredith@5280.realestate,
Redfin Corporation
Source: REcolorado as distributed by MLS GRID,MLS#: 2441807
Facts & features
Interior
Bedrooms & bathrooms
- Bedrooms: 3
- Bathrooms: 2
- Full bathrooms: 1
- 3/4 bathrooms: 1
- Main level bathrooms: 2
- Main level bedrooms: 3
Bedroom
- Features: Primary Suite
- Level: Main
- Area: 130 Square Feet
- Dimensions: 10 x 13
Bedroom
- Level: Main
- Area: 143 Square Feet
- Dimensions: 11 x 13
Bedroom
- Level: Main
- Area: 110 Square Feet
- Dimensions: 10 x 11
Bathroom
- Level: Main
- Area: 35 Square Feet
- Dimensions: 7 x 5
Bathroom
- Features: En Suite Bathroom, Primary Suite
- Level: Main
- Area: 20 Square Feet
- Dimensions: 5 x 4
Family room
- Level: Basement
- Area: 594 Square Feet
- Dimensions: 18 x 33
Game room
- Level: Basement
- Area: 495 Square Feet
- Dimensions: 15 x 33
Kitchen
- Level: Main
- Area: 72 Square Feet
- Dimensions: 8 x 9
Living room
- Level: Main
- Area: 729 Square Feet
- Dimensions: 27 x 27
Heating
- Forced Air
Cooling
- Central Air
Appliances
- Included: Cooktop, Dishwasher, Disposal, Dryer, Gas Water Heater, Microwave, Oven, Refrigerator, Washer
- Laundry: In Unit
Features
- Built-in Features, Ceiling Fan(s), Granite Counters, Open Floorplan, Radon Mitigation System, Smoke Free
- Flooring: Carpet, Laminate
- Windows: Double Pane Windows
- Basement: Finished,Full
- Number of fireplaces: 1
- Fireplace features: Family Room, Gas
- Common walls with other units/homes: 1 Common Wall
Interior area
- Total structure area: 2,400
- Total interior livable area: 2,400 sqft
- Finished area above ground: 1,200
- Finished area below ground: 1,200
Property
Parking
- Total spaces: 2
- Details: Off Street Spaces: 1, Reserved Spaces: 1
Features
- Levels: One
- Stories: 1
- Entry location: Ground
- Patio & porch: Covered, Front Porch, Patio
- Exterior features: Garden, Rain Gutters
- Fencing: Partial
Details
- Parcel number: 031661251
- Special conditions: Standard
Construction
Type & style
- Home type: Townhouse
- Property subtype: Townhouse
- Attached to another structure: Yes
Materials
- Frame, Stucco, Wood Siding
- Roof: Composition
Condition
- Year built: 1975
Utilities & green energy
- Sewer: Public Sewer
- Water: Public
- Utilities for property: Cable Available, Electricity Connected, Natural Gas Connected
Community & HOA
Community
- Security: Carbon Monoxide Detector(s), Radon Detector, Smart Cameras, Smoke Detector(s), Video Doorbell
- Subdivision: The Timbers
HOA
- Has HOA: Yes
- Amenities included: Clubhouse, Parking, Playground, Pool
- Services included: Insurance, Irrigation, Maintenance Grounds, Maintenance Structure, Recycling, Road Maintenance, Sewer, Snow Removal, Trash, Water
- HOA fee: $550 monthly
- HOA name: The Timbers Homeowners Association
Location
- Region: Aurora
Financial & listing details
- Price per square foot: $166/sqft
- Tax assessed value: $401,900
- Annual tax amount: $2,174
- Date on market: 8/21/2026
- Listing terms: Cash,Conventional,FHA,VA Loan
- Exclusions: Seller's Personal Property
- Ownership: Individual
- Electric utility on property: Yes
- Road surface type: Paved
Estimated market value
Not available
Estimated sales range
Not available
$2,577/mo
Price history
| Date | Event | Price |
|---|---|---|
| 10/11/2026 | Price change | $399,000-0.3%$166/sqft |
Source:  REcolorado as distributed by MLS GRID #2441807 Report a problem REcolorado as distributed by MLS GRID #2441807 Report a problem | ||
| 9/11/2026 | Price change | $400,000-1.7%$167/sqft |
Source: REcolorado as distributed by MLS GRID #2441807 Report a problem | ||
| 8/19/2026 | Listed for sale | $407,000-3.1%$170/sqft |
Source: REcolorado as distributed by MLS GRID #2441807 Report a problem | ||
| 5/3/2024 | Sold | $420,000-3.4%$175/sqft |
Source: REcolorado as distributed by MLS GRID #2049921 Report a problem | ||
| 4/9/2024 | Pending sale | $435,000$181/sqft |
Source: REcolorado as distributed by MLS GRID #2049921 Report a problem | ||
| 4/4/2024 | Listed for sale | $435,000+64.2%$181/sqft |
Source: REcolorado as distributed by MLS GRID #2049921 Report a problem | ||
| 10/10/2023 | Sold | $265,000$110/sqft |
Source: Public Record Report a problem | ||
| 8/6/2020 | Listing removed | $2,000$1/sqft |
Source: Zillow Rental Manager Report a problem | ||
| 7/19/2020 | Listed for rent | $2,000+29%$1/sqft |
Source: Zillow Rental Manager Report a problem | ||
| 10/18/2015 | Listing removed | $1,550-6.1%$1/sqft |
Source: Owner Report a problem | ||
| 10/7/2015 | Listed for rent | $1,650$1/sqft |
Source: Owner Report a problem | ||
Public tax history
| Year | Property taxes | Tax assessment |
|---|---|---|
| 2025 | $1,571 +13.3% | $25,119 +26.2% |
| 2024 | $1,386 +3.3% | $19,912 -16.4% |
| 2023 | $1,342 -0.6% | $23,827 +29.5% |
| 2022 | $1,350 | $18,397 -2.8% |
| 2021 | -- | $18,926 +6.9% |
| 2020 | $1,280 +28.8% | $17,703 |
| 2019 | $994 | -- |
| 2018 | $994 +1.5% | $13,392 |
| 2017 | $979 | $13,392 +27.8% |
| 2016 | -- | $10,475 |
| 2015 | -- | $10,475 +43.8% |
| 2014 | $777 +27.4% | $7,283 -5.5% |
| 2013 | $610 | $7,710 |
| 2012 | -- | $7,710 |
| 2011 | $596 +2.8% | $7,710 +0.9% |
| 2010 | $580 -32.9% | $7,640 |
| 2009 | $864 | $7,640 -32.1% |
| 2008 | -- | $11,255 |
| 2007 | -- | $11,255 +4.1% |
| 2006 | -- | $10,810 |
| 2005 | -- | $10,810 -0.9% |
| 2002 | $808 +13.6% | $10,910 +19.8% |
| 2001 | $711 | $9,110 |
Find assessor info on the county website
Monthly payment
Est. payment
Payment breakdown
Explore the cost of this home by adjusting the details. Changes won't be saved.Climate risks
Neighborhood: Meadow Hills
Nearby schools
Schools provided by the listing agent
- Elementary: Independence
- Middle: Laredo
- High: Smoky Hill
- District: Cherry Creek 5
Source: REcolorado as distributed by MLS GRID. This data may not be complete. We recommend contacting the local school district to confirm school assignments for this home.

Similar homes
- $400,0003 bd3 ba2.2k sqft2904 S Scranton Street, Aurora, CO 80014For Sale
 MLS ID #8988844, Chris Calicchia, MB Bellissimo Homes. REcolorado as distributed by MLS GRID
 - $335,0003 bd2 ba1.8k sqft15176 E Jefferson Place, Aurora, CO 80014For Sale
 MLS ID #3843454, Kevin Root, Keller Williams Integrity Real Estate LLC. REcolorado as distributed by MLS GRID
 - $365,0004 bd3 ba2.3k sqft13923 E Oxford Place, Aurora, CO 80014For Sale
 MLS ID #2433694, Jim Titus, Redfin Corporation. REcolorado as distributed by MLS GRID
 - $380,0004 bd3 ba2.1k sqft13029 E Bethany Place, Aurora, CO 80014For Sale
 MLS ID #8559515, Gini MacDonald, Engel & Voelkers Aspen - Snowmass. REcolorado as distributed by MLS GRID
 - $380,0003 bd3 ba1.7k sqft2740 S Kenton Court, Aurora, CO 80014For SaleMLS ID #9404943, Oksana Lewicki, HomeSmart. REcolorado as distributed by MLS GRID
- $349,9002 bd3 ba1.9k sqft12005 E Yale Avenue, Aurora, CO 80014For SaleMLS ID #7489091, Adam Pippin, American Home Agents. REcolorado as distributed by MLS GRID
- $438,0003 bd3 ba1.9k sqft3708 S Ensenada Street, Aurora, CO 80013For SaleMLS ID #9198467, Kevin Kestenbaum, Redfin Corporation. REcolorado as distributed by MLS GRID
- $355,0003 bd3 ba1.3k sqftSunBurst, Aurora, CO 80015For SaleMLS ID #8694159, Jamik Sabir, Guardian Real Estate Group. REcolorado as distributed by MLS GRID
- $404,9004 bd2 ba1.8k sqft960 S Zeno Way, Aurora, CO 80017For SaleMLS ID #5941753, April Monteith, JPAR Modern Real Estate. REcolorado as distributed by MLS GRID
- $449,0003 bd2 ba1.6k sqft4775 S Olathe Street, Aurora, CO 80015For SaleMLS ID #6099383, Michelle Fell, RE/MAX Professionals. REcolorado as distributed by MLS GRID
- $490,0003 bd4 ba2.5k sqft2212 S Nome Court, Aurora, CO 80014For SaleMLS ID #6422624, Liz Poladsky, Compass - Denver. REcolorado as distributed by MLS GRID
- $460,0002 bd2 ba1.4k sqft4221 S Blackhawk Circle #7C, Aurora, CO 80014For SaleMLS ID #3400754, Jim Titus, Redfin Corporation. REcolorado as distributed by MLS GRID
- $375,0003 bd3 ba1.4k sqftCherry Creek Townhomes, Denver, CO 80237For SaleMLS ID #6741695, Ellen Smirnoff, Keller Williams DTC. REcolorado as distributed by MLS GRID
- $369,0004 bd2 ba1.7k sqft3750 S Genoa Circle #C, Aurora, CO 80013For SaleMLS ID #4740446, Story Home Group, LPT Realty. REcolorado as distributed by MLS GRID
- $450,0003 bd2 ba1.2k sqft1661 S Walden Court, Aurora, CO 80017For SaleMLS ID #3028066, Trish Armstrong, Redfin Corporation. REcolorado as distributed by MLS GRID
- $538,0004 bd3 ba2.6k sqft2436 S Lansing Way, Aurora, CO 80014For SaleMLS ID #9985841, Travis Srofe, Redfin Corporation. REcolorado as distributed by MLS GRID
- $475,0004 bd2 ba1.9k sqft1902 S Truckee Street, Aurora, CO 80013For SaleMLS ID #9171859, Ashley Lucero, Ashdon Realty LLC. REcolorado as distributed by MLS GRID
- $399,9003 bd2 ba1.3k sqft937 Kramer Court, Aurora, CO 80010For SaleMLS ID #4580056, David De Elena, Coldwell Banker Realty 24. REcolorado as distributed by MLS GRID
- $300,0003 bd3 ba1.4k sqft17696 E Loyola Drive #C, Aurora, CO 80013For SaleMLS ID #2606006, Jim Titus, Redfin Corporation. REcolorado as distributed by MLS GRID
- $414,9004 bd2 ba1.6k sqft716 Scranton Court, Aurora, CO 80011For SaleMLS ID #2953027, Tashalei Dunbar, Denver Real Estate Moguls. REcolorado as distributed by MLS GRID
