Welcome to this beautifully maintained 3-bedroom, 2.5-bath townhome offering comfort, functionality, and an unbeatable Aurora location. The inviting main level features a warm and spacious living room with a cozy fireplace, seamlessly connected to a bright kitchen and dining area—ideal for everyday living and entertaining. Step outside to your private patio, perfect for relaxing or enjoying Colorado’s beautiful seasons.
The upper level includes two generously sized bedrooms with a full bath, while the finished basement adds valuable flexibility with a private third bedroom and full bathroom—perfect for guests, a home office, or additional living space.
Recent improvements include fresh interior paint, flooring, and updated light fixtures completed in May 2026, enhancing the home's bright, modern appeal. The home also has new windows on the 1st and 2nd floors, a brand new furnace and central air conditioning unit, installed in June 2026. A reserved parking space located directly in front of the unit provides everyday convenience. The home also benefits from an HOA that includes water, trash, snow removal and sewer, helping keep monthly expenses manageable.
Located in a well-established community within the highly regarded Cherry Creek School District, this home offers quick access to schools, parks, shopping, dining, and major commuter routes. A fantastic opportunity for both homeowners and investors alike—move-in ready and priced to sell.
For sale
Price cut: $4K (8/10)
$315,000
17696 E Loyola Drive #C, Aurora, CO 80013
3beds
1,470sqft
Townhouse
Built in 1982
-- sqft lot
$-- Zestimate®
$214/sqft
$360/mo HOA
What's special
- 78 days
- 527
- 37
Zillow last checked:
Listing updated:
Listed by:
Jim Titus 720-371-9458 jim.titus@redfin.com,
Redfin Corporation,
Motif Shelton 303-881-7222,
Redfin Corporation
Source: REcolorado as distributed by MLS GRID,MLS#: 2606006
Facts & features
Interior
Bedrooms & bathrooms
- Bedrooms: 3
- Bathrooms: 3
- Full bathrooms: 1
- 3/4 bathrooms: 1
- 1/2 bathrooms: 1
- Main level bathrooms: 1
Bedroom
- Description: Vinyl Flooring
- Features: Primary Suite
- Level: Upper
Bedroom
- Description: Vinyl Flooring
- Level: Upper
Bedroom
- Description: Vinyl Flooring
- Level: Basement
Bathroom
- Description: Vinyl Flooring, Single Vanity,
- Level: Main
Bathroom
- Description: Vinyl Flooring, Single Vanity, Shower/Tub Combo
- Level: Upper
Bathroom
- Description: Vinyl Flooring, Stand-Up Shower, Single Vanity
- Level: Basement
Family room
- Description: Vinyl Flooring, Laundry Closet
- Level: Basement
Kitchen
- Description: Vinyl Flooring, Cabinetry, Laminate Counters, Breakfast Nook, Sliding Glass Door To Patio
- Level: Main
Living room
- Description: Vinyl Flooring, Wood-Burning Fireplace
- Level: Main
Heating
- Forced Air
Cooling
- Central Air
Appliances
- Included: Dishwasher, Gas Water Heater, Oven, Range, Range Hood, Refrigerator
Features
- Entrance Foyer, Laminate Counters
- Flooring: Vinyl
- Windows: Double Pane Windows, Window Coverings
- Basement: Finished
- Number of fireplaces: 1
- Fireplace features: Living Room, Wood Burning
- Common walls with other units/homes: 2+ Common Walls
Interior area
- Total structure area: 1,470
- Total interior livable area: 1,470 sqft
- Finished area above ground: 980
- Finished area below ground: 490
Property
Parking
- Total spaces: 1
- Parking features: Asphalt
- Details: Off Street Spaces: 1
Features
- Levels: Two
- Stories: 2
- Patio & porch: Patio
- Fencing: Fenced
- Has view: Yes
- View description: City
Details
- Parcel number: 031632056
- Special conditions: Standard
Construction
Type & style
- Home type: Townhouse
- Property subtype: Townhouse
- Attached to another structure: Yes
Materials
- Frame, Metal Siding
- Roof: Composition
Condition
- Year built: 1982
Utilities & green energy
- Electric: 110V
- Sewer: Public Sewer
- Water: Public
- Utilities for property: Cable Available, Electricity Connected, Natural Gas Connected
Community & HOA
Community
- Subdivision: Victoria Place
HOA
- Has HOA: Yes
- Services included: Insurance, Maintenance Grounds, Sewer, Snow Removal, Trash, Water
- HOA fee: $360 monthly
- HOA name: Goodwin and Company
- HOA phone: 303-693-2118
Location
- Region: Aurora
Financial & listing details
- Price per square foot: $214/sqft
- Tax assessed value: $321,600
- Annual tax amount: $1,730
- Date on market: 6/11/2026
- Listing terms: Cash,Conventional,FHA,VA Loan
- Exclusions: Seller's Personal Property, Washer, Dryer
- Ownership: Individual
- Electric utility on property: Yes
- Road surface type: Paved
Estimated market value
Not available
Estimated sales range
Not available
Not available
Price history
| Date | Event | Price |
|---|---|---|
| 8/10/2026 | Price change | $315,000-1.3%$214/sqft |
Source:  REcolorado as distributed by MLS GRID #2606006 Report a problem REcolorado as distributed by MLS GRID #2606006 Report a problem | ||
| 8/4/2026 | Listed for sale | $319,000$217/sqft |
Source: REcolorado as distributed by MLS GRID #2606006 Report a problem | ||
| 7/27/2026 | Pending sale | $319,000$217/sqft |
Source: REcolorado as distributed by MLS GRID #2606006 Report a problem | ||
| 7/18/2026 | Price change | $319,000-1.8%$217/sqft |
Source: REcolorado as distributed by MLS GRID #2606006 Report a problem | ||
| 6/11/2026 | Listed for sale | $325,000+488.8%$221/sqft |
Source: REcolorado as distributed by MLS GRID #2606006 Report a problem | ||
| 2/8/2012 | Sold | $55,200+12.7%$38/sqft |
Source: Public Record Report a problem | ||
| 1/10/2012 | Listed for sale | $49,000$33/sqft |
Source: GoHoming #1041654 Report a problem | ||
| 11/4/2011 | Listing removed | $49,000$33/sqft |
Source: isNowListed.com Report a problem | ||
| 10/14/2011 | Listed for sale | $49,000-58.5%$33/sqft |
Source: GoHoming #1041654 Report a problem | ||
| 8/25/2006 | Sold | $118,000-0.8%$80/sqft |
Source: Public Record Report a problem | ||
| 8/1/2000 | Sold | $119,000$81/sqft |
Source: Public Record Report a problem | ||
Public tax history
| Year | Property taxes | Tax assessment |
|---|---|---|
| 2025 | $1,626 +13.4% | $20,100 -3% |
| 2024 | $1,434 +14.3% | $20,730 -15.9% |
| 2023 | $1,255 -0.6% | $24,652 +42.3% |
| 2022 | $1,263 | $17,326 -2.8% |
| 2021 | -- | $17,825 +12.7% |
| 2020 | $1,136 +28.1% | $15,816 |
| 2019 | $886 | -- |
| 2018 | $886 +1.5% | $12,024 |
| 2017 | $874 | $12,024 +21.6% |
| 2016 | -- | $9,886 |
| 2015 | -- | $9,886 +95.9% |
| 2014 | $729 +73.5% | $5,047 +0.3% |
| 2013 | $420 | $5,030 |
| 2012 | -- | $5,030 |
| 2011 | $570 +2.7% | $5,030 -31.5% |
| 2010 | $555 -18.7% | $7,340 |
| 2009 | $683 | $7,340 -17.8% |
| 2008 | -- | $8,931 |
| 2007 | -- | $8,931 -8% |
| 2006 | -- | $9,711 |
| 2005 | -- | $9,711 +3.9% |
| 2002 | $689 +24.1% | $9,350 +30.8% |
| 2001 | $555 | $7,150 |
Find assessor info on the county website
Monthly payment
Est. payment
Payment breakdown
Explore the cost of this home by adjusting the details. Changes won't be saved.Climate risks
Neighborhood: Carriage Place
Nearby schools
Schools provided by the listing agent
- Elementary: Cimarron
- Middle: Horizon
- High: Smoky Hill
- District: Cherry Creek 5
Source: REcolorado as distributed by MLS GRID. This data may not be complete. We recommend contacting the local school district to confirm school assignments for this home.
- $135,1003 bd3 ba1.4k sqft17696 E Loyola Dr APT D, Aurora, CO 80013Off Market

- $278,2002 bd2 ba1.4k sqft17696 E Loyola Dr APT A, Aurora, CO 80013Off Market
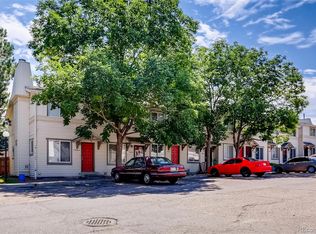
- $277,100-- bd-- ba1.4k sqft17696 E Loyola Dr APT B, Aurora, CO 80013Off Market
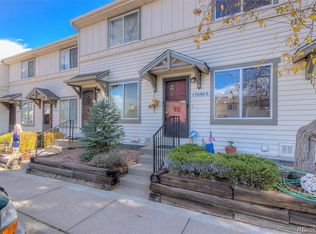
- $321,2003 bd3 ba1.4k sqft17696 E Loyola Dr APT E, Aurora, CO 80013Off Market
Similar homes
- $468,0003 bd3 ba1.9k sqft3708 S Ensenada Street, Aurora, CO 80013For Sale

 MLS ID #9198467, Kevin Kestenbaum, Redfin Corporation. REcolorado as distributed by MLS GRID
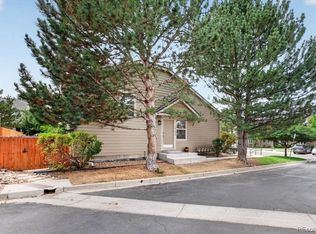
 - $319,9004 bd2 ba1.4k sqft1232 S Waco Street #A, Aurora, CO 80017For Sale
 MLS ID #5550360, Trish Armstrong, Redfin Corporation. REcolorado as distributed by MLS GRID
 - $320,0003 bd2 ba1.5k sqft15566 E Louisiana Avenue, Aurora, CO 80017For Sale
 MLS ID #5153906, Nhi Vuong, Coldwell Banker Realty 18. REcolorado as distributed by MLS GRID
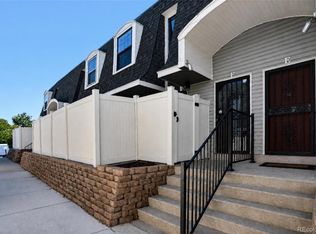
 - $290,0002 bd3 ba2k sqft15451 E Wyoming Drive #F, Aurora, CO 80017For Sale
 MLS ID #5845893, Marina Jensen, Posh Realty. REcolorado as distributed by MLS GRID
 - $285,0002 bd1 ba858 sqft3572 S Kittredge Street #A, Aurora, CO 80013For SaleMLS ID #2079130, Jackie Garcia, RE/MAX Professionals. REcolorado as distributed by MLS GRID
- $309,0002 bd2 ba944 sqft92 N Newark Street #C, Aurora, CO 80012For SaleMLS ID #7270448, Claudia Romero, Megastar Realty. REcolorado as distributed by MLS GRID
- $289,5003 bd3 ba1.5k sqft14053 E Bails Place, Aurora, CO 80012For SaleMLS ID #9373159, Lisa Bush, HomeSmart. REcolorado as distributed by MLS GRID
- $310,0002 bd2 ba1.1k sqft1206 S Dillon Way, Aurora, CO 80012For SaleMLS ID #3389529, Jennifer Lee, Compass - Denver. REcolorado as distributed by MLS GRID
- $300,0002 bd2 ba1.2k sqft1347 S Crystal Way, Aurora, CO 80012For SaleMLS ID #2418501, Rodolfo Alcaraz, Keller Williams Advantage Realty LLC. REcolorado as distributed by MLS GRID
- $360,0003 bd2 ba1.7k sqft3085 S Macon Circle, Aurora, CO 80014For SaleMLS ID #8333222, Jane Rodriguez, Keller Williams DTC. REcolorado as distributed by MLS GRID
- $349,9002 bd3 ba1.9k sqft12005 E Yale Avenue, Aurora, CO 80014For SaleMLS ID #7489091, Adam Pippin, American Home Agents. REcolorado as distributed by MLS GRID
- $449,9963 bd2 ba1.4k sqft3946 S Flanders Way, Aurora, CO 80013For SaleMLS ID #6894811, Michael Anderson, RE/MAX Professionals. REcolorado as distributed by MLS GRID
- $465,0003 bd2 ba1.8k sqft4100 S Laredo Way, Aurora, CO 80013For SaleMLS ID #3482517, Noah Werner, Blue Pebble Homes. REcolorado as distributed by MLS GRID
- $280,0002 bd2 ba992 sqft18274 E Arizona Avenue #B, Aurora, CO 80017For SaleMLS ID #3839712, Danial Sandoval Mares, PAK Home Realty. REcolorado as distributed by MLS GRID
- $279,9502 bd2 ba1.2k sqft1251 S Sable Boulevard, Aurora, CO 80012For SaleMLS ID #7186116, Donna M Bird, Coldwell Banker Realty 44. REcolorado as distributed by MLS GRID
- $369,9992 bd3 ba1.3k sqft2836 S Vaughn Way, Aurora, CO 80014For SaleMLS ID #5606724, Candice LaFore, Hollermeier Realty. REcolorado as distributed by MLS GRID
- $309,9002 bd3 ba1.2k sqft1811 S Quebec Way #99, Denver, CO 80231For SaleMLS ID #8064290, Samantha Smersh, eXp Realty, LLC. REcolorado as distributed by MLS GRID
- $380,0003 bd3 ba1.7k sqft2740 S Kenton Court, Aurora, CO 80014For SaleMLS ID #9404943, Oksana Lewicki, HomeSmart. REcolorado as distributed by MLS GRID
- $349,9003 bd2 ba1.4k sqft9210 E Mansfield Avenue, Denver, CO 80237For SaleMLS ID #9534899, Matthew Schlitt, LIV Sotheby's International Realty. REcolorado as distributed by MLS GRID
- $399,0003 bd2 ba1k sqft17391 E Layton Drive, Aurora, CO 80015For SaleMLS ID #5680002, Robert Tait, Engel & Volkers Denver. REcolorado as distributed by MLS GRID
