Fresh, updated, and exceptionally well-kept, this Manchester Park townhome offers easy low-maintenance living with plenty of space. The main level features an open layout, large kitchen, skylit dining area and spacious living room with a fireplace and access to the fully enclosed private patio. Upstairs are two bedrooms and two full baths, including a generous primary suite with a 4-piece bath, sitting nook and walk-in closet.
New neutral paint and new carpet throughout add a fresh, move-in-ready feel. The lower level includes a heated 2-car garage plus bonus space.
Quiet, private community conveniently located near shopping, parks, I-225, Anschutz and Denver. HOA includes water, sewer, trash, snow removal, pool, tennis courts, and common areas.
For sale
$290,000
15451 E Wyoming Drive #F, Aurora, CO 80017
2beds
2,072sqft
Townhouse
Built in 1982
1,133 Square Feet Lot
$-- Zestimate®
$140/sqft
$475/mo HOA
What's special
- 5 days
- 299
- 23
Zillow last checked:
Listing updated:
Listed by:
Marina Jensen 303-908-9117,
Posh Realty
Source: REcolorado as distributed by MLS GRID,MLS#: 5845893
Facts & features
Interior
Bedrooms & bathrooms
- Bedrooms: 2
- Bathrooms: 3
- Full bathrooms: 2
- 1/4 bathrooms: 1
- Main level bathrooms: 1
Bedroom
- Description: Large Primary Bedroom With A Nook
- Features: Primary Suite
- Level: Upper
Bedroom
- Description: Second Upstairs Bedroom
- Level: Upper
Bathroom
- Description: Main Floor Powder Room
- Level: Main
Bathroom
- Description: 4 Piece Primary Bathroom With Abundant Storage
- Features: En Suite Bathroom
- Level: Upper
Bathroom
- Description: Upstairs Guest Bathroom
- Level: Upper
Dining room
- Description: Adjacent To The Living Room
- Level: Main
Kitchen
- Description: Features Eat-In Space & Laundry Closet
- Level: Main
Living room
- Description: Features Patio Access And Fireplace
- Level: Main
Heating
- Forced Air
Cooling
- Central Air
Appliances
- Included: Dishwasher, Disposal, Freezer, Microwave, Oven, Range, Refrigerator
Features
- Ceiling Fan(s), Eat-in Kitchen, Primary Suite, Smoke Free, Walk-In Closet(s)
- Flooring: Carpet, Laminate, Tile
- Windows: Skylight(s)
- Basement: Partial
- Number of fireplaces: 1
- Fireplace features: Living Room
- Common walls with other units/homes: 2+ Common Walls
Interior area
- Total structure area: 2,072
- Total interior livable area: 2,072 sqft
- Finished area above ground: 1,526
- Finished area below ground: 0
Property
Parking
- Total spaces: 2
- Parking features: Garage - Attached
- Attached garage spaces: 2
Features
- Levels: Three Or More
- Entry location: Ground
- Patio & porch: Patio
- Pool features: Outdoor Pool
Lot
- Size: 1,133 Square Feet
Details
- Parcel number: 031403138
- Special conditions: Standard
Construction
Type & style
- Home type: Townhouse
- Architectural style: Contemporary
- Property subtype: Townhouse
- Attached to another structure: Yes
Materials
- Wood Siding
- Foundation: Slab
- Roof: Composition
Condition
- Year built: 1982
Utilities & green energy
- Sewer: Public Sewer
- Water: Public
Community & HOA
Community
- Security: Carbon Monoxide Detector(s)
- Subdivision: Manchester Park
HOA
- Has HOA: Yes
- Amenities included: Pool, Tennis Court(s)
- Services included: Reserve Fund, Insurance, Maintenance Grounds, Maintenance Structure, Snow Removal, Trash, Water
- HOA fee: $475 monthly
- HOA name: Manchester Place
- HOA phone: 303-337-0963
Location
- Region: Aurora
Financial & listing details
- Price per square foot: $140/sqft
- Tax assessed value: $343,800
- Annual tax amount: $2,312
- Date on market: 8/22/2026
- Listing terms: Cash,Conventional,FHA,VA Loan
- Exclusions: None
- Ownership: Individual
Estimated market value
Not available
Estimated sales range
Not available
Not available
Price history
| Date | Event | Price |
|---|---|---|
| 8/22/2026 | Listed for sale | $290,000+332.8%$140/sqft |
Source:  REcolorado as distributed by MLS GRID #5845893 Report a problem REcolorado as distributed by MLS GRID #5845893 Report a problem | ||
| 9/8/2023 | Listing removed | -- |
Source: Zillow Rentals Report a problem | ||
| 8/22/2023 | Price change | $2,125-5.6%$1/sqft |
Source: Zillow Rentals Report a problem | ||
| 8/10/2023 | Listed for rent | $2,250$1/sqft |
Source: Zillow Rentals Report a problem | ||
| 8/9/2023 | Listing removed | -- |
Source: Zillow Rentals Report a problem | ||
| 8/7/2023 | Listed for rent | $2,250+50%$1/sqft |
Source: Zillow Rentals Report a problem | ||
| 3/24/2021 | Listing removed | -- |
Source: Owner Report a problem | ||
| 12/10/2015 | Listing removed | $1,500$1/sqft |
Source: Owner Report a problem | ||
| 11/9/2015 | Listed for rent | $1,500$1/sqft |
Source: Owner Report a problem | ||
| 9/6/2011 | Sold | $67,000-10.5%$32/sqft |
Source: Public Record Report a problem | ||
| 7/29/2011 | Price change | $74,900-6.3%$36/sqft |
Source: RE/MAX Alliance #1005175 Report a problem | ||
| 7/13/2011 | Price change | $79,900-5.9%$39/sqft |
Source: RE/MAX Alliance #1005175 Report a problem | ||
| 6/27/2011 | Price change | $84,900-15%$41/sqft |
Source: RE/MAX Alliance #1005175 Report a problem | ||
| 6/9/2011 | Listed for sale | $99,900$48/sqft |
Source: RE/MAX Alliance #1005175 Report a problem | ||
Public tax history
| Year | Property taxes | Tax assessment |
|---|---|---|
| 2025 | $2,039 +3.1% | $21,488 +1% |
| 2024 | $1,977 +8.6% | $21,273 -15.6% |
| 2023 | $1,821 -3.1% | $25,200 +39% |
| 2022 | $1,880 | $18,133 -2.8% |
| 2021 | -- | $18,655 +9.4% |
| 2020 | $1,775 +20.5% | $17,046 |
| 2019 | $1,473 | -- |
| 2018 | $1,473 +15% | $13,932 |
| 2017 | $1,282 | $13,932 +23.1% |
| 2016 | -- | $11,319 |
| 2015 | -- | $11,319 +49.1% |
| 2014 | $1,026 +43.5% | $7,594 -18.3% |
| 2013 | $715 | $9,300 |
| 2012 | -- | $9,300 |
| 2011 | $750 +1.1% | $9,300 +0.4% |
| 2010 | $743 +50.7% | $9,260 |
| 2009 | $493 | $9,260 -24.8% |
| 2008 | -- | $12,306 |
| 2007 | -- | $12,306 -1.5% |
| 2006 | -- | $12,497 |
| 2005 | -- | $12,497 +0.1% |
| 2002 | $959 +25.1% | $12,490 +28.6% |
| 2001 | $767 | $9,710 |
Find assessor info on the county website
Monthly payment
Est. payment
Payment breakdown
Explore the cost of this home by adjusting the details. Changes won't be saved.Climate risks
Neighborhood: Rocky Ridge
Nearby schools
Schools provided by the listing agent
- Elementary: Iowa
- Middle: Aurora Hills
- High: Gateway
- District: Adams-Arapahoe 28J
Source: REcolorado as distributed by MLS GRID. This data may not be complete. We recommend contacting the local school district to confirm school assignments for this home.
- $307,8002 bd2 ba1.5k sqft15451 E Wyoming Dr UNIT C, Aurora, CO 80017Off Market
- $302,8002 bd3 ba1.4k sqft15451 E Wyoming Dr UNIT D, Aurora, CO 80017Off Market
- $319,9002 bd3 ba2k sqft15451 E Wyoming Dr UNIT B, Aurora, CO 80017Off Market
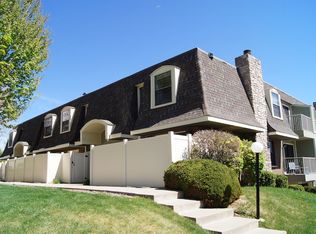
- $378,6003 bd3 ba2.1k sqft15451 E Wyoming Dr UNIT A, Aurora, CO 80017Off Market
Similar homes
- $320,0003 bd2 ba1.5k sqft15566 E Louisiana Avenue, Aurora, CO 80017For Sale

 MLS ID #5153906, Nhi Vuong, Coldwell Banker Realty 18. REcolorado as distributed by MLS GRID
 - $339,9003 bd3 ba1.5k sqft1350 S Idalia Street #D, Aurora, CO 80017For Sale
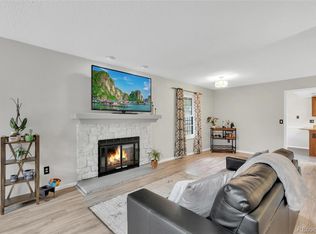 MLS ID #6636950, Kelly Tierney, Kentwood Real Estate DTC, LLC. REcolorado as distributed by MLS GRID
 - $300,0002 bd2 ba1.2k sqft1347 S Crystal Way, Aurora, CO 80012For Sale
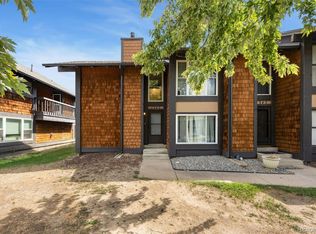 MLS ID #2418501, Rodolfo Alcaraz, Keller Williams Advantage Realty LLC. REcolorado as distributed by MLS GRID
 - $279,9502 bd2 ba1.2k sqft1251 S Sable Boulevard, Aurora, CO 80012For Sale
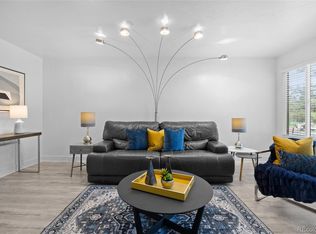 MLS ID #7186116, Donna M Bird, Coldwell Banker Realty 44. REcolorado as distributed by MLS GRID
 - $329,0003 bd2 ba1.3k sqft2181 S Victor Street #E, Aurora, CO 80014For SaleMLS ID #5083195, Dylan Eggers, What's Next-Realty. REcolorado as distributed by MLS GRID
- $259,0002 bd2 ba1k sqftQuail Run, Aurora, CO 80017For SaleMLS ID #5750240, Karen Esquibel, Emerald Realty. REcolorado as distributed by MLS GRID
- $279,9003 bd2 ba1.2k sqft931 S Zeno Way #207, Aurora, CO 80017For SaleMLS ID #9755725, Lourdes Garcia, Resident Realty Colorado. REcolorado as distributed by MLS GRID
- $275,0004 bd3 ba1.6k sqft1435 Norfolk Street, Aurora, CO 80011For SaleMLS ID #5644183, Ayad Toma, RE/MAX Leaders. REcolorado as distributed by MLS GRID
- $305,0002 bd3 ba1k sqft11913 E Kepner Drive, Aurora, CO 80012For SaleMLS ID #5098866, Malin Mills, RE/MAX Alliance. REcolorado as distributed by MLS GRID
- $235,0002 bd2 ba1.2k sqftBAYBERRY CONDOS, Aurora, CO 80017For SaleMLS ID #8333708, Jamie Bearden, Your Castle Real Estate Inc. REcolorado as distributed by MLS GRID
- $255,0002 bd2 ba1k sqft155 S Sable Boulevard #S24, Aurora, CO 80012For SaleMLS ID #7952181, Neymar Lopez, eXp Realty, LLC. REcolorado as distributed by MLS GRID
- $284,9902 bd2 ba1.3k sqft7255 E Quincy Avenue #309, Denver, CO 80237For SaleMLS ID #4488647, Barret Blondeau, Falaya LLC. REcolorado as distributed by MLS GRID
- $260,0002 bd2 ba1.2k sqft13950 E Oxford Place #B206, Aurora, CO 80014For SaleMLS ID #3104009, Katina Farrell, MB Homes By Katina. REcolorado as distributed by MLS GRID
- $295,0002 bd3 ba1.5k sqft7250 Eastmoor Drive #110, Denver, CO 80237For SaleMLS ID #2220517, Michael DeAquino, Thrive Real Estate Group. REcolorado as distributed by MLS GRID
- $290,0002 bd2 ba1.6k sqft7250 Eastmoor Drive #125, Denver, CO 80237For SaleMLS ID #9851783, Allison Damico, Coldwell Banker Realty 54. REcolorado as distributed by MLS GRID
- $305,0002 bd2 ba1.2k sqft1699 S Trenton Street #169, Denver, CO 80231For SaleMLS ID #4355085, Virginia Heidinger, Your Castle Real Estate Inc. REcolorado as distributed by MLS GRID
- $369,9992 bd3 ba1.3k sqft2836 S Vaughn Way, Aurora, CO 80014For SaleMLS ID #5606724, Candice LaFore, Hollermeier Realty. REcolorado as distributed by MLS GRID
- $369,0003 bd3 ba1.3k sqftSunBurst, Aurora, CO 80015For SaleMLS ID #8694159, Jamik Sabir, Guardian Real Estate Group. REcolorado as distributed by MLS GRID
- $360,0003 bd2 ba1.7k sqft3085 S Macon Circle, Aurora, CO 80014For SaleMLS ID #8333222, Jane Rodriguez, Keller Williams DTC. REcolorado as distributed by MLS GRID
- $289,0002 bd2 ba1.2k sqft615 S Alton Way #10D, Denver, CO 80247For SaleMLS ID #3313817, Carol Guzman, Your Castle Real Estate Inc. REcolorado as distributed by MLS GRID
