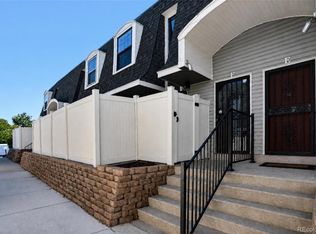
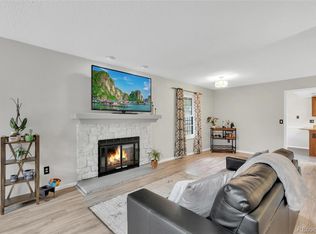
Welcome to this beautifully updated 3-bedroom, 2-bath townhouse! Fresh new paint throughout and brand-new carpet upstairs give this home a bright, move-in-ready feel. Offering 1,540 finished square feet, this spacious two-story home features a finished basement, providing the perfect space for a second living area, home office, gym, or guest retreat. The functional layout offers comfortable everyday living with plenty of flexibility to fit your lifestyle. Enjoy the added bonus of a private fenced patio, perfect for relaxing or entertaining. The existing A/C system offers the potential to be converted into central air for enhanced comfort and future value. Conveniently located near shopping, dining, parks, schools, and major commuter routes, this move-in-ready home offers comfort, flexibility, and convenience.
For sale
$320,000
15566 E Louisiana Avenue, Aurora, CO 80017
3beds
1,540sqft
Townhouse
Built in 1983
-- sqft lot
$-- Zestimate®
$208/sqft
$400/mo HOA
What's special
- 26 days |
- 298 |
- 15 |
Zillow last checked:
Listing updated:
Listed by:
Nhi Vuong 720-261-0392 Nhi.Vuong@cbrealty.com,
Coldwell Banker Realty 18,
Isaiah Gwa 720-325-9891,
Coldwell Banker Realty 18
Source: REcolorado as distributed by MLS GRID,MLS#: 5153906
Facts & features
Interior
Bedrooms & bathrooms
- Bedrooms: 3
- Bathrooms: 2
- Full bathrooms: 2
Bedroom
- Features: Primary Suite
- Level: Upper
Bedroom
- Level: Upper
Bedroom
- Level: Basement
Bathroom
- Features: En Suite Bathroom, Primary Suite
- Level: Upper
Bathroom
- Level: Basement
Bonus room
- Level: Basement
Kitchen
- Level: Main
Laundry
- Level: Basement
Living room
- Level: Main
Utility room
- Level: Basement
Heating
- Forced Air
Cooling
- Air Conditioning-Room
Appliances
- Included: Dishwasher, Dryer, Range, Range Hood, Refrigerator, Washer
Features
- Basement: Finished
- Common walls with other units/homes: 2+ Common Walls
Interior area
- Total structure area: 1,540
- Total interior livable area: 1,540 sqft
- Finished area above ground: 1,036
- Finished area below ground: 504
Property
Parking
- Total spaces: 1
- Details: Reserved Spaces: 1
Features
- Levels: Two
- Stories: 2
- Patio & porch: Covered, Deck
Details
- Parcel number: 032435658
- Special conditions: Standard
Construction
Type & style
- Home type: Townhouse
- Property subtype: Townhouse
- Attached to another structure: Yes
Materials
- Concrete, Frame, Wood Siding
- Foundation: Concrete Perimeter
- Roof: Composition
Condition
- Updated/Remodeled
- Year built: 1983
Utilities & green energy
- Sewer: Public Sewer
- Water: Public
Community & HOA
Community
- Subdivision: Sunstone North
HOA
- Has HOA: Yes
- Amenities included: Clubhouse, Management, Park, Playground, Pool, Storage
- Services included: Maintenance Grounds, Maintenance Structure, Road Maintenance, Sewer, Snow Removal, Trash, Water
- HOA fee: $400 monthly
- HOA name: Sunstone North
- HOA phone: 303-755-2732
Location
- Region: Aurora
Financial & listing details
- Price per square foot: $208/sqft
- Tax assessed value: $342,400
- Annual tax amount: $2,303
- Date on market: 7/30/2026
- Listing terms: Cash,Conventional,FHA,VA Loan
- Exclusions: Seller's Personal Property.
- Ownership: Individual
Estimated market value
Not available
Estimated sales range
Not available
Not available
Price history
| Date | Event | Price |
|---|---|---|
| 7/30/2026 | Listed for sale | $320,000-8.6%$208/sqft |
Source:  REcolorado as distributed by MLS GRID #5153906 Report a problem REcolorado as distributed by MLS GRID #5153906 Report a problem | ||
| 3/23/2022 | Sold | $350,000$227/sqft |
Source: Public Record Report a problem | ||
| 3/3/2022 | Pending sale | $350,000$227/sqft |
Source:  HomeSmart #8057910 Report a problem HomeSmart #8057910 Report a problem | ||
| 3/2/2022 | Listed for sale | $350,000+47.1%$227/sqft |
Source: HomeSmart #8057910 Report a problem | ||
| 6/26/2019 | Sold | $238,000+1.1%$155/sqft |
Source: Public Record Report a problem | ||
| 5/29/2019 | Pending sale | $235,500$153/sqft |
Source: GOLDEN KEY REALTY INC #6701139 Report a problem | ||
| 5/22/2019 | Listed for sale | $235,500+75.1%$153/sqft |
Source: GOLDEN KEY REALTY INC #6701139 Report a problem | ||
| 7/1/2005 | Sold | $134,500+61.1%$87/sqft |
Source: Public Record Report a problem | ||
| 2/19/1999 | Sold | $83,500+23%$54/sqft |
Source: Public Record Report a problem | ||
| 1/23/1996 | Sold | $67,900$44/sqft |
Source: Public Record Report a problem | ||
Public tax history
| Year | Property taxes | Tax assessment |
|---|---|---|
| 2025 | $1,920 +3.1% | $21,400 +6.8% |
| 2024 | $1,862 +11.7% | $20,033 -16.4% |
| 2023 | $1,667 -3.1% | $23,949 +44.3% |
| 2022 | $1,720 | $16,597 -2.8% |
| 2021 | -- | $17,074 +3.9% |
| 2020 | $1,711 +32.7% | $16,431 |
| 2019 | $1,290 | $16,431 +34.7% |
| 2018 | $1,290 +15% | $12,197 |
| 2017 | $1,122 | $12,197 +36.8% |
| 2016 | -- | $8,915 |
| 2015 | -- | $8,915 +101.4% |
| 2014 | $808 +94% | $4,426 -28.5% |
| 2013 | $417 | $6,190 |
| 2012 | -- | $6,190 |
| 2011 | $526 +1.1% | $6,190 -4.6% |
| 2010 | $520 -34.4% | $6,490 |
| 2009 | $794 | $6,490 -34.5% |
| 2008 | -- | $9,910 |
| 2007 | -- | $9,910 -1.5% |
| 2006 | -- | $10,061 |
| 2005 | -- | $10,061 +3.1% |
| 2002 | $749 +26.4% | $9,760 +30% |
| 2001 | $593 | $7,510 |
Find assessor info on the county website
Monthly payment
Est. payment
Payment breakdown
Explore the cost of this home by adjusting the details. Changes won't be saved.Climate risks
Neighborhood: Rocky Ridge
Nearby schools
GreatSchools rating
- 4/10Iowa Elementary SchoolGrades: PK-5Distance: 0.8 mi
- 2/10Aurora Hills Middle SchoolGrades: 6-8Distance: 1.8 mi
- 2/10Gateway High SchoolGrades: 9-12Distance: 0.6 mi
Schools provided by the listing agent
- Elementary: Iowa
- Middle: Aurora Hills
- High: Gateway
- District: Adams-Arapahoe 28J
Source: REcolorado as distributed by MLS GRID. This data may not be complete. We recommend contacting the local school district to confirm school assignments for this home.
- $306,9002 bd3 ba1.5k sqft15556 E Louisiana Ave, Aurora, CO 80017Off Market

- $250,9002 bd1 ba1k sqft15546 E Louisiana Ave, Aurora, CO 80017Off Market
- $300,3002 bd2 ba1.2k sqft15576 E Louisiana Ave, Aurora, CO 80017Off Market

- $298,2002 bd4 ba1k sqft15536 E Louisiana Ave, Aurora, CO 80017Off Market
- $270,3003 bd2 ba812 sqft15586 E Louisiana Ave, Aurora, CO 80017Off Market
- $320,8003 bd2 ba1.4k sqft15526 E Louisiana Ave, Aurora, CO 80017Off Market
- $272,2002 bd3 ba1k sqft15596 E Louisiana Ave, Aurora, CO 80017Off Market
- $273,6002 bd2 ba1k sqft15506 E Louisiana Ave, Aurora, CO 80017Off Market
A local agent can set up tours, give advice and negotiate with sellers.
Similar homes
- $290,0002 bd3 ba2k sqft15451 E Wyoming Drive #F, Aurora, CO 80017For Sale
 MLS ID #5845893, Marina Jensen, Posh Realty. REcolorado as distributed by MLS GRID
 - $339,9003 bd3 ba1.5k sqft1350 S Idalia Street #D, Aurora, CO 80017For Sale
 MLS ID #6636950, Kelly Tierney, Kentwood Real Estate DTC, LLC. REcolorado as distributed by MLS GRID
 - $299,9002 bd3 ba2k sqft15491 E Wyoming Drive #G, Aurora, CO 80017For Sale
 MLS ID #3654819, Sumandeep Kaur, eXp Realty, LLC. REcolorado as distributed by MLS GRID
 - $293,5002 bd3 ba1.3k sqft1806 S Pagosa Way #8, Aurora, CO 80017For Sale
 MLS ID #4315259, Chris Wardrep, Orchard Brokerage LLC. REcolorado as distributed by MLS GRID
 - $299,9002 bd2 ba1k sqft14252 E Hawaii Circle #B, Aurora, CO 80012For SaleMLS ID #4006759, Cathi Boles, Keller Williams Real Estate LLC. REcolorado as distributed by MLS GRID
- $279,9003 bd2 ba1.2k sqft931 S Zeno Way #207, Aurora, CO 80017For SaleMLS ID #9755725, Lourdes Garcia, Resident Realty Colorado. REcolorado as distributed by MLS GRID
- $279,9502 bd2 ba1.2k sqft1251 S Sable Boulevard, Aurora, CO 80012For SaleMLS ID #7186116, Donna M Bird, Coldwell Banker Realty 44. REcolorado as distributed by MLS GRID
- $315,0002 bd3 ba1.2k sqft11847 E Kepner Drive, Aurora, CO 80012For SaleMLS ID #4623156, Kory Bryant, The Steller Group, Inc. REcolorado as distributed by MLS GRID
- $280,0002 bd2 ba992 sqft18274 E Arizona Avenue #B, Aurora, CO 80017For SaleMLS ID #3839712, Danial Sandoval Mares, PAK Home Realty. REcolorado as distributed by MLS GRID
- $369,0003 bd3 ba1.3k sqftSunBurst, Aurora, CO 80015For SaleMLS ID #8694159, Jamik Sabir, Guardian Real Estate Group. REcolorado as distributed by MLS GRID
- $360,0004 bd4 ba1.8k sqft147 Paris Circle, Aurora, CO 80011For SaleMLS ID #7298980, Ananiya Gebretsadik, Brokers Guild Homes. REcolorado as distributed by MLS GRID
- $360,0003 bd2 ba1.7k sqft3085 S Macon Circle, Aurora, CO 80014For SaleMLS ID #8333222, Jane Rodriguez, Keller Williams DTC. REcolorado as distributed by MLS GRID
- $275,0004 bd3 ba1.6k sqft1435 Norfolk Street, Aurora, CO 80011For SaleMLS ID #5644183, Ayad Toma, RE/MAX Leaders. REcolorado as distributed by MLS GRID
- $260,0002 bd2 ba1.3k sqft2651 S Xanadu Way #C, Aurora, CO 80014For SaleMLS ID #6810069, Jesse Kornblum, Compass - Denver. REcolorado as distributed by MLS GRID
- $305,0002 bd3 ba1k sqft11913 E Kepner Drive, Aurora, CO 80012For SaleMLS ID #5098866, Malin Mills, RE/MAX Alliance. REcolorado as distributed by MLS GRID
- $319,9952 bd3 ba2.1k sqft7476 E Arkansas Avenue #35-05, Denver, CO 80231For SaleMLS ID #5920594, Will McKinlay, Capital Property Group LLC. REcolorado as distributed by MLS GRID
- $328,9992 bd2 ba1.2k sqft1699 S Trenton Street #169, Denver, CO 80231For SaleMLS ID #4355085, Virginia Heidinger, Your Castle Real Estate Inc. REcolorado as distributed by MLS GRID
- $309,9002 bd3 ba1.2k sqft1811 S Quebec Way #99, Denver, CO 80231For SaleMLS ID #8064290, Samantha Smersh, eXp Realty, LLC. REcolorado as distributed by MLS GRID
- $235,0002 bd2 ba1.2k sqftBAYBERRY CONDOS, Aurora, CO 80017For SaleMLS ID #8333708, Jamie Bearden, Your Castle Real Estate Inc. REcolorado as distributed by MLS GRID
- $390,0004 bd3 ba2.1k sqft13029 E Bethany Place, Aurora, CO 80014For SaleMLS ID #8559515, Gini MacDonald, Engel & Voelkers Aspen - Snowmass. REcolorado as distributed by MLS GRID
