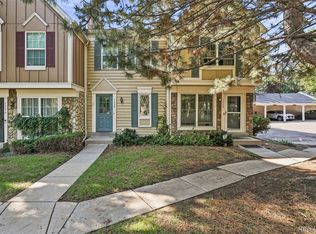
Beautifully remodeled townhouse in Aurora! As you enter the townhouse you are greeted by new laminate floors that lead into the open main floor area. The main floor has been fully renovated to include; new paint, enclosed backyard, new light fixtures, and an open floor plan ideal for entertaining. Striking kitchen has been completely modernized with new white shaker cabinets, new quartz countertops, new s/s slide in stove, new s/s counter-depth fridge, and new s/s microwave and dishwasher. Upstairs consists of two great sized bedrooms with good size closets. The full bath upstairs has been completely updated and includes a new vanity, new tiled floors and shower as well as new paint. The finished basement includes new paint, updated 3/4 bath and laundry space. You'll also love the convenience of your reserved parking spot directly in front of unit. Additional storage available in attic space and in small storage unit in backyard. This is definitely a great home near it all.
Pre-foreclosure
Est. $300,300
15576 E Louisiana Ave, Aurora, CO 80017
2beds
2baths
1,274sqft
Townhouse
Built in 1983
827 Square Feet Lot
$300,300 Zestimate®
$236/sqft
$235/mo HOA
Overview
- 19 days
- 14
- 1
Facts & features
Interior
Bedrooms & bathrooms
- Bedrooms: 2
- Bathrooms: 2
Heating
- Forced air, Gas
Cooling
- Central
Appliances
- Included: Dishwasher, Garbage disposal, Microwave, Range / Oven, Refrigerator
Features
- Eating Space / Kitchen, Open Floor Plan, Updated, Pet Free, Smoke Free, Remodeled
- Flooring: Tile, Carpet, Laminate
- Basement: Finished
- Has fireplace: Yes
Interior area
- Total interior livable area: 1,274 sqft
Property
Features
- Exterior features: Stone, Wood
Lot
- Size: 827 Square Feet
Details
- Parcel number: 197520239016
Construction
Type & style
- Home type: Townhouse
Materials
- Wood
- Roof: Composition
Condition
- Year built: 1983
Utilities & green energy
- Water: Public
Community & HOA
HOA
- Has HOA: Yes
- Services included: Snow Removal, Community Pool, Exterior Maintenance w/ Roof, Insurance, Trash Removal, Water, Sewer, Road Maintenance
- HOA fee: $235 monthly
Location
- Region: Aurora
Financial & listing details
- Price per square foot: $236/sqft
- Tax assessed value: $336,000
- Annual tax amount: $1,857
Foreclosure details
Estimated market value
$300,300
$285,000 - $315,000
$1,853/mo
Price history
| Date | Event | Price |
|---|---|---|
| 7/19/2023 | Sold | $343,000+18.3%$269/sqft |
Source: Public Record Report a problem | ||
| 8/6/2021 | Sold | $290,000+26.1%$228/sqft |
Source: Public Record Report a problem | ||
| 4/23/2018 | Sold | $230,000+4.6%$181/sqft |
Source: BROKERS GUILD solds #8572209_80017 Report a problem | ||
| 3/26/2018 | Pending sale | $219,900$173/sqft |
Source: Brokers Guild-Cherry Creek Ltd. #8572209 Report a problem | ||
| 3/23/2018 | Listed for sale | $219,900+98.3%$173/sqft |
Source: Brokers Guild-Cherry Creek Ltd. #8572209 Report a problem | ||
| 12/19/2000 | Sold | $110,900$87/sqft |
Source: Public Record Report a problem | ||
Public tax history
| Year | Property taxes | Tax assessment |
|---|---|---|
| 2025 | $1,857 +3.1% | $21,000 +8.4% |
| 2024 | $1,801 +10.8% | $19,376 -16.8% |
| 2023 | $1,625 -3.1% | $23,286 +43.9% |
| 2022 | $1,678 | $16,187 -2.8% |
| 2021 | -- | $16,652 +5.9% |
| 2020 | $1,637 +55.9% | $15,723 |
| 2019 | $1,050 | $15,723 +58.4% |
| 2018 | $1,050 +15% | $9,929 |
| 2017 | $913 | $9,929 +33.5% |
| 2016 | -- | $7,435 |
| 2015 | -- | $7,435 +116.7% |
| 2014 | -- | $3,431 -25.9% |
| 2013 | $323 | $4,630 |
| 2012 | -- | $4,630 |
| 2011 | $423 +1.1% | $4,630 -11.3% |
| 2010 | $419 -37.1% | $5,220 |
| 2009 | $666 | $5,220 -37.2% |
| 2008 | -- | $8,310 |
| 2007 | -- | $8,310 -9.1% |
| 2006 | -- | $9,138 |
| 2005 | -- | $9,138 +9% |
| 2002 | $644 +20.6% | $8,380 +24% |
| 2001 | $534 | $6,760 |
Find assessor info on the county website
Monthly payment
Climate risks
Neighborhood: Rocky Ridge
Nearby schools
Schools provided by the listing agent
- Elementary: Iowa
- Middle: Aurora Hills
- High: Gateway
- District: Adams-Arapahoe 28J
Source: The MLS. This data may not be complete. We recommend contacting the local school district to confirm school assignments for this home.


Similar homes
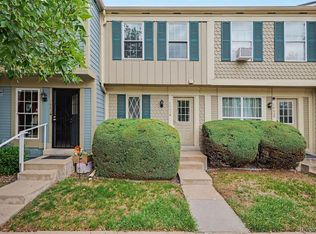
- $275,0002 bd2 ba1k sqft1334 S Idalia Street, Aurora, CO 80017For Sale
 MLS ID #7040511, Jayson Holland, Listings.com. REcolorado as distributed by MLS GRID
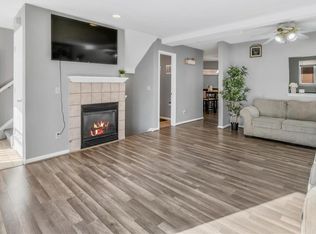
 - $315,0002 bd2 ba1k sqft1662 S Idalia Circle #N, Aurora, CO 80017For Sale
 MLS ID #1577547, Cameron McClellan, eXp Realty, LLC. REcolorado as distributed by MLS GRID
 - $--2 bd3 ba1k sqft1272 S Idalia St, Aurora, CO 80017Auction
 ServiceLink Auction
 - $270,0002 bd2 ba1.3k sqft1379 S Idalia Street #C, Aurora, CO 80017For Sale
 MLS ID #3444193, Maria Mosqueda, 5281 Exclusive Homes Realty. REcolorado as distributed by MLS GRID
 - $275,0002 bd2 ba1k sqft15497 E Louisiana Avenue, Aurora, CO 80017For SaleMLS ID #8695337, Nichelle Phillips, Lifestyle International Realty. REcolorado as distributed by MLS GRID
- $320,0003 bd2 ba1.5k sqft15566 E Louisiana Avenue, Aurora, CO 80017For SaleMLS ID #5153906, Nhi Vuong, Coldwell Banker Realty 18. REcolorado as distributed by MLS GRID
- $315,0002 bd2 ba1.2k sqft1210 S Carson Way, Aurora, CO 80012For SaleMLS ID #2564925, Troy Warrick, Posh Properties Denver. REcolorado as distributed by MLS GRID
- $319,0003 bd2 ba1.5k sqft1650 S Ivory Circle #D, Aurora, CO 80017For SaleMLS ID #2538938, Arthur Bergeron, Megastar Realty. REcolorado as distributed by MLS GRID
- $300,0002 bd2 ba1.2k sqft1347 S Crystal Way, Aurora, CO 80012For SaleMLS ID #2418501, Rodolfo Alcaraz, Keller Williams Advantage Realty LLC. REcolorado as distributed by MLS GRID
- $299,9002 bd2 ba1k sqft14252 E Hawaii Circle #B, Aurora, CO 80012For SaleMLS ID #4006759, Cathi Boles, Keller Williams Real Estate LLC. REcolorado as distributed by MLS GRID
- $310,0002 bd3 ba1.5k sqft1350 S Idalia Street Bldg 7 #G, Aurora, CO 80017For SaleMLS ID #5247663, Derrick Dannenbaum, HomeSmart. REcolorado as distributed by MLS GRID
- $339,9003 bd3 ba1.5k sqft1350 S Idalia Street #D, Aurora, CO 80017For SaleMLS ID #6636950, Kelly Tierney, Kentwood Real Estate DTC, LLC. REcolorado as distributed by MLS GRID
- $360,0002 bd2 ba1.4k sqft1445 S Chambers Road #101, Aurora, CO 80017For SaleMLS ID #3441914, Anudari Erdenebileg, Aspire Real Estate LLC. REcolorado as distributed by MLS GRID
- $299,9002 bd2 ba1.4k sqft14900 E Center Avenue #I, Aurora, CO 80012For SaleMLS ID #7127535, Scott Barker, Barker Real Estate Company. REcolorado as distributed by MLS GRID
- $299,0002 bd2 ba1k sqft14416 E Hawaii Circle #D, Aurora, CO 80012For SaleMLS ID #4056814, Jennifer Brink, Coldwell Banker Realty 44. REcolorado as distributed by MLS GRID
- $260,0002 bd3 ba1k sqft1662 S Idalia Circle #J, Aurora, CO 80017For SaleMLS ID #7324854, Michelle Schmeltzer, MB Lydin Group Realty LLC. REcolorado as distributed by MLS GRID
- $270,0002 bd2 ba1k sqftChambers Ridge, Aurora, CO 80013For SaleMLS ID #4164442, Tina Davros, LPT Realty. REcolorado as distributed by MLS GRID
