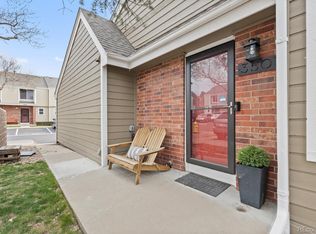
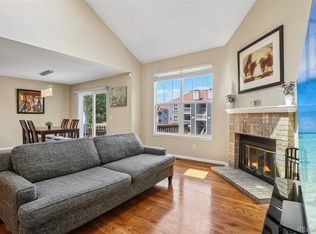
This spacious and stylish townhome offers over 2,100 square feet in the heart of the desirable Windsong community. Just minutes from Cherry Creek, Downtown, and the High Line Canal Trail, this is one of the best values in the area - includes newer windows and HVAC. The main level welcomes you with an open-concept living and dining area, and a cozy stone wood-burning fireplace. The kitchen has been thoughtfully updated with a clean, contemporary feel—perfect for cooking or entertaining. Upstairs, you’ll find two massive bedrooms & two full bathrooms - including the en-suite primary. The large unfinished basement allows for added space, or future remodel upgrade. Durable luxury vinyl plank flooring runs throughout the upper & lower levels for easy maintenance and style. Enjoy your own private, fenced patio for relaxing or hosting. Recent updates include: new dishwasher, furnace/AC and water heater in 2019, new AC digital control panel with sensors, new Renewal by Anderson bedroom windows and sliding door in 2019 (transferable warranty), washer/dryer included, new roof 2018, exterior paint 2024, & more! Parking is a breeze with an attached one-car garage and a reserved parking space directly out front, plus ample guest parking throughout the community. Windsong offers fantastic amenities & many important HOA inclusions including TWO outdoor pools with hot tubs, tennis courts, and clubhouses—all located within the Cherry Creek School District. Easy access to the High Line Canal Trail, and location offers convenient commute with nearby bus routes & quick access to Cherry Creek, Downtown, & Cherry Creek State Park. Whether you're buying your first home or looking for a smart, flexible investment, this property delivers space, value, & location you’ll love. *** RP Mortgage offering 0% down loans for conventional & FHA 30yr fixed mortgages. Contact Jay for more info @ 303-562-5223 Jay@RP-Mortgage.com ***
For sale
Price cut: $10K (7/6)
$319,995
7476 E Arkansas Avenue #35-05, Denver, CO 80231
2beds
2,106sqft
Townhouse
Built in 1985
871 Square Feet Lot
$-- Zestimate®
$152/sqft
$585/mo HOA
What's special
- 78 days |
- 324 |
- 26 |
Zillow last checked:
Listing updated:
Listed by:
Will McKinlay 303-514-7412,
Capital Property Group LLC
Source: REcolorado as distributed by MLS GRID,MLS#: 5920594
Facts & features
Interior
Bedrooms & bathrooms
- Bedrooms: 2
- Bathrooms: 3
- Full bathrooms: 2
- 1/2 bathrooms: 1
- Main level bathrooms: 1
Bedroom
- Level: Upper
Bedroom
- Level: Upper
Bathroom
- Features: En Suite Bathroom
- Level: Main
Bathroom
- Features: Primary Suite
- Level: Upper
Bathroom
- Level: Upper
Bonus room
- Level: Basement
Dining room
- Level: Main
Kitchen
- Level: Main
Laundry
- Level: Basement
Living room
- Level: Main
Heating
- Forced Air
Cooling
- Central Air
Appliances
- Included: Dishwasher, Disposal, Dryer, Gas Water Heater, Microwave, Oven, Range, Refrigerator, Self Cleaning Oven, Washer
- Laundry: In Unit
Features
- Open Floorplan, Pantry, Primary Suite, Smart Thermostat, Smoke Free, Walk-In Closet(s)
- Flooring: Concrete, Laminate, Tile
- Windows: Double Pane Windows, Skylight(s)
- Basement: Full,Unfinished
- Number of fireplaces: 1
- Fireplace features: Living Room, Wood Burning
- Common walls with other units/homes: 2+ Common Walls
Interior area
- Total structure area: 2,106
- Total interior livable area: 2,106 sqft
- Finished area above ground: 1,395
- Finished area below ground: 0
Property
Parking
- Total spaces: 2
- Parking features: Garage - Attached
- Attached garage spaces: 1
- Details: Reserved Spaces: 1
Features
- Levels: Two
- Stories: 2
- Entry location: Ground
- Patio & porch: Patio
- Exterior features: Private Yard, Rain Gutters
- Fencing: Partial
Lot
- Size: 871 Square Feet
- Features: Near Public Transit
Details
- Parcel number: 033151666
- Special conditions: Standard
Construction
Type & style
- Home type: Townhouse
- Property subtype: Townhouse
- Attached to another structure: Yes
Materials
- Frame
- Foundation: Slab
- Roof: Composition
Condition
- Year built: 1985
Utilities & green energy
- Electric: 220 Volts
- Sewer: Public Sewer
- Water: Public
- Utilities for property: Cable Available, Electricity Connected, Natural Gas Connected
Community & HOA
Community
- Subdivision: Windsong Condos
HOA
- Has HOA: Yes
- Amenities included: Clubhouse, Park, Playground, Pool, Spa/Hot Tub, Tennis Court(s)
- Services included: Reserve Fund, Insurance, Maintenance Grounds, Maintenance Structure, Snow Removal, Trash, Water
- HOA fee: $585 monthly
- HOA name: Worth Ross Management Co Inc
- HOA phone: 855-435-4596
Location
- Region: Denver
Financial & listing details
- Price per square foot: $152/sqft
- Tax assessed value: $371,100
- Annual tax amount: $2,231
- Date on market: 6/10/2026
- Listing terms: 1031 Exchange,Cash,Conventional,FHA,VA Loan
- Exclusions: None
- Ownership: Individual
- Electric utility on property: Yes
- Road surface type: Paved
Estimated market value
Not available
Estimated sales range
Not available
Not available
Price history
| Date | Event | Price |
|---|---|---|
| 7/6/2026 | Price change | $319,995-3%$152/sqft |
Source:  REcolorado as distributed by MLS GRID #5920594 Report a problem REcolorado as distributed by MLS GRID #5920594 Report a problem | ||
| 6/10/2026 | Listed for sale | $329,995+11.9%$157/sqft |
Source: REcolorado as distributed by MLS GRID #5920594 Report a problem | ||
| 5/14/2018 | Sold | $295,000+3.5%$140/sqft |
Source: Public Record Report a problem | ||
| 4/16/2018 | Pending sale | $285,000$135/sqft |
Source: NRT Colorado #2044541 Report a problem | ||
| 4/11/2018 | Listed for sale | $285,000+23.4%$135/sqft |
Source: Coldwell Banker Residential Brokerage - Denver Central #2044541 Report a problem | ||
| 8/5/2015 | Sold | $231,000+0.5%$110/sqft |
Source: Public Record Report a problem | ||
| 7/2/2015 | Pending sale | $229,900$109/sqft |
Source: ERA Herman Group Real Estate #6384209 Report a problem | ||
| 6/28/2015 | Listed for sale | $229,900+48.3%$109/sqft |
Source: ERA Herman Group Real Estate #6384209 Report a problem | ||
| 11/7/2013 | Sold | $155,000-3.1%$74/sqft |
Source: Public Record Report a problem | ||
| 9/20/2013 | Price change | $160,000-2.7%$76/sqft |
Source: Home Real Estate Colorado #1228142 Report a problem | ||
| 9/6/2013 | Listed for sale | $164,500+14.7%$78/sqft |
Source: Home Real Estate Colorado #1228142 Report a problem | ||
| 5/18/2001 | Sold | $143,400+36.7%$68/sqft |
Source: Public Record Report a problem | ||
| 4/29/1997 | Sold | $104,935$50/sqft |
Source: Public Record Report a problem | ||
Public tax history
| Year | Property taxes | Tax assessment |
|---|---|---|
| 2025 | $2,231 +13.7% | $23,194 +0.1% |
| 2024 | $1,961 +10.5% | $23,162 -14.6% |
| 2023 | $1,775 -0.5% | $27,107 +36.6% |
| 2022 | $1,785 | $19,849 -2.8% |
| 2021 | -- | $20,420 -3.4% |
| 2020 | $1,863 +11.3% | $21,135 |
| 2019 | $1,674 | $21,135 +20.6% |
| 2018 | $1,674 +1.2% | $17,532 |
| 2017 | $1,653 | $17,532 +23% |
| 2016 | -- | $14,256 |
| 2015 | -- | $14,256 +51.4% |
| 2014 | $1,372 +36.7% | $9,417 -15.8% |
| 2013 | $1,003 | $11,190 |
| 2012 | -- | $11,190 |
| 2011 | $1,137 +2.2% | $11,190 -4.1% |
| 2010 | $1,112 -6.5% | $11,670 |
| 2009 | $1,190 | $11,670 -6.1% |
| 2008 | -- | $12,433 |
| 2007 | -- | $12,433 -5.6% |
| 2006 | -- | $13,174 |
| 2005 | -- | $13,174 -2.7% |
| 2002 | $1,158 +9% | $13,540 +16.3% |
| 2001 | $1,062 | $11,640 |
Find assessor info on the county website
Monthly payment
Est. payment
Payment breakdown
Explore the cost of this home by adjusting the details. Changes won't be saved.Climate risks
Neighborhood: 80231
Nearby schools
GreatSchools rating
- 2/10Eastridge Community Elementary SchoolGrades: PK-5Distance: 2.8 mi
- 4/10Prairie Middle SchoolGrades: 6-8Distance: 3.2 mi
- 4/10Overland High SchoolGrades: 9-12Distance: 3.1 mi
Schools provided by the listing agent
- Elementary: Eastridge
- Middle: Prairie
- High: Overland
- District: Cherry Creek 5
Source: REcolorado as distributed by MLS GRID. This data may not be complete. We recommend contacting the local school district to confirm school assignments for this home.
- $299,0003 bd3 ba1.5k sqft7476 E Arkansas Ave APT 3409, Denver, CO 80231Sold

- $430,0002 bd3 ba2.1k sqft7476 E Arkansas Ave APT 3501, Denver, CO 80231Sold
- $328,7002 bd3 ba1.3k sqft7476 E Arkansas Ave APT 3205, Denver, CO 80231Off Market

- $336,7002 bd2 ba1.6k sqft7476 E Arkansas Ave APT 3801, Denver, CO 80231Off Market

- $422,5003 bd4 ba2.2k sqft7476 E Arkansas Ave APT 505, Denver, CO 80231Off Market
- $350,0002 bd3 ba2.1k sqft7476 E Arkansas Ave BUILDING 9-32, Denver, CO 80231Sold
- $357,0002 bd3 ba2.2k sqft7476 E Arkansas Ave APT 3206, Denver, CO 80231Sold
- $345,0002 bd2 ba1.5k sqft7476 E Arkansas Ave APT 3813, Denver, CO 80231Sold
A local agent can set up tours, give advice and negotiate with sellers.
Similar homes
- $309,9002 bd3 ba1.2k sqft1811 S Quebec Way #99, Denver, CO 80231For Sale
 MLS ID #8064290, Samantha Smersh, eXp Realty, LLC. REcolorado as distributed by MLS GRID
 - $450,0002 bd3 ba1.8k sqft1385 S Ulster Street, Denver, CO 80231For Sale
 MLS ID #3529110, Karen Miller, RE/MAX Professionals. REcolorado as distributed by MLS GRID
 - $290,0002 bd3 ba2k sqft15451 E Wyoming Drive #F, Aurora, CO 80017For Sale
 MLS ID #5845893, Marina Jensen, Posh Realty. REcolorado as distributed by MLS GRID
 - $429,9003 bd3 ba1.9k sqftThe Willows At Highline Condos, Denver, CO 80231For Sale
 MLS ID #1631880, Maxwell Murphy, Real Broker, LLC DBA Real. REcolorado as distributed by MLS GRID
 - $355,0004 bd3 ba2k sqft1235 S Monaco Street Parkway, Denver, CO 80224For SaleMLS ID #7934039, Silvia Torres, HomeSmart. REcolorado as distributed by MLS GRID
- $235,0002 bd2 ba1k sqft1060 S Parker Road #25, Denver, CO 80231For SaleMLS ID #7803580, Rex Jarnagin, Coldwell Banker Realty 24. REcolorado as distributed by MLS GRID
- $329,9003 bd3 ba1.4k sqft9138 E Mansfield Avenue #438, Denver, CO 80237For SaleMLS ID #6094147, April Sakouk, April Sakouk. REcolorado as distributed by MLS GRID
- $300,0002 bd2 ba1.2k sqft1347 S Crystal Way, Aurora, CO 80012For SaleMLS ID #2418501, Rodolfo Alcaraz, Keller Williams Advantage Realty LLC. REcolorado as distributed by MLS GRID
- $320,0003 bd2 ba1.5k sqft15566 E Louisiana Avenue, Aurora, CO 80017For SaleMLS ID #5153906, Nhi Vuong, Coldwell Banker Realty 18. REcolorado as distributed by MLS GRID
- $350,0002 bd3 ba1.6k sqftMorningside, Denver, CO 80224For SaleMLS ID #5223922, Victoria Gartelos, The Real Estate Agency LLC. REcolorado as distributed by MLS GRID
- $370,0004 bd3 ba2k sqft1169 S Monaco Street Parkway, Denver, CO 80224For SaleMLS ID #9355000, Joseph Yund, Real Broker, LLC DBA Real. REcolorado as distributed by MLS GRID
- $339,9003 bd3 ba1.5k sqft1350 S Idalia Street #D, Aurora, CO 80017For SaleMLS ID #6636950, Kelly Tierney, Kentwood Real Estate DTC, LLC. REcolorado as distributed by MLS GRID
- $360,0003 bd2 ba1.7k sqft3085 S Macon Circle, Aurora, CO 80014For SaleMLS ID #8333222, Jane Rodriguez, Keller Williams DTC. REcolorado as distributed by MLS GRID
- $330,0002 bd2 ba1.1k sqftStone Creek Villas, Aurora, CO 80247For SaleMLS ID #2457188, Kimberly Delahanty, MB Delahanty & Associates. REcolorado as distributed by MLS GRID
- $365,0002 bd2 ba1.3k sqftFour Mile Village Condos, Denver, CO 80246For SaleMLS ID #7535535, Carol Hoffman, Keller Williams DTC. REcolorado as distributed by MLS GRID
- $310,0002 bd3 ba1.5k sqft1350 S Idalia Street Bldg 7 #G, Aurora, CO 80017For SaleMLS ID #5247663, Derrick Dannenbaum, HomeSmart. REcolorado as distributed by MLS GRID
- $319,9003 bd2 ba1.5k sqft1482 S Pierson Street #78, Denver, CO 80232For SaleMLS ID #4314609, Lori Anderst, Brokers Guild Real Estate. REcolorado as distributed by MLS GRID
- $350,0003 bd3 ba1.7k sqft4290 S Mobile Cir APT A, Aurora, CO 80013For Sale
 MLS ID #5792230, Debra Nesiba, Dream Homes of Colorado, LLC. elevateMLS
 - $293,5002 bd3 ba1.3k sqft1806 S Pagosa Way #8, Aurora, CO 80017For SaleMLS ID #4315259, Chris Wardrep, Orchard Brokerage LLC. REcolorado as distributed by MLS GRID
- $360,0004 bd4 ba1.8k sqft147 Paris Circle, Aurora, CO 80011For SaleMLS ID #7298980, Ananiya Gebretsadik, Brokers Guild Homes. REcolorado as distributed by MLS GRID
