WON'T FIND A BETTER HOME AT THIS PRICE. Tucked away in the desirable Villas of Skymark, this home offers the perfect blend of privacy, comfort & low-maintenance living. Backing to a peaceful, tree-lined open space, you'll enjoy tranquil views, beautiful sunrises, and a serene setting that feels like a private retreat while remaining close to everything Denver has to offer. Step inside to an inviting open floor plan filled with natural light, soaring ceilings & luxury vinyl plank flooring throughout the main living areas. The spacious Great Room features an expansive picture window, a cozy gas fireplace with architectural niches, and a new TV that stays with the home. The well-appointed kitchen is designed for everyday living and entertaining with shaker cabinetry, granite countertops, stainless steel appliances, a professionally installed reverse osmosis water filtration system, and a pantry/laundry combination. The adjoining breakfast area opens to a spacious Trex deck overlooking the treed open space—perfect for morning coffee, relaxing evenings or entertaining guests. Upstairs, the private owner's suite offers a sitting area ideal for a home office or reading nook. The ensuite bath features dual sinks, a soaking tub with tile surround &/a walk-in closet. The finished garden-level basement expands your living space w/a large family room, an additional bedroom with peaceful wooded views, an updated full bath, & abundant storage. Additional highlights include a Level 2 EV charger in the garage, beautifully landscaped grounds & pride of ownership throughout. Residents enjoy a heated community pool & neighborhood security cameras. Outdoor enthusiasts will appreciate easy access to the High Line Canal Trail, while shopping, dining, with Cherry Creek, the Denver Tech Center, downtown Denver Denver International Airport are all within easy reach. Thoughtfully updated, this exceptional home offers peaceful surroundings, modern conveniences & an unbeatable location.
Accepting backups
Price cut: $35K (9/12)
$375,000
1385 S Ulster Street, Denver, CO 80231
2beds
1,801sqft
Townhouse
Built in 1997
1,306 Square Feet Lot
$372,900 Zestimate®
$208/sqft
$533/mo HOA
What's special
- 164 days
- 296
- 15
Zillow last checked:
Listing updated:
Listed by:
Karen Miller KAREN.MILLER@REMAX.NET,
RE/MAX Professionals
Source: REcolorado as distributed by MLS GRID,MLS#: 3529110
Facts & features
Interior
Bedrooms & bathrooms
- Bedrooms: 2
- Bathrooms: 3
- Full bathrooms: 2
- 1/2 bathrooms: 1
- Main level bathrooms: 1
Bedroom
- Description: Double Door Entry, Separate Sitting Room/Office, Volume Ceilings, Oversized Walk-In Closet
- Level: Upper
- Area: 180 Square Feet
- Dimensions: 12 x 15
Bedroom
- Description: Garden Level Window, Views Of Greenbelt
- Level: Basement
- Area: 156 Square Feet
- Dimensions: 12 x 13
Bathroom
- Description: Pedastal Sink, New Paint, Recessed Decorator Shelving
- Level: Main
Bathroom
- Description: Gorgeous Remodel
- Level: Basement
- Area: 64 Square Feet
- Dimensions: 8 x 8
Bathroom
- Description: Double Vanity Sinks
- Features: En Suite Bathroom
- Level: Upper
- Area: 136 Square Feet
- Dimensions: 8 x 17
Bonus room
- Description: Breakfast Room With Access To Deck And Views Of Greenbelt
- Level: Main
- Area: 144 Square Feet
- Dimensions: 12 x 12
Bonus room
- Description: Foyer With Upgraded Lvt And Double Door Guest Closet
- Level: Main
- Area: 84 Square Feet
- Dimensions: 7 x 12
Family room
- Description: Garden Level Windows
- Level: Basement
- Area: 294 Square Feet
- Dimensions: 14 x 21
Great room
- Description: Volume Ceilings, Custom Designed Fireplace With Recessed Shelving. Open From The Kitchen And Breakfast Room. Large Picture Windows With Views Of Greenbelt.
- Level: Main
- Area: 255 Square Feet
- Dimensions: 15 x 17
Kitchen
- Description: Granite Countertops, Shaker Style Cabinetry, Ss Appliances, Pantry, Access To Outdoor Deck With Views Of Greenbelt
- Level: Main
- Area: 108 Square Feet
- Dimensions: 9 x 12
Laundry
- Description: Adjacent To Kitchen And Room For A Second Pantry
- Level: Main
- Area: 36 Square Feet
- Dimensions: 6 x 6
Office
- Description: Located Within Owner's Suite
- Level: Upper
- Area: 56 Square Feet
- Dimensions: 7 x 8
Heating
- Forced Air
Cooling
- Central Air
Appliances
- Included: Cooktop, Dishwasher, Disposal, Dryer, Gas Water Heater, Microwave, Oven, Range, Refrigerator, Washer
- Laundry: In Unit
Features
- Built-in Features, Ceiling Fan(s), Eat-in Kitchen, Entrance Foyer, Five Piece Bath, High Ceilings, Kitchen Island, Open Floorplan, Pantry, Primary Suite, Smoke Free, Tile Counters, Walk-In Closet(s)
- Flooring: Carpet, Tile, Vinyl
- Windows: Double Pane Windows, Window Coverings, Window Treatments
- Basement: Daylight,Finished
- Number of fireplaces: 1
- Fireplace features: Great Room
- Common walls with other units/homes: 2+ Common Walls
Interior area
- Total structure area: 1,801
- Total interior livable area: 1,801 sqft
- Finished area above ground: 1,215
- Finished area below ground: 575
Video & virtual tour
Property
Parking
- Total spaces: 2
- Parking features: Garage - Attached
- Attached garage spaces: 2
Features
- Levels: Two
- Stories: 2
- Entry location: Ground
- Patio & porch: Deck
- Fencing: None
Lot
- Size: 1,306 Square Feet
- Features: Greenbelt
Details
- Parcel number: 621203067
- Zoning: R-4
- Special conditions: Standard
Construction
Type & style
- Home type: Townhouse
- Architectural style: Contemporary
- Property subtype: Townhouse
- Attached to another structure: Yes
Materials
- Brick, Frame
- Foundation: Slab
- Roof: Composition
Condition
- Updated/Remodeled
- Year built: 1997
Utilities & green energy
- Sewer: Public Sewer
- Water: Private
- Utilities for property: Electricity Connected, Natural Gas Connected
Community & HOA
Community
- Security: Carbon Monoxide Detector(s), Secured Garage/Parking, Smoke Detector(s)
- Subdivision: Villas At Skymark
HOA
- Has HOA: Yes
- Amenities included: Pool
- Services included: Reserve Fund, Insurance, Maintenance Grounds, Snow Removal, Trash, Water
- HOA fee: $533 monthly
- HOA name: Keystone Management
- HOA phone: 303-671-6402
Location
- Region: Denver
Financial & listing details
- Price per square foot: $208/sqft
- Tax assessed value: $446,100
- Annual tax amount: $2,452
- Date on market: 5/2/2026
- Listing terms: Cash,Conventional,FHA,VA Loan
- Exclusions: All Staging Furniture And Accessories.
- Ownership: Individual
- Electric utility on property: Yes
- Road surface type: Paved
Estimated market value
$372,900
$354,000 - $392,000
$2,480/mo
Price history
| Date | Event | Price |
|---|---|---|
| 9/19/2026 | Pending sale | $375,000$208/sqft |
Source:  REcolorado as distributed by MLS GRID #3529110 Report a problem REcolorado as distributed by MLS GRID #3529110 Report a problem | ||
| 9/12/2026 | Price change | $375,000-8.5%$208/sqft |
Source: REcolorado as distributed by MLS GRID #3529110 Report a problem | ||
| 8/29/2026 | Price change | $410,000-8.9%$228/sqft |
Source: REcolorado as distributed by MLS GRID #3529110 Report a problem | ||
| 8/21/2026 | Price change | $450,000+7.1%$250/sqft |
Source: REcolorado as distributed by MLS GRID #3529110 Report a problem | ||
| 8/15/2026 | Price change | $420,000-1.2%$233/sqft |
Source: REcolorado as distributed by MLS GRID #3529110 Report a problem | ||
| 7/15/2026 | Price change | $425,000-2.3%$236/sqft |
Source: REcolorado as distributed by MLS GRID #3529110 Report a problem | ||
| 7/2/2026 | Price change | $435,000-4.4%$242/sqft |
Source: REcolorado as distributed by MLS GRID #3529110 Report a problem | ||
| 6/16/2026 | Price change | $455,000-4.2%$253/sqft |
Source: REcolorado as distributed by MLS GRID #3529110 Report a problem | ||
| 6/6/2026 | Listed for sale | $475,000$264/sqft |
Source: REcolorado as distributed by MLS GRID #3529110 Report a problem | ||
| 5/30/2026 | Pending sale | $475,000$264/sqft |
Source: REcolorado as distributed by MLS GRID #3529110 Report a problem | ||
| 5/2/2026 | Listed for sale | $475,000-1%$264/sqft |
Source: REcolorado as distributed by MLS GRID #3529110 Report a problem | ||
| 7/30/2021 | Sold | $480,000+66.1%$267/sqft |
Source: Public Record Report a problem | ||
| 7/7/2006 | Sold | $289,000+39.5%$160/sqft |
Source: Public Record Report a problem | ||
| 6/11/1998 | Sold | $207,107$115/sqft |
Source: Public Record Report a problem | ||
Public tax history
| Year | Property taxes | Tax assessment |
|---|---|---|
| 2025 | $2,452 +2.2% | $31,450 +1.6% |
| 2024 | $2,399 +8.4% | $30,960 -8.8% |
| 2023 | $2,212 +3.6% | $33,960 +22.1% |
| 2022 | $2,135 +17.4% | $27,820 -2.8% |
| 2021 | $1,819 +2.9% | $28,610 +16.7% |
| 2020 | $1,768 -4% | $24,510 -0.7% |
| 2019 | $1,841 | $24,681 +3.7% |
| 2018 | $1,841 +0.3% | $23,800 |
| 2017 | $1,836 +15.3% | $23,800 +16.8% |
| 2016 | $1,592 +9.1% | $20,380 |
| 2015 | $1,460 0% | $20,380 +15.9% |
| 2014 | $1,461 -10.6% | $17,580 |
| 2013 | $1,634 +17.9% | $17,580 -9.6% |
| 2012 | $1,386 +1.7% | $19,440 +0% |
| 2011 | $1,362 +2.2% | $19,438 -5% |
| 2010 | $1,333 -11.7% | $20,460 |
| 2009 | $1,510 -0.2% | $20,460 -9.5% |
| 2008 | $1,513 +5.4% | $22,610 |
| 2007 | $1,435 +1.1% | $22,610 +5.5% |
| 2006 | $1,419 +2.3% | $21,440 |
| 2005 | $1,387 +8.4% | $21,440 -3.1% |
| 2003 | $1,280 +1.9% | $22,130 +3.5% |
| 2002 | $1,257 | $21,390 +5.7% |
| 2001 | -- | $20,240 |
Find assessor info on the county website
Monthly payment
Est. payment
Payment breakdown
Explore the cost of this home by adjusting the details. Changes won't be saved.Climate risks
Neighborhood: Indian Creek
Nearby schools
Schools provided by the listing agent
- Elementary: McMeen
- Middle: Hill
- High: George Washington
- District: Denver 1
Source: REcolorado as distributed by MLS GRID. This data may not be complete. We recommend contacting the local school district to confirm school assignments for this home.
Similar homes
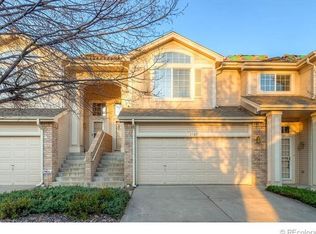
- $360,0002 bd3 ba1.9k sqftWillows at Highlands, Denver, CO 80231For Sale

 MLS ID #9774818, Rebekah Robinson, HomeSmart Realty. REcolorado as distributed by MLS GRID
 - $398,0003 bd4 ba1.9k sqft2003 S Xenia Way, Denver, CO 80231For Sale
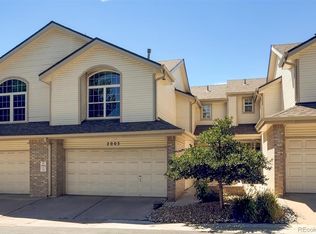 MLS ID #5141547, Ben Rule, LIV Sotheby's International Realty. REcolorado as distributed by MLS GRID
 - $550,0003 bd4 ba2.5k sqft1483 S Ulster Street, Denver, CO 80231For Sale
 MLS ID #3513302, Alonso Garcia, Keller Williams DTC. REcolorado as distributed by MLS GRID
 - $287,0002 bd2 ba1k sqftIndian Creek Condominiums, Denver, CO 80231For Sale
 MLS ID #5594541, Jenny Wiens, Compass - Denver. REcolorado as distributed by MLS GRID
 - $275,0003 bd2 ba1.4k sqft7474 E Arkansas Avenue #11-10, Denver, CO 80231For SaleMLS ID #6173517, Beth Larrance, Corcoran Perry & Co.. REcolorado as distributed by MLS GRID
- $400,0003 bd3 ba2.2k sqft2904 S Scranton Street, Aurora, CO 80014For SaleMLS ID #8988844, Chris Calicchia, MB Bellissimo Homes. REcolorado as distributed by MLS GRID
- $290,0002 bd2 ba1.6k sqft7250 Eastmoor Drive #125, Denver, CO 80237For SaleMLS ID #9851783, Allison Damico, Coldwell Banker Realty 54. REcolorado as distributed by MLS GRID
- $475,0002 bd3 ba1.5k sqft8300 E Fairmount Drive #CC103, Denver, CO 80247For SaleMLS ID #8443541, Susan Lozano, HomeSmart. REcolorado as distributed by MLS GRID
- $460,0002 bd3 ba1.3k sqft84 Spruce Street #305, Denver, CO 80230For SaleMLS ID #7328144, Alexandra Evans, Compass - Denver. REcolorado as distributed by MLS GRID
- $395,0003 bd3 ba2.4k sqft4442 S Auckland Ct, Aurora, CO 80015For Sale
 MLS ID #1069958, Josh Steck, Compass-Denver. IRES as distributed by MLS GRID
 - $385,0002 bd2 ba2.3k sqft11825 E Cornell Circle, Aurora, CO 80014For SaleMLS ID #3771769, Kyle Sheldon, LIV Sotheby's International Realty. REcolorado as distributed by MLS GRID
- $360,0002 bd3 ba1.3k sqft16021 E 47th Place, Denver, CO 80239For SaleMLS ID #2702422, Jon Schaefer, Thrive Real Estate Group. REcolorado as distributed by MLS GRID
- $495,0002 bd4 ba2.1k sqftParkside Villas II, Denver, CO 80247For SaleMLS ID #8681887, The Grossman Team, Madison & Company Properties. REcolorado as distributed by MLS GRID
- $375,0003 bd2 ba1.5k sqftHighland View II, Centennial, CO 80122For SaleMLS ID #4589551, Heather Lessar, Compass - Denver. REcolorado as distributed by MLS GRID
- $375,0002 bd3 ba1.3k sqft5242 W 68th Avenue, Arvada, CO 80003For SaleMLS ID #5028764, Shawntel Sumstad, Key Team Real Estate Corp.. REcolorado as distributed by MLS GRID
- $364,5003 bd2 ba1.6k sqft10326 W Dartmouth Avenue, Lakewood, CO 80227For SaleMLS ID #9612553, Donna Underwood, HomeSmart. REcolorado as distributed by MLS GRID
- $300,0002 bd3 ba1k sqft11913 E Kepner Drive, Aurora, CO 80012For SaleMLS ID #5098866, Malin Mills, RE/MAX Alliance. REcolorado as distributed by MLS GRID
- $310,0002 bd2 ba1.6k sqftEastmoor Park Condos, Denver, CO 80237For SaleMLS ID #2584634, Tracy Kelly, Keller Williams DTC. REcolorado as distributed by MLS GRID
- $349,9992 bd3 ba1.5k sqft9758 Laredo Street #28A, Commerce City, CO 80022For SaleMLS ID #5890048, Sherri Bond, Stellar Colorado Homes. REcolorado as distributed by MLS GRID
- $350,0003 bd2 ba1.7k sqft2975 S Revere Street, Aurora, CO 80014For SaleMLS ID #3669341, Diane Howard, Keller Williams Avenues Realty. REcolorado as distributed by MLS GRID
