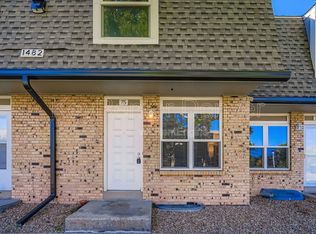
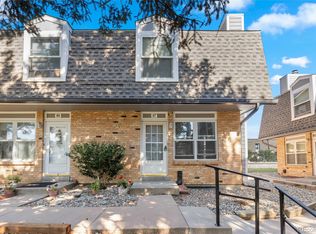
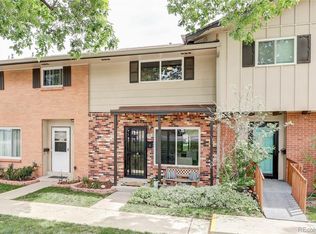
Beautifully updated end-unit townhome offering abundant natural light and a move-in ready interior! Ideally situated with a Denver address on the Lakewood border, this home provides convenient access to the best of both communities.
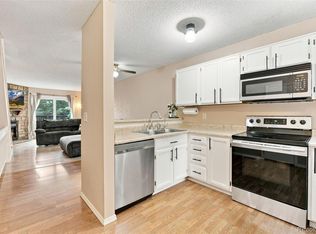
The welcoming main level features an open-concept living and dining area anchored by a cozy fireplace, plus a convenient powder room for guests. The updated eat-in kitchen boasts new flooring, newer stainless steel appliances, and a brand-new range/oven, making it both stylish and functional.The wonderful bonus is the brand new hot water heater !!
Upstairs, you'll find three spacious bedrooms, a full bathroom, a large linen closet, and brand-new carpet throughout. Every update has been thoughtfully completed to create a fresh, comfortable living space.
Enjoy the convenience of a covered carport located directly behind the unit (Space #78), with room to accommodate up to two vehicles. Additional peace of mind comes from a new roof installed in 2025!
Perfectly located within walking distance to the lake, King Soopers, restaurants, shopping, and everyday conveniences, this home combines comfort, value, and an unbeatable location. Don't miss this exceptional opportunity to own a beautifully updated home in a highly desirable area!
For sale
$325,000
1482 S Pierson Street #78, Denver, CO 80232
3beds
1,045sqft
:
Get pre-qualified$2,507/mo
Townhouse
Built in 1980
-- sqft lot
$-- Zestimate®
$311/sqft
$497/mo HOA
What's special
- 2 days |
- 147 |
- 18 |
Zillow last checked:
Listing updated:
Listed by:
Lori Anderst 303-564-5918 Anderst97@gmail.com,
Brokers Guild Real Estate
Source: REcolorado as distributed by MLS GRID,MLS#: 4314609
Facts & features
Interior
Bedrooms & bathrooms
- Bedrooms: 3
- Bathrooms: 2
- Full bathrooms: 1
- 1/2 bathrooms: 1
- Main level bathrooms: 1
Bedroom
- Level: Upper
Bedroom
- Level: Upper
Bedroom
- Level: Upper
Bathroom
- Level: Main
Bathroom
- Level: Upper
Bonus room
- Description: Open And Partially Finished Could Be Game Room/Family Room
- Level: Basement
Dining room
- Level: Main
Kitchen
- Level: Main
Laundry
- Level: Basement
Heating
- Forced Air
Cooling
- Central Air
Appliances
- Included: Dishwasher, Disposal, Dryer, Microwave, Self Cleaning Oven, Washer
- Laundry: In Unit
Features
- Granite Counters, Smoke Free
- Flooring: Carpet, Laminate, Tile, Vinyl
- Basement: Full
- Number of fireplaces: 1
- Fireplace features: Living Room, Wood Burning
- Common walls with other units/homes: End Unit
Interior area
- Total structure area: 1,045
- Total interior livable area: 1,045 sqft
- Finished area above ground: 1,045
- Finished area below ground: 0
Property
Parking
- Total spaces: 2
- Parking features: Carport
- Carport spaces: 2
Features
- Levels: Two
- Stories: 2
- Entry location: Ground
Lot
- Features: Corner Lot
Details
- Parcel number: 094610
- Zoning: R-3
- Special conditions: Standard
Construction
Type & style
- Home type: Townhouse
- Property subtype: Townhouse
- Attached to another structure: Yes
Materials
- Brick, Frame
- Roof: Composition
Condition
- Updated/Remodeled
- Year built: 1980
Utilities & green energy
- Sewer: Public Sewer
- Water: Public
Community & HOA
Community
- Security: Carbon Monoxide Detector(s)
- Subdivision: Lochwood Chateau
HOA
- Has HOA: Yes
- Amenities included: Pool
- Services included: Maintenance Grounds, Snow Removal, Trash
- HOA fee: $497 monthly
- HOA name: Lakewood Chateau
- HOA phone: 303-482-2213
Location
- Region: Lakewood
Financial & listing details
- Price per square foot: $311/sqft
- Tax assessed value: $390,903
- Annual tax amount: $2,574
- Date on market: 8/7/2026
- Listing terms: Cash,Conventional,FHA,VA Loan
- Exclusions: Staging Items
- Ownership: Individual
Estimated market value
Not available
Estimated sales range
Not available
Not available
Price history
| Date | Event | Price |
|---|---|---|
| 8/7/2026 | Listed for sale | $325,000+27%$311/sqft |
Source:  REcolorado as distributed by MLS GRID #4314609 Report a problem REcolorado as distributed by MLS GRID #4314609 Report a problem | ||
| 5/6/2023 | Listing removed | -- |
Source: Zillow Rentals Report a problem | ||
| 4/17/2023 | Listed for rent | $2,220+6.7%$2/sqft |
Source: Zillow Rentals Report a problem | ||
| 7/3/2021 | Listing removed | -- |
Source: Zillow Rental Network Premium Report a problem | ||
| 6/24/2021 | Listed for rent | $2,080$2/sqft |
Source: Zillow Rental Network Premium Report a problem | ||
| 5/11/2017 | Sold | $256,000+65.2%$245/sqft |
Source: Public Record Report a problem | ||
| 9/19/2003 | Sold | $155,000+6.9%$148/sqft |
Source: Public Record Report a problem | ||
| 4/5/2002 | Sold | $145,000+3.5%$139/sqft |
Source: Public Record Report a problem | ||
| 6/6/2001 | Sold | $140,100$134/sqft |
Source: Public Record Report a problem | ||
Public tax history
| Year | Property taxes | Tax assessment |
|---|---|---|
| 2025 | $2,055 +0% | $24,432 +17.7% |
| 2024 | $2,055 +5.7% | $20,757 |
| 2023 | $1,945 -1.2% | $20,757 +7.8% |
| 2022 | $1,969 +1.2% | $19,256 -2.8% |
| 2021 | $1,947 | $19,810 +1% |
| 2020 | $1,947 +1.2% | $19,608 |
| 2019 | $1,923 +35.6% | $19,608 +40.5% |
| 2018 | $1,418 | $13,952 |
| 2017 | $1,418 +35.1% | $13,952 +29.8% |
| 2016 | $1,049 +100% | $10,746 -5% |
| 2015 | $525 -17.6% | $11,312 +82.7% |
| 2014 | $637 -40% | $6,193 |
| 2013 | $1,062 +1.9% | $6,193 -40.6% |
| 2012 | $1,042 +5% | $10,428 |
| 2011 | $993 +0.1% | $10,428 +4.3% |
| 2010 | $992 -15.4% | $10,000 |
| 2009 | $1,174 +0.4% | $10,000 -15.2% |
| 2008 | $1,169 -0.4% | $11,790 |
| 2007 | $1,175 +2.4% | $11,790 +0.8% |
| 2006 | $1,147 +1.8% | $11,700 +4% |
| 2005 | $1,127 +8.2% | $11,250 |
| 2004 | $1,042 +7.9% | $11,250 |
| 2003 | $965 +1.8% | $11,250 +9.5% |
| 2002 | $949 +12.8% | $10,270 +23.6% |
| 2001 | $841 +4.1% | $8,310 |
| 2000 | $808 | $8,310 |
Find assessor info on the county website
Monthly payment
Est. payment
Payment breakdown
Explore the cost of this home by adjusting the details. Changes won't be saved.Climate risks
Neighborhood: West Lochwood
Nearby schools
GreatSchools rating
- 8/10Kendrick Lakes Elementary SchoolGrades: PK-5Distance: 1 mi
- 5/10Carmody Middle SchoolGrades: 6-8Distance: 1.1 mi
- 8/10Bear Creek High SchoolGrades: 9-12Distance: 2.3 mi
Schools provided by the listing agent
- Elementary: Kendrick Lakes
- Middle: Carmody
- High: Bear Creek
- District: Jefferson County R-1
Source: REcolorado as distributed by MLS GRID. This data may not be complete. We recommend contacting the local school district to confirm school assignments for this home.
- $299,5002 bd2 ba1.4k sqft1482 S Pierson St APT 75, Lakewood, CO 80232Off Market
- $296,4002 bd2 ba1.4k sqft1482 S Pierson St APT 76, Lakewood, CO 80232Off Market

- $329,9003 bd2 ba1.5k sqft1478 S Pierson St APT 79, Lakewood, CO 80232Off Market
- $279,8002 bd2 ba1k sqft1478 S Pierson St APT 80, Lakewood, CO 80232Off Market
- $334,2003 bd2 ba1.5k sqft1478 S Pierson St APT 81, Lakewood, CO 80232Off Market
- $279,8002 bd2 ba1k sqft1478 S Pierson St APT 82, Lakewood, CO 80232Off Market
- $343,5003 bd1 ba1.4k sqft1478 S Pierson St APT 83, Lakewood, CO 80232Off Market
- $280,6002 bd2 ba1k sqft1478 S Pierson St APT 84, Lakewood, CO 80232Off Market
A local agent can set up tours, give advice and negotiate with sellers.
Similar homes
- $225,0003 bd2 ba1.5k sqft1541 S Owens Street #47, Denver, CO 80232For Sale
 MLS ID #2777622, Chase Krause, eXp Realty, LLC. REcolorado as distributed by MLS GRID
 - $344,9003 bd3 ba1.3k sqftTall Pines, Denver, CO 80235For Sale
 MLS ID #7979657, Ali Van Westenberg, Keller Williams Advantage Realty LLC. REcolorado as distributed by MLS GRID
 - $299,9992 bd2 ba1.1k sqft10212 W Dartmouth Avenue, Denver, CO 80227For Sale
 MLS ID #6557118, Minsun Baglieri, RE/MAX Professionals. REcolorado as distributed by MLS GRID
 - $307,0002 bd2 ba1.1k sqft582 S Xenon Court, Lakewood, CO 80228For Sale
 MLS ID #2457451, Jessica Griffith, Legacy 100 Real Estate Partners LLC. REcolorado as distributed by MLS GRID
 - $330,0002 bd2 ba1k sqft965 S Miller St #201, Lakewood, CO 80226For Sale
 MLS ID #1062911, John Montoya, Compass-Denver. IRES as distributed by MLS GRID
 - $259,9002 bd2 ba1k sqftSunpointe At Lakewood Estate Condos, Denver, CO 80227For SaleMLS ID #6086195, Liz Reyes, Keller Williams Realty Downtown LLC. REcolorado as distributed by MLS GRID
- $350,0002 bd3 ba1k sqft8805 W Floyd Avenue, Lakewood, CO 80227For SaleMLS ID #9773882, Jessica Jimenez, RE/MAX Professionals. REcolorado as distributed by MLS GRID
- $299,0002 bd1 ba870 sqft10232 W Dartmouth Avenue, Denver, CO 80227For SaleMLS ID #3934835, Josiah Matthies, Alpine Realty & Management. REcolorado as distributed by MLS GRID
- $310,0002 bd1 ba868 sqft8198 S Columbine Court, Centennial, CO 80122For SaleMLS ID #8185413, Catherine Wisneski, Compass - Denver. REcolorado as distributed by MLS GRID
- $307,900-- bd-- ba1.2k sqft8124 Gray Court #498, Arvada, CO 80003For SaleMLS ID #5209105, Robert Passafiume, Waypoint Realty. REcolorado as distributed by MLS GRID
- $249,9002 bd1 ba922 sqftHampden Villa, Denver, CO 80227For SaleMLS ID #7965671, Luke McEvilly, Keller Williams Realty Downtown LLC. REcolorado as distributed by MLS GRID
- $285,0002 bd2 ba967 sqft3771 Quail Street, Wheat Ridge, CO 80033For SaleMLS ID #5331814, Kevin Crook, Ed Prather Real Estate. REcolorado as distributed by MLS GRID
- $320,0003 bd2 ba1.5k sqft15566 E Louisiana Avenue, Aurora, CO 80017For SaleMLS ID #5153906, Nhi Vuong, Coldwell Banker Realty 18. REcolorado as distributed by MLS GRID
- $350,0003 bd2 ba1.2k sqft7404 S Zephyr Court, Littleton, CO 80128For SaleMLS ID #3082700, Doug Gaeta, Compass - Denver. REcolorado as distributed by MLS GRID
- $199,9001 bd1 ba745 sqft10960 W Florida Ave #101, Lakewood, CO 80232For SaleMLS ID #1059971, Kelly Knight, RE/MAX Nexus. IRES as distributed by MLS GRID
- $290,0002 bd2 ba1.2k sqft1699 S Trenton Street #157, Denver, CO 80231For SaleMLS ID #6734245, Jessica Lentz, eXp Realty, LLC. REcolorado as distributed by MLS GRID
- $249,9002 bd2 ba1k sqft11945 E Ford Drive, Aurora, CO 80012For SaleMLS ID #4642766, Derar Mehari, Brokers Guild Homes. REcolorado as distributed by MLS GRID
- $315,0002 bd2 ba1k sqftMillbrook Townhomes, Littleton, CO 80128For SaleMLS ID #4424831, Kelaine Thompson, Madison & Company Properties. REcolorado as distributed by MLS GRID
- $280,0002 bd2 ba972 sqft1924 Newland Court, Lakewood, CO 80214For SaleMLS ID #8073965, Betsy McKee, eXp Realty, LLC. REcolorado as distributed by MLS GRID
- $329,9003 bd3 ba1.4k sqft9138 E Mansfield Avenue #438, Denver, CO 80237For SaleMLS ID #6094147, April Sakouk, April Sakouk. REcolorado as distributed by MLS GRID
