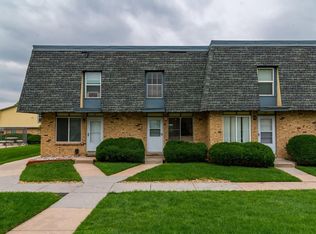
Welcome to this sought after 3 Bed, 2 Bath, end-unit townhome in desirable Lochwood Chateau, offering an exceptional combination of space, functionality, and value in one of Lakewood's most convenient locations. With two stories, a partially finished basement, and a well designed floor plan, there's room to live comfortably today while adding your own personal touches.
The main level features a spacious living area centered around a cozy wood burning fireplace, while the partially finished basement offers a versatile flex space ideal for a home office, gym, media room, hobby space, or additional storage. Enjoy the convenience of in unit laundry, abundant storage throughout, and two covered carport spaces.
Step outside to your own private, fenced patio, perfect for relaxing and enjoying Colorado's beautiful weather. The community is clean, well maintained, and filled with mature trees, lush green space, and an outdoor pool just a short walk away.
The major updates have already been taken care of, including a new HVAC system in 2025, updated electrical panel, newer windows, and a new roof, allowing the next owner to focus on the cosmetic improvements that best match their style.
Conveniently located with easy highway access, this home is just minutes from Main Reservoir Park, Belmar, Bear Creek, Green Mountain, King Soopers, shopping, dining, and plenty of nearby trails and parks. Enjoy the perfect balance of low maintenance living, everyday convenience, and comfort. Schedule your showing today!
Accepting backups
$225,000
1541 S Owens Street #47, Denver, CO 80232
3beds
1,510sqft
Townhouse
Built in 1979
-- sqft lot
$-- Zestimate®
$149/sqft
$497/mo HOA
What's special
- 18 days |
- 901 |
- 68 |
Zillow last checked:
Listing updated:
Listed by:
Chase Krause 720-724-3810 Chase@apollogroup.com,
eXp Realty, LLC
Source: REcolorado as distributed by MLS GRID,MLS#: 2777622
Facts & features
Interior
Bedrooms & bathrooms
- Bedrooms: 3
- Bathrooms: 2
- Full bathrooms: 1
- 1/2 bathrooms: 1
- Main level bathrooms: 1
Bedroom
- Description: Primary
- Features: Primary Suite
- Level: Upper
Bedroom
- Features: Primary Suite
- Level: Upper
Bedroom
- Features: Primary Suite
- Level: Upper
Bathroom
- Features: Primary Suite
- Level: Upper
Bathroom
- Level: Main
Bonus room
- Level: Basement
Kitchen
- Level: Main
Laundry
- Level: Basement
Utility room
- Level: Basement
Heating
- Forced Air
Cooling
- Central Air
Appliances
- Included: Dishwasher, Dryer, Oven, Range, Refrigerator, Washer
- Laundry: In Unit
Features
- Ceiling Fan(s)
- Flooring: Carpet
- Basement: Partial
- Number of fireplaces: 1
- Fireplace features: Living Room, Wood Burning
- Common walls with other units/homes: End Unit
Interior area
- Total structure area: 1,510
- Total interior livable area: 1,510 sqft
- Finished area above ground: 1,045
- Finished area below ground: 100
Property
Parking
- Total spaces: 2
- Parking features: Carport
- Carport spaces: 2
Features
- Levels: Two
- Stories: 2
- Entry location: Ground
- Patio & porch: Patio
- Pool features: Outdoor Pool
- Fencing: Partial
Lot
- Features: Landscaped
Details
- Parcel number: 152168
- Zoning: R-3
- Special conditions: Standard
Construction
Type & style
- Home type: Townhouse
- Property subtype: Townhouse
- Attached to another structure: Yes
Materials
- Brick, Frame
- Roof: Composition
Condition
- Year built: 1979
Utilities & green energy
- Sewer: Public Sewer
- Water: Public
- Utilities for property: Electricity Connected
Community & HOA
Community
- Subdivision: Lochwood Chateau Condo Ph 1
HOA
- Has HOA: Yes
- Amenities included: Pool
- Services included: Insurance, Maintenance Grounds, Maintenance Structure, Sewer, Snow Removal, Trash, Water
- HOA fee: $497 monthly
- HOA name: Advanced HOA Management
- HOA phone: 303-482-2213
Location
- Region: Lakewood
Financial & listing details
- Price per square foot: $149/sqft
- Tax assessed value: $374,525
- Annual tax amount: $2,466
- Date on market: 8/6/2026
- Listing terms: Cash,Conventional,FHA,VA Loan
- Exclusions: Seller's Personal Property
- Ownership: Individual
- Electric utility on property: Yes
- Road surface type: Paved
Estimated market value
Not available
Estimated sales range
Not available
Not available
Price history
| Date | Event | Price |
|---|---|---|
| 8/10/2026 | Pending sale | $225,000$149/sqft |
Source: eXp Realty #2777622 Report a problem | ||
| 8/10/2026 | Contingent | $225,000$149/sqft |
Source: eXp Realty #2777622 Report a problem | ||
| 8/6/2026 | Listed for sale | $225,000+64.4%$149/sqft |
Source:  REcolorado as distributed by MLS GRID #2777622 Report a problem REcolorado as distributed by MLS GRID #2777622 Report a problem | ||
| 8/31/2017 | Listing removed | $1,575$1/sqft |
Source: Assured Management, Inc Report a problem | ||
| 8/21/2017 | Listed for rent | $1,575$1/sqft |
Source: Assured Management Inc. - Property # 379991 Report a problem | ||
| 8/13/2001 | Sold | $136,900$91/sqft |
Source: Public Record Report a problem | ||
Public tax history
| Year | Property taxes | Tax assessment |
|---|---|---|
| 2025 | $1,920 +0% | $23,408 +20.7% |
| 2024 | $1,920 +4.6% | $19,396 |
| 2023 | $1,836 -1.2% | $19,396 +6.7% |
| 2022 | $1,859 +1.7% | $18,177 -2.8% |
| 2021 | $1,829 | $18,700 +1.5% |
| 2020 | $1,829 +1.2% | $18,420 |
| 2019 | $1,806 +31.6% | $18,420 +36.4% |
| 2018 | $1,373 | $13,504 |
| 2017 | $1,373 +26.1% | $13,504 +21.2% |
| 2016 | $1,088 | $11,144 |
| 2015 | $1,088 +71.4% | $11,144 +80.4% |
| 2014 | $635 -40% | $6,177 |
| 2013 | $1,058 +1.9% | $6,177 -40.5% |
| 2012 | $1,038 +4.9% | $10,388 |
| 2011 | $990 +0% | $10,388 +4.2% |
| 2010 | $989 -15.4% | $9,970 |
| 2009 | $1,170 +0.4% | $9,970 -15.1% |
| 2008 | $1,165 +0.2% | $11,750 |
| 2007 | $1,164 +2.4% | $11,750 +1.4% |
| 2006 | $1,136 +2.4% | $11,590 +4.6% |
| 2005 | $1,110 +8.2% | $11,080 |
| 2004 | $1,026 +6.8% | $11,080 |
| 2003 | $961 +1.8% | $11,080 +8.4% |
| 2002 | $944 +13.2% | $10,220 +24% |
| 2001 | $834 +4.1% | $8,240 |
| 2000 | $801 | $8,240 |
Find assessor info on the county website
Monthly payment
Est. payment
Payment breakdown
Explore the cost of this home by adjusting the details. Changes won't be saved.Climate risks
Neighborhood: West Lochwood
Nearby schools
GreatSchools rating
- 7/10Kendrick Lakes Elementary SchoolGrades: PK-5Distance: 1 mi
- 6/10Carmody Middle SchoolGrades: 6-8Distance: 1 mi
- 6/10Bear Creek High SchoolGrades: 9-12Distance: 2.2 mi
Schools provided by the listing agent
- Elementary: Kendrick Lakes
- Middle: Carmody
- High: Bear Creek
- District: Jefferson County R-1
Source: REcolorado as distributed by MLS GRID. This data may not be complete. We recommend contacting the local school district to confirm school assignments for this home.
- $363,0003 bd2 ba1.4k sqft1537 S Owens St APT 37, Lakewood, CO 80232Sold

- $261,6002 bd2 ba1k sqft1516 S Pierson St APT 100, Lakewood, CO 80232Off Market
- $273,0002 bd1 ba1k sqft1516 S Pierson St APT 101, Lakewood, CO 80232Off Market

- $262,6002 bd2 ba1k sqft1516 S Pierson St APT 102, Lakewood, CO 80232Off Market
- $260,7002 bd2 ba1k sqft1516 S Pierson St APT 103, Lakewood, CO 80232Off Market
- $293,9003 bd1 ba1k sqft1516 S Pierson St APT 104, Lakewood, CO 80232Off Market
- $283,3002 bd1 ba1k sqft1516 S Pierson St, Denver, CO 80232Off Market
- $299,3003 bd2 ba1k sqft1516 S Pierson St APT 99, Lakewood, CO 80232Off Market
A local agent can set up tours, give advice and negotiate with sellers.
Similar homes
- $319,9003 bd2 ba1k sqft1482 S Pierson Street #78, Denver, CO 80232For Sale

 MLS ID #4314609, Lori Anderst, Brokers Guild Real Estate. REcolorado as distributed by MLS GRID
 - $200,0002 bd2 ba927 sqft4645 S Lowell Boulevard #F, Denver, CO 80236For Sale
 MLS ID #7774334, Nicholas Downey, Madison & Company Properties. REcolorado as distributed by MLS GRID
 - $212,0002 bd2 ba850 sqftPonderosa Ridge, Lakewood, CO 80228For Sale
 MLS ID #5180219, Josh Saxton, eXp Realty, LLC. REcolorado as distributed by MLS GRID
 - $329,5002 bd3 ba1.3k sqftSouthampton Townhomes, Denver, CO 80227For Sale
 MLS ID #8223328, Maureen Clark, Compass - Denver. REcolorado as distributed by MLS GRID
 - $292,9992 bd2 ba1k sqft6944 W Mississippi Avenue, Denver, CO 80226For SaleMLS ID #5613694, Ali Longo, RE/MAX Leaders. REcolorado as distributed by MLS GRID
- $325,0002 bd2 ba837 sqftLakewood Vista, Denver, CO 80228For SaleMLS ID #3312369, Stacey Stambaugh, Compass - Denver. REcolorado as distributed by MLS GRID
- $270,0002 bd1 ba804 sqftCountry Club South, Denver, CO 80214For SaleMLS ID #4491433, Judy Johnson, You 1st Realty. REcolorado as distributed by MLS GRID
- $279,9983 bd3 ba1.3k sqft677 Vrain Street #19, Denver, CO 80204For SaleMLS ID #2497281, Andrew Arevalo, Compass - Denver. REcolorado as distributed by MLS GRID
- $215,0002 bd1 ba864 sqft10165 W 25th Avenue #103, Lakewood, CO 80215For SaleMLS ID #5631281, Greg Kitzmiller, Berkshire Hathaway HomeServices Colorado Real Estate, LLC. REcolorado as distributed by MLS GRID
- $220,0002 bd1 ba792 sqftShiloh, Denver, CO 80229For SaleMLS ID #8792878, David Jimenez, Greenwood Estates Realty LLC. REcolorado as distributed by MLS GRID
- $200,0003 bd2 ba1.2k sqft9370 E Girard Avenue #9, Denver, CO 80231For SaleMLS ID #2629911, Tim Aberle, Thrive Real Estate Group. REcolorado as distributed by MLS GRID
- $199,9003 bd2 ba1k sqft451 Golden Circle #101, Golden, CO 80401For SaleMLS ID #4288144, Frank Duran, RE/MAX Alliance. REcolorado as distributed by MLS GRID
- $239,9002 bd2 ba1.6k sqft6352 E Mississippi Avenue, Denver, CO 80224For SaleMLS ID #6179794, Cesar Pena, LPT Realty. REcolorado as distributed by MLS GRID
- $186,5002 bd1 ba800 sqft1723 Robb Street #23, Denver, CO 80215For SaleMLS ID #4449739, Rick Janson, Compass - Denver. REcolorado as distributed by MLS GRID
- $259,0002 bd1 ba988 sqft220 Wright Street #103, Lakewood, CO 80228For SaleMLS ID #3812179, Stacy Weigel, West and Main Homes Inc. REcolorado as distributed by MLS GRID
- $249,9002 bd2 ba1k sqft11945 E Ford Drive, Aurora, CO 80012For SaleMLS ID #4642766, Derar Mehari, Brokers Guild Homes. REcolorado as distributed by MLS GRID
- $269,0003 bd3 ba1.4k sqft8613 Santa Fe Drive, Thornton, CO 80260For SaleMLS ID #2410701, Kelley Wilson, RE/MAX Professionals. REcolorado as distributed by MLS GRID
- $223,0002 bd2 ba1k sqftFOXDALE CONDOS, Aurora, CO 80017For SaleMLS ID #4009866, Jordan Wagner, Serhant Colorado LLC. REcolorado as distributed by MLS GRID
- $225,0002 bd1 ba1k sqft2710 W 86th Avenue #58, Westminster, CO 80031For SaleMLS ID #6486277, Ryan Baessler, Keller Williams Preferred Realty. REcolorado as distributed by MLS GRID
- $280,0002 bd2 ba972 sqft1924 Newland Court, Lakewood, CO 80214For SaleMLS ID #8073965, Betsy McKee, eXp Realty, LLC. REcolorado as distributed by MLS GRID
