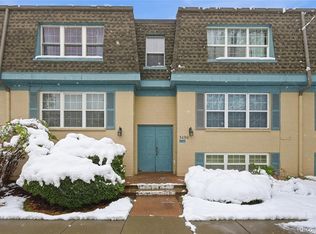
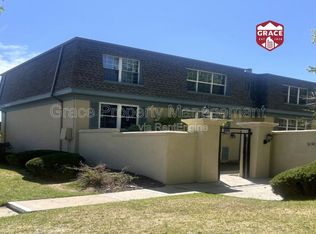
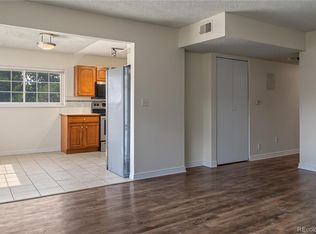
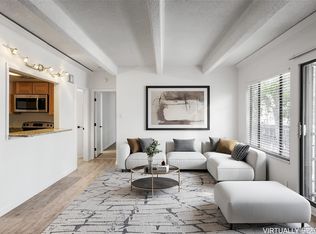
***Home qualifies for a lender paid, temporary interest rate by down of 1% below market rate for a year with an approved loan that closes with preferred lender*** Welcome to 9370 E Girard Avenue #9—an incredible opportunity to own a bright and spacious condo in a fantastic location for only $225,000. Whether you're a first-time buyer, investor, or simply looking for a low-maintenance home in the heart of southeast Denver, this property offers exceptional value that’s hard to find at this price point. Step inside and you’ll immediately notice the abundance of natural light streaming through the large windows, creating a warm and inviting feel throughout the home. The living room serves as a cozy gathering space and is highlighted by a beautiful wood-burning fireplace, perfect for relaxing evenings during Colorado’s cooler months. The spacious kitchen provides plenty of room to cook and entertain, and just off the kitchen you’ll find a private deck—an ideal spot to start your day with a cup of coffee or unwind in the evening. This condo features three generously sized bedrooms, offering flexibility for guests, a home office, or additional living space. The primary bedroom includes its own en-suite half bath, while a second full bathroom in the hallway easily accommodates the rest of the home. Newer carpet throughout adds to the fresh and comfortable feel. Location is a major highlight here. You’re steps from numerous restaurants and local conveniences, and outdoor enthusiasts will love the easy access to recreation. Enjoy a short bike ride to Kennedy Golf Course or Cherry Creek Reservoir, plus quick access to the Cherry Creek bike path system that connects you to Cherry Creek, Downtown Denver, and miles of trails stretching west toward Golden and Chatfield. The condo is surrounded by great landscaping (maintained by the HOA) and it also comes with 2 parking spots. (Per HOA guidelines, dogs are not permitted.)
For sale
$200,000
9370 E Girard Avenue #9, Denver, CO 80231
3beds
1,207sqft
Condominium
Built in 1969
-- sqft lot
$-- Zestimate®
$166/sqft
$431/mo HOA
What's special
- 27 days
- 953
- 68
Zillow last checked:
Listing updated:
Listed by:
Tim Aberle 720-483-1080 tim@thrivedenver.com,
Thrive Real Estate Group
Source: REcolorado as distributed by MLS GRID,MLS#: 2629911
Facts & features
Interior
Bedrooms & bathrooms
- Bedrooms: 3
- Bathrooms: 2
- Full bathrooms: 1
- 1/2 bathrooms: 1
- Main level bathrooms: 2
- Main level bedrooms: 3
Bedroom
- Level: Main
Bedroom
- Level: Main
Bedroom
- Level: Main
Bathroom
- Level: Main
Bathroom
- Level: Main
Dining room
- Level: Main
Family room
- Level: Main
Kitchen
- Level: Main
Living room
- Level: Main
Heating
- Electric, Forced Air
Cooling
- Air Conditioning-Room
Appliances
- Included: Cooktop, Dishwasher, Disposal, Electric Water Heater, Microwave, Oven, Range, Range Hood, Refrigerator, Self Cleaning Oven
Features
- Eat-in Kitchen, High Speed Internet, Laminate Counters, Pantry
- Flooring: Carpet, Tile
- Windows: Double Pane Windows
- Has basement: No
- Number of fireplaces: 1
- Fireplace features: Family Room
- Common walls with other units/homes: 2+ Common Walls
Interior area
- Total structure area: 1,207
- Total interior livable area: 1,207 sqft
- Finished area above ground: 1,207
Property
Parking
- Total spaces: 2
- Parking features: Asphalt
- Details: Off Street Spaces: 2
Features
- Levels: One
- Stories: 1
- Patio & porch: Covered
- Exterior features: Balcony
- Has spa: Yes
- Spa features: Spa/Hot Tub, Heated
Lot
- Features: Sprinklers In Front, Sprinklers In Rear
Details
- Parcel number: 634300150
- Zoning: R-2-A
- Special conditions: Standard
Construction
Type & style
- Home type: Condo
- Property subtype: Condominium
- Attached to another structure: Yes
Materials
- Brick, Frame
- Roof: Unknown
Condition
- Year built: 1969
Utilities & green energy
- Sewer: Public Sewer
- Water: Public
- Utilities for property: Cable Available, Electricity Connected, Internet Access (Wired)
Community & HOA
Community
- Security: Carbon Monoxide Detector(s), Smoke Detector(s)
- Subdivision: Hampden Court
HOA
- Has HOA: Yes
- Amenities included: Clubhouse, Coin Laundry, Gated, Laundry, Parking, Pool, Spa/Hot Tub
- Services included: Exterior Maintenance w/out Roof, Maintenance Grounds, Maintenance Structure, Security, Sewer, Trash, Water
- HOA fee: $431 monthly
- HOA name: Hampden Court Condo Assc
- HOA phone: 303-459-4919
Location
- Region: Denver
Financial & listing details
- Price per square foot: $166/sqft
- Tax assessed value: $245,700
- Annual tax amount: $1,183
- Date on market: 8/13/2026
- Listing terms: Cash,Conventional,FHA,VA Loan
- Exclusions: Sellers' Personal Belongings
- Ownership: Individual
- Electric utility on property: Yes
Estimated market value
Not available
Estimated sales range
Not available
Not available
Price history
| Date | Event | Price |
|---|---|---|
| 8/21/2026 | Listed for sale | $200,000$166/sqft |
Source:  REcolorado as distributed by MLS GRID #2629911 Report a problem REcolorado as distributed by MLS GRID #2629911 Report a problem | ||
| 8/20/2026 | Pending sale | $200,000$166/sqft |
Source: REcolorado as distributed by MLS GRID #2629911 Report a problem | ||
| 8/13/2026 | Listed for sale | $200,000$166/sqft |
Source: REcolorado as distributed by MLS GRID #2629911 Report a problem | ||
| 8/1/2026 | Listing removed | $200,000$166/sqft |
Source: REcolorado as distributed by MLS GRID #2629911 Report a problem | ||
| 7/30/2026 | Price change | $200,000-6.5%$166/sqft |
Source: REcolorado as distributed by MLS GRID #2629911 Report a problem | ||
| 6/21/2026 | Price change | $214,000-4.9%$177/sqft |
Source: REcolorado as distributed by MLS GRID #2629911 Report a problem | ||
| 3/11/2026 | Listed for sale | $225,000+97.5%$186/sqft |
Source: REcolorado as distributed by MLS GRID #2629911 Report a problem | ||
| 2/24/2026 | Listing removed | $1,910$2/sqft |
Source: Zillow Rentals Report a problem | ||
| 1/16/2026 | Price change | $1,910-5.4%$2/sqft |
Source: Zillow Rentals Report a problem | ||
| 12/31/2025 | Price change | $2,020+6.6%$2/sqft |
Source: Zillow Rentals Report a problem | ||
| 12/4/2025 | Listed for rent | $1,895$2/sqft |
Source: Zillow Rentals Report a problem | ||
| 6/19/2025 | Listing removed | $1,895$2/sqft |
Source: Zillow Rentals Report a problem | ||
| 5/31/2025 | Listed for rent | $1,895+18.8%$2/sqft |
Source: Zillow Rentals Report a problem | ||
| 8/22/2022 | Listing removed | -- |
Source: Zillow Rental Manager Report a problem | ||
| 8/12/2022 | Listed for rent | $1,595+6.7%$1/sqft |
Source: Zillow Rental Manager Report a problem | ||
| 1/12/2019 | Listing removed | $1,495$1/sqft |
Source: TJC Real Estate and Management Services Report a problem | ||
| 12/23/2018 | Price change | $1,495-3.5%$1/sqft |
Source: TJC Real Estate and Management Services Report a problem | ||
| 12/10/2018 | Price change | $1,550-6.1%$1/sqft |
Source: Zillow Rental Manager Report a problem | ||
| 11/22/2018 | Price change | $1,650-8.1%$1/sqft |
Source: Zillow Rental Manager Report a problem | ||
| 10/30/2018 | Listed for rent | $1,795+19.7%$1/sqft |
Source: Zillow Rental Network Report a problem | ||
| 5/14/2017 | Listing removed | $1,499$1/sqft |
Source: Owner Report a problem | ||
| 4/26/2017 | Price change | $1,499-3.3%$1/sqft |
Source: Owner Report a problem | ||
| 4/9/2017 | Listed for rent | $1,550$1/sqft |
Source: Owner Report a problem | ||
| 7/29/2011 | Listing removed | $113,900$94/sqft |
Source: ERA Herman Group Real Estate #996870 Report a problem | ||
| 5/14/2011 | Listed for sale | $113,900+38.1%$94/sqft |
Source: Thrive Real Estate Group #996870 Report a problem | ||
| 2/16/2007 | Sold | $82,500-26.6%$68/sqft |
Source: Public Record Report a problem | ||
| 5/31/2005 | Sold | $112,372+42.2%$93/sqft |
Source: Public Record Report a problem | ||
| 7/5/2000 | Sold | $79,000$65/sqft |
Source: Public Record Report a problem | ||
Public tax history
| Year | Property taxes | Tax assessment |
|---|---|---|
| 2025 | -- | -- |
| 2024 | $1,158 +1.5% | $14,940 -16% |
| 2023 | $1,140 +3.5% | $17,790 +24.1% |
| 2022 | $1,101 +2.6% | $14,340 -2.8% |
| 2021 | $1,074 +2.9% | $14,760 +2% |
| 2020 | $1,044 +18.4% | $14,465 -0.7% |
| 2019 | $881 | $14,566 +27.9% |
| 2018 | $881 +0.3% | $11,390 |
| 2017 | $879 +16.5% | $11,390 +18% |
| 2016 | $754 +68.4% | $9,650 |
| 2015 | $448 0% | $9,650 +79% |
| 2014 | $448 -19.5% | $5,390 -30.9% |
| 2012 | $556 -1.1% | $7,800 -9.6% |
| 2010 | $562 -4% | $8,630 |
| 2009 | $586 -0.2% | $8,630 -1.6% |
| 2008 | $587 -5.1% | $8,770 |
| 2007 | $618 +1.1% | $8,770 -5% |
| 2006 | $611 +13% | $9,230 |
| 2005 | $541 | $9,230 |
Find assessor info on the county website
Monthly payment
Est. payment
Payment breakdown
Explore the cost of this home by adjusting the details. Changes won't be saved.Climate risks
Neighborhood: Hampden
Nearby schools
Schools provided by the listing agent
- Elementary: Holm
- Middle: Hamilton
- High: Thomas Jefferson
- District: Denver 1
Source: REcolorado as distributed by MLS GRID. This data may not be complete. We recommend contacting the local school district to confirm school assignments for this home.

Similar homes
- $180,0002 bd2 ba1.1k sqftWoodstream Falls, Denver, CO 80231For Sale

 MLS ID #3133079, Jeff Lovato, Keller Williams Integrity Real Estate LLC. REcolorado as distributed by MLS GRID
 - $209,9643 bd2 ba1k sqftBowling Green, Denver, CO 80224For Sale
 MLS ID #4546981, Matthew Collins, Keller Williams Integrity Real Estate LLC. REcolorado as distributed by MLS GRID
 - $189,7503 bd2 ba997 sqft875 S Quebec Street #1, Denver, CO 80247For Sale
 MLS ID #1921407, Robert Hryniewich, HomeSmart. REcolorado as distributed by MLS GRID
 - $195,0001 bd1 ba800 sqft2525 S Dayton Way Bldg 1500 #1511, Denver, CO 80231For Sale
 MLS ID #6196093, Montrell Nickerson, Altea Real Estate. REcolorado as distributed by MLS GRID
 - $199,0002 bd2 ba1k sqft12404 E Tennessee Circle #F, Aurora, CO 80012For SaleMLS ID #2348642, Brenda Moreno Yeverino, eXp Realty, LLC. REcolorado as distributed by MLS GRID
- $200,0002 bd2 ba927 sqft4645 S Lowell Boulevard #F, Denver, CO 80236For SaleMLS ID #7774334, Nicholas Downey, Madison & Company Properties. REcolorado as distributed by MLS GRID
- $189,9002 bd2 ba1.2k sqft650 S Alton Way #3B, Denver, CO 80247For SaleMLS ID #6140627, Alex Kishinevsky, Key Real Estate Group LLC. REcolorado as distributed by MLS GRID
- $195,0002 bd2 ba1.2k sqftWindsor Gardens, Denver, CO 80247For SaleMLS ID #4232368, The Grossman Team, Madison & Company Properties. REcolorado as distributed by MLS GRID
- $230,0002 bd2 ba1.2k sqft9335 E Center Avenue #9B, Denver, CO 80247For SaleMLS ID #1965175, Ryan Heller, Engel & Volkers Denver. REcolorado as distributed by MLS GRID
- $219,0002 bd2 ba1k sqft2280 S Oswego Way #201, Aurora, CO 80014For SaleMLS ID #9203448, John Miller, Listings.com. REcolorado as distributed by MLS GRID
- $250,0002 bd2 ba1.2k sqft3465 S Poplar Street #101, Denver, CO 80224For SaleMLS ID #9095885, Anna Fern, Real Broker, LLC DBA Real. REcolorado as distributed by MLS GRID
- $150,0001 bd1 ba728 sqftShadow Wood Condos, Denver, CO 80231For SaleMLS ID #9333205, John Marshall, LoKation Real Estate. REcolorado as distributed by MLS GRID
- $220,0002 bd2 ba948 sqft13352 E Jewell Avenue #204, Aurora, CO 80012For SaleMLS ID #9169576, Bob Calicchia, Total Realty Corp.. REcolorado as distributed by MLS GRID
- $215,0002 bd2 ba945 sqft14142 E Colorado Drive #104, Aurora, CO 80012For SaleMLS ID #3281796, Chris Chennault, Real Broker, LLC DBA Real. REcolorado as distributed by MLS GRID
- $200,0002 bd2 ba1.6k sqft6352 E Mississippi Avenue, Denver, CO 80224For SaleMLS ID #6179794, Cesar Pena, LPT Realty. REcolorado as distributed by MLS GRID
- $269,0002 bd3 ba1.4k sqft7474 E Arkansas Avenue #26-03, Denver, CO 80231For SaleMLS ID #5747804, Wisdom Real Estate, Wisdom Real Estate. REcolorado as distributed by MLS GRID
- $223,2502 bd2 ba1.1k sqft2600 S Xanadu Way #B, Aurora, CO 80014For SaleMLS ID #7198038, Steven Hayden, eLIST Realty LLC. REcolorado as distributed by MLS GRID
- $179,9001 bd1 ba855 sqft625 S Alton Way #7D, Denver, CO 80247For SaleMLS ID #2582757, David Light, Cross Street Colorado LLC. REcolorado as distributed by MLS GRID
- $215,0002 bd1 ba831 sqft13732 E Lehigh Avenue #G, Aurora, CO 80014For SaleMLS ID #3463421, Emily Fernandez, Keller Williams Trilogy. REcolorado as distributed by MLS GRID
- $265,0002 bd3 ba1.4k sqft7474 E Arkansas Avenue #18-02, Denver, CO 80231For SaleMLS ID #4785852, Rodney Allen, Coldwell Banker Global Luxury Denver. REcolorado as distributed by MLS GRID
