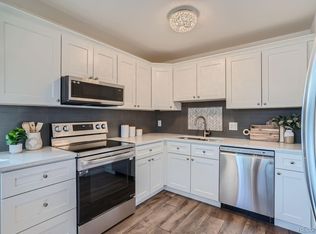
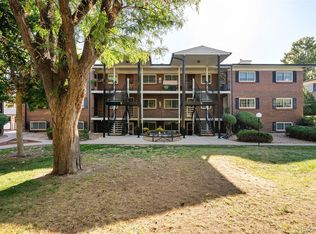
WHAT A STEAL! Over the last FIVE YEARS, 13 comparable units have sold here — and the cheapest move-in-ready sale was $230K. We’re $20K LESS than anything move-in ready in FIVE YEARS!!! You’re looking for a GREAT deal in this market; I get it — and here’s a Seller who really gets it too! And you’re not sacrificing one inch of livability to get this price. Bright corner unit. Seriously spacious. Huge windows overlooking mature trees. It feels more like a house than a condo. Massive living room. Oversized kitchen. Primary suite with its own bath. Beautiful flooring, stainless appliances, in-unit laundry hookups, plus your own covered carport and storage locker. Excellent location - King Soopers is two blocks away, tons of restaurants, plus central Denver just minutes away. Buyers are looking for a STEAL in this market — and here’s the seller willing to give you one. $209,964. Come steal it!
For sale
Price cut: $10K (9/3)
$209,964
6800 E Tennessee Avenue #612, Denver, CO 80224
3beds
1,040sqft
Condominium
Built in 1973
-- sqft lot
$206,900 Zestimate®
$202/sqft
$489/mo HOA
What's special
- 13 days
- 228
- 15
Zillow last checked:
Listing updated:
Listed by:
Matthew Collins 720-266-8040 Matt@DenverRealtyGuru.com,
Keller Williams Integrity Real Estate LLC
Source: REcolorado as distributed by MLS GRID,MLS#: 4546981
Facts & features
Interior
Bedrooms & bathrooms
- Bedrooms: 3
- Bathrooms: 2
- Full bathrooms: 2
- Main level bathrooms: 2
- Main level bedrooms: 3
Bedroom
- Level: Main
Bedroom
- Level: Main
Bedroom
- Features: Primary Suite
- Level: Main
Bathroom
- Features: Primary Suite
- Level: Main
Bathroom
- Description: Bathroom Has Washer/Dryer Hookups!
- Level: Main
Dining room
- Level: Main
Kitchen
- Level: Main
Living room
- Level: Main
Heating
- Forced Air
Cooling
- Central Air
Appliances
- Included: Dishwasher, Oven, Range, Refrigerator
- Laundry: In Unit
Features
- Ceiling Fan(s), Eat-in Kitchen, High Ceilings, Laminate Counters, Pantry, Primary Suite
- Flooring: Vinyl
- Has basement: No
- Common walls with other units/homes: 1 Common Wall
Interior area
- Total structure area: 1,040
- Total interior livable area: 1,040 sqft
- Finished area above ground: 1,040
Property
Parking
- Total spaces: 1
- Parking features: Carport
- Carport spaces: 1
Features
- Levels: One
- Stories: 1
- Entry location: Exterior Access
Details
- Parcel number: 617404612
- Zoning: R-2-A
- Special conditions: Standard
Construction
Type & style
- Home type: Condo
- Property subtype: Condominium
- Attached to another structure: Yes
Materials
- Brick
- Roof: Composition,Unknown
Condition
- Updated/Remodeled
- Year built: 1973
Utilities & green energy
- Sewer: Public Sewer
- Water: Public
Community & HOA
Community
- Subdivision: Bowling Green
HOA
- Has HOA: Yes
- Amenities included: Clubhouse, Garden Area, Parking, Pool, Storage
- Services included: Maintenance Grounds, Maintenance Structure, Recycling, Road Maintenance, Sewer, Snow Removal, Trash, Water
- HOA fee: $489 monthly
- HOA name: Bowling Green
- HOA phone: 303-381-4960
Location
- Region: Denver
Financial & listing details
- Price per square foot: $202/sqft
- Tax assessed value: $260,500
- Annual tax amount: $1,405
- Date on market: 8/26/2026
- Listing terms: Cash,Conventional,FHA,VA Loan
- Exclusions: None
- Ownership: Corporation/Trust
Estimated market value
$206,900
$197,000 - $217,000
$1,861/mo
Price history
| Date | Event | Price |
|---|---|---|
| 9/3/2026 | Price change | $209,964-4.5%$202/sqft |
Source:  REcolorado as distributed by MLS GRID #4546981 Report a problem REcolorado as distributed by MLS GRID #4546981 Report a problem | ||
| 8/26/2026 | Listed for sale | $219,964+13.4%$212/sqft |
Source: REcolorado as distributed by MLS GRID #4546981 Report a problem | ||
| 8/10/2026 | Listing removed | $1,875$2/sqft |
Source: Zillow Rentals Report a problem | ||
| 7/17/2026 | Listed for rent | $1,875-12.6%$2/sqft |
Source: Zillow Rentals Report a problem | ||
| 8/22/2025 | Listing removed | $2,145$2/sqft |
Source: Zillow Rentals Report a problem | ||
| 7/24/2025 | Price change | $2,145+7.5%$2/sqft |
Source: Zillow Rentals Report a problem | ||
| 7/23/2025 | Listed for rent | $1,995$2/sqft |
Source: Zillow Rentals Report a problem | ||
| 5/16/2025 | Listing removed | $1,995$2/sqft |
Source: Zillow Rentals Report a problem | ||
| 4/4/2025 | Listed for rent | $1,995-16.7%$2/sqft |
Source: Zillow Rentals Report a problem | ||
| 9/6/2023 | Listing removed | -- |
Source: Zillow Rentals Report a problem | ||
| 8/21/2023 | Price change | $2,395+26.1%$2/sqft |
Source: Zillow Rentals Report a problem | ||
| 8/18/2023 | Listed for rent | $1,900+3%$2/sqft |
Source: Zillow Rentals Report a problem | ||
| 7/8/2018 | Listing removed | $1,845$2/sqft |
Source: RD Realty Management, LLC Report a problem | ||
| 6/2/2018 | Listed for rent | $1,845$2/sqft |
Source: RD Realty Management, LLC Report a problem | ||
| 4/26/2018 | Sold | $194,000-2.5%$187/sqft |
Source: Public Record Report a problem | ||
| 4/7/2018 | Pending sale | $199,000$191/sqft |
Source: MB ANDY AHROON & CO. #7816043 Report a problem | ||
| 4/3/2018 | Listed for sale | $199,000$191/sqft |
Source: MB ANDY AHROON & CO. #7816043 Report a problem | ||
| 3/30/2018 | Pending sale | $199,000$191/sqft |
Source: MB ANDY AHROON & CO. #7816043 Report a problem | ||
| 3/22/2018 | Listed for sale | $199,000+13.7%$191/sqft |
Source: MB ANDY AHROON & CO. #7816043 Report a problem | ||
| 11/2/2017 | Sold | $175,000$168/sqft |
Source: Public Record Report a problem | ||
| 10/25/2017 | Pending sale | $175,000$168/sqft |
Source: Fireside Homes #2149710 Report a problem | ||
| 10/25/2017 | Listed for sale | $175,000$168/sqft |
Source: Fireside Homes #2149710 Report a problem | ||
| 9/12/2017 | Listing removed | $175,000$168/sqft |
Source: Fireside Homes #2149710 Report a problem | ||
| 9/9/2017 | Listed for sale | $175,000+136.5%$168/sqft |
Source: Fireside Homes #2149710 Report a problem | ||
| 9/15/1998 | Sold | $74,000+37%$71/sqft |
Source: Public Record Report a problem | ||
| 10/1/1996 | Sold | $54,000$52/sqft |
Source: Public Record Report a problem | ||
Public tax history
| Year | Property taxes | Tax assessment |
|---|---|---|
| 2025 | $1,049 +2.2% | -- |
| 2024 | $1,026 -6.6% | $13,240 -17.7% |
| 2023 | $1,098 +3.6% | $16,090 +16.5% |
| 2022 | $1,060 +3.3% | $13,810 -2.8% |
| 2021 | $1,026 +2.9% | $14,210 +2.7% |
| 2020 | $997 +25.6% | $13,836 -0.7% |
| 2019 | $794 | $13,932 +35.8% |
| 2018 | $794 +0.3% | $10,260 |
| 2017 | $791 +24.3% | $10,260 +25.9% |
| 2016 | $637 +44.7% | $8,150 |
| 2015 | $440 0% | $8,150 +53.8% |
| 2014 | $440 | $5,300 |
Find assessor info on the county website
Monthly payment
Est. payment
Payment breakdown
Explore the cost of this home by adjusting the details. Changes won't be saved.Climate risks
Neighborhood: Washington Virginia Vale
Nearby schools
Schools provided by the listing agent
- Elementary: McMeen
- Middle: Hill
- High: George Washington
- District: Denver 1
Source: REcolorado as distributed by MLS GRID. This data may not be complete. We recommend contacting the local school district to confirm school assignments for this home.
- $230,0003 bd2 ba1k sqft6800 E Tennessee Ave APT 613, Denver, CO 80224For Sale
- $215,0002 bd1 ba864 sqft6800 E Tennessee Ave APT 631, Denver, CO 80224For Sale

- $190,0002 bd1 ba864 sqft6800 E Tennessee Ave BUILDING 5-523, Denver, CO 80224Sold
- $251,5003 bd2 ba1k sqft6800 E Tennessee Ave APT 112, Denver, CO 80224Off Market

Similar homes
- $215,0002 bd1 ba864 sqft6800 E Tennessee Ave #631, Denver, CO 80224For Sale
 MLS ID #1055885, Jorgen Mandl, Group Centerra. IRES as distributed by MLS GRID
 - $189,7503 bd2 ba997 sqft875 S Quebec Street #1, Denver, CO 80247For Sale

 MLS ID #1921407, Robert Hryniewich, HomeSmart. REcolorado as distributed by MLS GRID
 - $220,0002 bd2 ba1k sqftMonaco Place, Denver, CO 80222For Sale
 MLS ID #6690334, Jeremiah Carrigan, Real Broker, LLC DBA Real. REcolorado as distributed by MLS GRID
 - $200,0003 bd2 ba1.2k sqft9370 E Girard Avenue #9, Denver, CO 80231For Sale
 MLS ID #2629911, Tim Aberle, Thrive Real Estate Group. REcolorado as distributed by MLS GRID
 - $218,0002 bd2 ba1.1k sqftWELLINGTON SQUARE, Denver, CO 80210For SaleMLS ID #5422137, Oleg Tsybulskiy, RE/MAX Alliance. REcolorado as distributed by MLS GRID
- $250,0002 bd2 ba1.2k sqft3465 S Poplar Street #101, Denver, CO 80224For SaleMLS ID #9095885, Anna Fern, Real Broker, LLC DBA Real. REcolorado as distributed by MLS GRID
- $250,0002 bd1 ba810 sqft1225 S Oneida Street #217, Denver, CO 80224For SaleMLS ID #2768249, Holly Vejrostek, LPT Realty. REcolorado as distributed by MLS GRID
- $185,0002 bd2 ba1.2k sqft9155 E Center Avenue Bldg 56 #10D, Denver, CO 80247For SaleMLS ID #3703267, Carolyn Ingebritson, Your Castle Real Estate Inc. REcolorado as distributed by MLS GRID
- $189,9002 bd2 ba1.2k sqft650 S Alton Way #3B, Denver, CO 80247For SaleMLS ID #6140627, Alex Kishinevsky, Key Real Estate Group LLC. REcolorado as distributed by MLS GRID
- $220,0002 bd2 ba948 sqft13352 E Jewell Avenue #204, Aurora, CO 80012For SaleMLS ID #9169576, Bob Calicchia, Total Realty Corp.. REcolorado as distributed by MLS GRID
- $219,0002 bd2 ba1k sqft2280 S Oswego Way #201, Aurora, CO 80014For SaleMLS ID #9203448, John Miller, Listings.com. REcolorado as distributed by MLS GRID
- $194,5002 bd2 ba1k sqft9320 E Girard Avenue #3, Denver, CO 80231For SaleMLS ID #9430517, Vera Khristenko, HomeSmart. REcolorado as distributed by MLS GRID
- $180,0002 bd2 ba1.1k sqftWoodstream Falls, Denver, CO 80231For SaleMLS ID #3133079, Jeff Lovato, Keller Williams Integrity Real Estate LLC. REcolorado as distributed by MLS GRID
- $195,0002 bd2 ba1.2k sqftWindsor Gardens, Denver, CO 80247For SaleMLS ID #4232368, The Grossman Team, Madison & Company Properties. REcolorado as distributed by MLS GRID
- $175,0002 bd2 ba890 sqft2700 S Holly Street #208, Denver, CO 80222For SaleMLS ID #6816688, Leslie Monaco, Kentwood Real Estate DTC, LLC. REcolorado as distributed by MLS GRID
- $200,0002 bd2 ba927 sqft4645 S Lowell Boulevard #F, Denver, CO 80236For SaleMLS ID #7774334, Nicholas Downey, Madison & Company Properties. REcolorado as distributed by MLS GRID
- $215,0002 bd2 ba1k sqftFoxdale Condos, Aurora, CO 80017For SaleMLS ID #6048626, Brandon Metoyer, eXp Realty, LLC. REcolorado as distributed by MLS GRID
- $263,5002 bd2 ba1.1k sqft7995 E Mississippi Avenue #G12, Denver, CO 80247For SaleMLS ID #5457928, Shari Oliver-Watkins, Stars and Stripes Homes Inc. REcolorado as distributed by MLS GRID
- $178,0002 bd2 ba952 sqft7355 E Quincy Avenue #108, Denver, CO 80237For SaleMLS ID #4432767, Beth Baker Owens, Your Castle Real Estate Inc. REcolorado as distributed by MLS GRID
- $215,0002 bd1 ba806 sqft1162 S Eagle Circle #A, Aurora, CO 80012For SaleMLS ID #3007603, Ariel Barbarick, Madison & Company Properties. REcolorado as distributed by MLS GRID
