Skip main navigation
Sold for $190,000
  • $190,000

    6800 E Tennessee Avenue Bldg 5 #523, Denver, CO 80224

    2beds
    864sqft
    Condominium
    Built in 1973
    -- sqft lot
    $176,400 Zestimate®
    $220/sqft
    $1,504 Estimated rent

    Home value

    $176,400

    $162,000 - $191,000

    $1,504/mo

    Zestimate® history
    Loading
    Loading...

    Owner options

    List your home for rent

    $1,504/mo

    Rent Zestimate®

    Find your next renter with Zillow Rental Manager. Plus, with online applications, you can quickly screen prospective tenants – for free.

    Learn more

    $1,504/mo

    Rent Zestimate®

    Refinance and save

    $1,551/mo

    Est. payment

    Refinancing to a lower rate could help reduce your monthly payments and save thousands over the life of the loan.

    See today's rates

    $1,551/mo

    Est. payment

    Explore your selling options

    Work with a Zillow partner agent

    Leverage their expertise and Zillow's premium Showcase listings to get your home seen by more buyers.

    Get started

    List with your own agent

    Get your home in front of millions of buyers by listing it on Zillow.

    Learn how to do it

    Sell it yourself

    Take full control of how buyers see your home on Zillow by listing For Sale by Owner (FSBO).

    List your home

    What's special

    Modern appliancesClassic brick exteriorWarm wood cabinetrySizable bedroomsTile flooringWide windowsFunctional layout
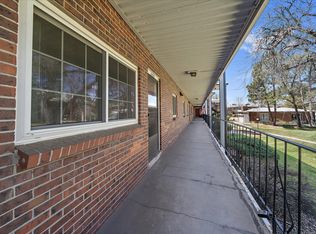
    A welcoming retreat awaits within this Virginia Vale residence. Ideally situated on the third floor facing the courtyard, a classic brick exterior invites entry into a functional layout flowing with fresh updates. Crisp light wall color and painted exposed brick are complemented by new neutral carpeting and tile flooring, providing a bright backdrop for personalized décor possibilities. A sunlit living area presents plenty of room for both relaxing and entertaining. The kitchen features modern appliances and warm wood cabinetry. Two sizable bedrooms with wide windows offer the potential for one to be used as a private home office or guest bedroom. A full bathroom features ample vanity storage space. Residents enjoy the convenience of a community HOA with access to a party room. A reserved, covered parking space with an adjacent storage closet is an added amenity. Centrally located, this residence offers close proximity to Frances Weisbart Jacobs Park, retail, dining and outdoor recreation.

    Zillow last checked:

    Listing updated:

    Listed by:

    Katie Knop 720-323-5667 KatieKL@milehimodern.com,

    Milehimodern

    Bought with:

    Michael Todd, 100099325

    HomeSmart

    Source: REcolorado as distributed by MLS GRID,MLS#: 8358622MLS Logo

    Facts & features

    Interior

    Bedrooms & bathrooms
    • Bedrooms: 2
    • Bathrooms: 1
    • Full bathrooms: 1
    • Main level bathrooms: 1
    • Main level bedrooms: 2
    Bedroom
    • Level: Main
    • Area: 19812 Square Feet
    • Dimensions: 156 x 127
    Bedroom
    • Level: Main
    • Area: 20944 Square Feet
    • Dimensions: 119 x 176
    Bathroom
    • Level: Main
    Dining room
    • Level: Main
    • Area: 10115 Square Feet
    • Dimensions: 119 x 85
    Kitchen
    • Level: Main
    Living room
    • Level: Main
    • Area: 24304 Square Feet
    • Dimensions: 124 x 196
    Heating
    • Forced Air, Natural Gas
    Cooling
    • Central Air
    Appliances
    • Included: Dishwasher, Disposal, Oven, Range, Range Hood, Refrigerator
    • Laundry: Common Area
    Features
    • Built-in Features, Ceiling Fan(s), Open Floorplan, Pantry
    • Flooring: Carpet, Tile
    • Windows: Double Pane Windows
    • Has basement: No
    • Common walls with other units/homes: No One Above,1 Common Wall
    Interior area
    • Total structure area: 864
    • Total interior livable area: 864 sqft
    • Finished area above ground: 864

    Property

    Parking
    • Total spaces: 1
    • Parking features: Storage
    • Details: Off Street Spaces: 1
    Features
    • Levels: One
    • Stories: 1
    • Entry location: Exterior Access
    • Exterior features: Lighting, Rain Gutters
    Details
    • Parcel number: 617404523
    • Zoning: R-2-A
    • Special conditions: Standard

    Construction

    Type & style
    • Home type: Condo
    • Property subtype: Condominium
    • Attached to another structure: Yes
    Materials
    • Brick
    • Roof: Unknown
    Condition
    • Year built: 1973

    Utilities & green energy

    • Water: Public
    • Utilities for property: Cable Available, Electricity Connected, Internet Access (Wired), Natural Gas Connected, Phone Available

    Community & HOA

    Community
    • Security: Smoke Detector(s)
    • Subdivision: Virginia Vale
    HOA
    • Has HOA: Yes
    • Amenities included: Clubhouse
    • HOA fee: $390 monthly
    • HOA name: Bowling Green Home Owners Inc.
    • HOA phone: 303-832-2971
    Location
    • Region: Denver

    Financial & listing details

    • Price per square foot: $220/sqft
    • Annual tax amount: $828
    • Date on market: 9/18/2024
    • Listing terms: Cash,Conventional,Other
    • Exclusions: Seller's Personal Property.
    • Ownership: Individual
    • Electric utility on property: Yes
    • Road surface type: Paved

    Price history

    DateEventPrice
    1/7/2025Sold$190,000-2.6%$220/sqft
    Source: REcolorado as distributed by MLS GRID #8358622 Report a problem
    12/13/2024Pending sale$195,000$226/sqft
    Source: REcolorado as distributed by MLS GRID #8358622 Report a problem
    11/7/2024Price change$195,000-6.7%$226/sqft
    Source: REcolorado as distributed by MLS GRID #8358622 Report a problem
    9/18/2024Listed for sale$209,000$242/sqft
    Source: REcolorado as distributed by MLS GRID #8358622 Report a problem

    Public tax history

    Tax history is unavailable.

    Neighborhood: Washington Virginia Vale

    Nearby schools

    GreatSchools rating
    Schools provided by the listing agent
    • Elementary: McMeen
    • Middle: Hill
    • High: George Washington
    • District: Denver 1

    Source: REcolorado as distributed by MLS GRID. This data may not be complete. We recommend contacting the local school district to confirm school assignments for this home.

    Get a cash offer in 3 minutes
    Find out how much your home could sell for in as little as 3 minutes with a no-obligation cash offer.
    Estimated market value
    $176,400
    Get a cash offer in 3 minutes
    Find out how much your home could sell for in as little as 3 minutes with a no-obligation cash offer.
    Estimated market value
    $176,400