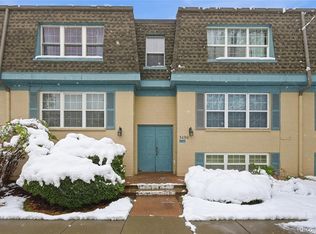
This beautifully updated move-in ready 2-bed, 1.5-bath condo offers 980 sf of comfortable, garden-level living. Walkable distances to shops & restaurants earns this a 78 walk score! Outdoor enthusiasts will love the short bike ride to 4 nearby parks, quick access to the bike path system that connects to Cherry Creek, Downtown Denver, & miles of trails stretching west toward Golden & Chatfield. Just 1.1 miles to Dayton light rail station. Enjoy assigned parking, steps to your back door, making grocery unloading a breeze. Outside, this tranquil property shines w/ maintained landscaping, mature trees, & picturesque courtyard nestled in a wonderfully quiet area. (Per HOA, dogs are not permitted.) Fantastic amenities incl. inviting clubhouse, community pool, & relaxing hot tub/spa. Entering through the newly painted front door, you are welcomed into a bright living room w/ plush new carpet/pad. Serene garden level views bring nature indoors, while a programmable thermostat & updated tamper-resistant outlets ensure modern convenience & safety throughout the home. The stunning kitchen boasts newer shaker style cabinetry, granite counters, & sleek 12”x24” modern tile floor. Enjoy a SS appliance suite, including a glass-top 5-burner stove, dishwasher, & microwave. Cleanup is effortless w/ the double-basin sink, disposal, & pull-down faucet. Also included is a large pantry, updated GFI outlets, & eat-in dining area. A windowed back door w/ safety/storm door opens directly to patio & parking. The primary bedroom offers a peaceful retreat w/ fresh carpet, a spacious closet, garden views, & private en suite half bath featuring an updated vanity, new toilet, & medicine cabinet. The versatile second bedroom also enjoys new carpet, courtyard views, & extra deep closet for storage. The refreshed full bath, showcases a solid surface vanity, new toilet, new medicine cabinet, & upgraded exhaust fan. The tub/shower combo feels pristine w/ newly reglazed tub & new curtain rod.
Coming soon 09/10
$175,000
9310 E Girard Avenue #8, Denver, CO 80231
2beds
980sqft
Condominium
Built in 1969
-- sqft lot
$-- Zestimate®
$179/sqft
$397/mo HOA
What's special
- 3 hours
- 2
- 0
Zillow last checked:
Listing updated:
Listed by:
Amy Randolph 888-313-5928 Amy.Randolph@compass.com,
Compass - Denver
Source: REcolorado as distributed by MLS GRID,MLS#: 9135693
Facts & features
Interior
Bedrooms & bathrooms
- Bedrooms: 2
- Bathrooms: 2
- Full bathrooms: 1
- 1/2 bathrooms: 1
- Main level bathrooms: 2
- Main level bedrooms: 2
Bedroom
- Description: New Carpet And Carpet Pad, Spacious Closet, Garden Level Views, Updated Tamper Resistant Outlets
- Features: Primary Suite
- Level: Main
Bedroom
- Description: New Carpet And Carpet Pad, Extra Deep Spacious Closet, Garden/Courtyard Level Views, Updated Tamper Resistant Outlets
- Level: Main
Bathroom
- Description: Vanity W/ Solid Surface Countertop, Medicine Cabinet, Tub/Shower Combination, Newly Reglazed Tub, New Toilet, 12” X 24” Modern Tile Flooring, Exhaust Fan, New Shower Curtain Rod, Updated Tamper Resistant Outlets
- Level: Main
Bathroom
- Description: En Suite Half Bath: Updated Vanity, New Toilet, New Medicine Cabinet, 12” X 24” Tile Flooring
- Features: Primary Suite
- Level: Main
Kitchen
- Description: Newer Shaker Style Cabinetry, Granite Countertops, Large Pantry, 12” X 24” Modern Tile Flooring, Stainless Steel Double-Basin Sink W/ Disposal, Stainless Steel Pull-Down Gooseneck Faucet, Updated Gfi Outlets, Stainless Steel Appliances:ge Refrigerator, Frigidaire Glass Top 5-Burner Stove, Frigidaire Dishwasher, Maytag Microwave, Eat-In Dining Area, Windowed Back Door To Patio & Parking, Safety/Storm Door, Updated Tamper Resistant Outlets
- Level: Main
Living room
- Description: New Carpet & Carpet Pad, Garden Level Views, Programmable Thermostat,
- Level: Main
Heating
- Forced Air
Cooling
- Central Air
Appliances
- Included: Dishwasher, Disposal, Microwave, Range Hood, Refrigerator, Self Cleaning Oven
- Laundry: Common Area
Features
- Eat-in Kitchen, Granite Counters, Pantry
- Flooring: Carpet, Tile
- Windows: Double Pane Windows, Window Coverings
- Has basement: No
Interior area
- Total structure area: 980
- Total interior livable area: 980 sqft
- Finished area above ground: 980
Video & virtual tour
Property
Parking
- Total spaces: 1
- Parking features: Concrete
- Details: Off Street Spaces: 1
Features
- Levels: One
- Stories: 1
- Entry location: Ground
- Exterior features: Lighting
Lot
- Features: Sprinklers In Front, Sprinklers In Rear
Details
- Parcel number: 634300113
- Zoning: R-2-A
- Special conditions: Standard
Construction
Type & style
- Home type: Condo
- Property subtype: Condominium
Materials
- Brick
- Roof: Tar/Gravel
Condition
- Year built: 1969
Utilities & green energy
- Sewer: Public Sewer
- Water: Public
- Utilities for property: Cable Available, Electricity Connected, Internet Access (Wired), Natural Gas Available, Phone Available
Community & HOA
Community
- Security: Carbon Monoxide Detector(s), Smoke Detector(s)
- Subdivision: Hampden Court Condos
HOA
- Has HOA: Yes
- Amenities included: Clubhouse, Coin Laundry, Gated, Laundry, Parking, Pool, Spa/Hot Tub
- Services included: Exterior Maintenance w/out Roof, Maintenance Grounds, Maintenance Structure, Security, Sewer, Trash, Water
- HOA fee: $397 monthly
- HOA name: Hampden Court Condo Association
- HOA phone: 303-459-4919
Location
- Region: Denver
Financial & listing details
- Price per square foot: $179/sqft
- Tax assessed value: $234,100
- Annual tax amount: $1,262
- Date on market: 9/10/2026
- Listing terms: Cash,Conventional,FHA,VA Loan
- Exclusions: Sellers Personal Property, Staging Items.
- Ownership: Individual
- Electric utility on property: Yes
- Road surface type: Paved
Estimated market value
Not available
Estimated sales range
Not available
Not available
Price history
| Date | Event | Price |
|---|---|---|
| 11/23/2025 | Listing removed | $1,475$2/sqft |
Source: Zillow Rentals Report a problem | ||
| 10/8/2025 | Price change | $1,475-4.8%$2/sqft |
Source: Zillow Rentals Report a problem | ||
| 9/18/2025 | Listed for rent | $1,550+6.9%$2/sqft |
Source: Zillow Rentals Report a problem | ||
| 9/25/2023 | Listing removed | -- |
Source: Zillow Rentals Report a problem | ||
| 9/9/2023 | Price change | $1,450-6.5%$1/sqft |
Source: Zillow Rentals Report a problem | ||
| 8/30/2023 | Listed for rent | $1,550$2/sqft |
Source: Zillow Rentals Report a problem | ||
| 6/8/2022 | Listing removed | -- |
Source: Zillow Rental Network Premium Report a problem | ||
| 6/1/2022 | Listed for rent | $1,550+3.3%$2/sqft |
Source: Zillow Rental Network Premium Report a problem | ||
| 4/4/2022 | Listing removed | -- |
Source: Zillow Rental Network Premium Report a problem | ||
| 3/30/2022 | Listed for rent | $1,500+13.2%$2/sqft |
Source: Zillow Rental Network Premium Report a problem | ||
| 4/13/2021 | Listing removed | -- |
Source: Zillow Rental Network Premium Report a problem | ||
| 3/23/2021 | Price change | $1,325-5.4%$1/sqft |
Source: Zillow Rental Network Premium Report a problem | ||
| 3/6/2021 | Listed for rent | $1,400$1/sqft |
Source: Zillow Rental Network Premium Report a problem | ||
| 3/5/2021 | Sold | $198,500+4.5%$203/sqft |
Source: Public Record Report a problem | ||
| 11/5/2020 | Listed for sale | $190,000+21.3%$194/sqft |
Source: Keller Williams Realty Llc #6289649 Report a problem | ||
| 12/30/2019 | Sold | $156,700-2.1%$160/sqft |
Source: Public Record Report a problem | ||
| 10/17/2019 | Pending sale | $160,000$163/sqft |
Source: HomeSmart Realty Group #3408250 Report a problem | ||
| 10/13/2019 | Price change | $160,000-3%$163/sqft |
Source: HomeSmart Realty Group #3408250 Report a problem | ||
| 10/2/2019 | Listed for sale | $165,000+94.1%$168/sqft |
Source: HomeSmart Realty Group #3408250 Report a problem | ||
| 1/16/2005 | Sold | $85,000+73.5%$87/sqft |
Source: Public Record Report a problem | ||
| 4/24/1998 | Sold | $49,000$50/sqft |
Source: Public Record Report a problem | ||
Public tax history
| Year | Property taxes | Tax assessment |
|---|---|---|
| 2025 | $947 +2.2% | -- |
| 2024 | $927 -2.6% | $11,960 -19.1% |
| 2023 | $951 +3.5% | $14,790 +23.7% |
| 2022 | $919 -0.8% | $11,960 -2.8% |
| 2021 | $926 +2.9% | $12,310 -1.4% |
| 2020 | $900 +35.7% | $12,484 -0.7% |
| 2019 | $663 | $12,572 +46.7% |
| 2018 | $663 +0.3% | $8,570 |
| 2017 | $661 +51.6% | $8,570 +53.6% |
| 2016 | $436 +25.6% | $5,580 |
| 2015 | $347 0% | $5,580 +33.5% |
| 2014 | $347 -32.7% | $4,180 |
| 2013 | $516 +17.9% | $4,180 -31.9% |
| 2012 | $438 +3.2% | $6,140 -5.7% |
| 2010 | $424 -2.2% | $6,510 |
| 2009 | $433 -0.2% | $6,510 +0.3% |
| 2008 | $434 -6.7% | $6,490 |
| 2007 | $465 +1.1% | $6,490 -6.6% |
| 2006 | $460 -5% | $6,950 |
| 2005 | $484 | $6,950 |
Find assessor info on the county website
Monthly payment
Est. payment
Payment breakdown
Explore the cost of this home by adjusting the details. Changes won't be saved.Climate risks
Neighborhood: Hampden
Nearby schools
Schools provided by the listing agent
- Elementary: Holm
- Middle: Hamilton
- High: Thomas Jefferson
- District: Denver 1
Source: REcolorado as distributed by MLS GRID. This data may not be complete. We recommend contacting the local school district to confirm school assignments for this home.


Similar homes
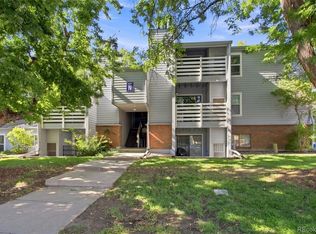
- $175,0001 bd2 ba888 sqft7395 E Eastman Avenue #204N, Denver, CO 80231For Sale
 MLS ID #9500114, Elizabeth Krejcik, Altos Realty Advisors, Inc.. REcolorado as distributed by MLS GRID
 - $190,0002 bd2 ba1.1k sqft9725 E Harvard Ave #V-363, Denver, CO 80231For Sale

 MLS ID #1057382, James Hagerman, Focal Real Estate Group. IRES as distributed by MLS GRID
 - $159,9002 bd2 ba1k sqft8060 E Girard Avenue #601, Denver, CO 80231For Sale
 MLS ID #3973254, Brad Smith, MB Peak Performance Group. REcolorado as distributed by MLS GRID
 - $165,0002 bd2 ba967 sqft7375 E Quincy Avenue #207, Denver, CO 80237For Sale
 MLS ID #8291271, Jack Liang, HomeSmart Realty. REcolorado as distributed by MLS GRID
 - $194,5002 bd2 ba1k sqft9320 E Girard Avenue #3, Denver, CO 80231For SaleMLS ID #9430517, Vera Khristenko, HomeSmart. REcolorado as distributed by MLS GRID
- $149,9002 bd2 ba1k sqft8060 E Girard Avenue #210, Denver, CO 80231For SaleMLS ID #7994134, Alex Kishinevsky, Key Real Estate Group LLC. REcolorado as distributed by MLS GRID
- $159,0002 bd2 ba1k sqft8060 E Girard Avenue #612, Denver, CO 80231For SaleMLS ID #3128876, Molly Petrelli, Compass - Denver. REcolorado as distributed by MLS GRID
- $200,0003 bd2 ba1.2k sqft9370 E Girard Avenue #9, Denver, CO 80231For SaleMLS ID #2629911, Tim Aberle, Thrive Real Estate Group. REcolorado as distributed by MLS GRID
- $180,0002 bd2 ba1.1k sqftWoodstream Falls, Denver, CO 80231For SaleMLS ID #3133079, Jeff Lovato, Keller Williams Integrity Real Estate LLC. REcolorado as distributed by MLS GRID
- $189,9002 bd2 ba1k sqft8060 E Girard Avenue #711, Denver, CO 80231For SaleMLS ID #5665995, Vladimir Milstein, RE/MAX Professionals. REcolorado as distributed by MLS GRID
- $164,9992 bd1 ba721 sqft9995 E Harvard Avenue #274, Denver, CO 80231For SaleMLS ID #3590966, Alla Shulman, HomeSmart. REcolorado as distributed by MLS GRID
- $185,0002 bd2 ba1.1k sqft9700 E Iliff Avenue #D41, Denver, CO 80231For SaleMLS ID #2007358, Peter Witulski, Peter Witulski. REcolorado as distributed by MLS GRID
- $195,0001 bd1 ba800 sqft2525 S Dayton Way #1705, Denver, CO 80231For SaleMLS ID #6902330, Flossie Ella-Jackson, Keller Williams DTC. REcolorado as distributed by MLS GRID
- $169,0002 bd2 ba952 sqft7755 E Quincy Ave #D3-208, Denver, CO 80237For SaleMLS ID #1065062, Madalene Cowger, eXp Realty LLC. IRES as distributed by MLS GRID
- $189,5002 bd1 ba973 sqft9725 E Harvard Avenue #362, Denver, CO 80231For SaleMLS ID #3834774, Breanne Bader, Compass - Denver. REcolorado as distributed by MLS GRID
