A spacious move in ready condo with easy access to DTC. New flooring, newer matching appliances, and ample natural light pouring in from your second floor balcony. One of the few units with a full bathroom with soaking tub + half bathroom. The primary bedroom features incredible space, and an ensuite bathroom. Be spoiled by all the amenities in Whispering Pines; a club house, tennis courts, and pool. Buildings are secured accessible by key code. Rosamond Park is adjacent to the community. The 35-acre park offers walking and biking paths, playgrounds, tennis and basketball courts, athletic fields, picnic areas and access along Goldsmith Gulch. easy access to the light rail, Cherry Creek State Park and nearby shopping.
For sale
$169,000
7755 E Quincy Avenue #208, Denver, CO 80237
2beds
952sqft
:
Get pre-qualified$1,593/mo
Condominium
Built in 1971
-- sqft lot
$165,800 Zestimate®
$178/sqft
$481/mo HOA
What's special
- 21 days |
- 263 |
- 23 |
Zillow last checked:
Listing updated:
Listed by:
Madalene Cowger,
eXp Realty LLC
Source: eXp Realty,MLS#: IR1065062
Facts & features
Interior
Bedrooms & bathrooms
- Bedrooms: 2
- Bathrooms: 2
- Full bathrooms: 1
- 1/2 bathrooms: 1
- Main level bathrooms: 1
- Main level bedrooms: 1
Kitchen
- Description: Vinyl
- Level: Main
- Area: 63 Square Feet
- Dimensions: 9 x 7
Other
- Level: Main
Other
- Features: Primary Suite
- Level: Main
Other
- Area: 120 Square Feet
- Dimensions: 10 x 12
Heating
- Forced Air
Cooling
- Central Air
Appliances
- Included: Dishwasher, Microwave, Oven, Refrigerator
Features
- Eat-in Kitchen
- Windows: Window Coverings
- Basement: None
- Has fireplace: No
Interior area
- Total structure area: 952
- Total interior livable area: 952 sqft
- Finished area above ground: 952
- Finished area below ground: 0
Video & virtual tour
Property
Features
- Levels: One
- Exterior features: Balcony, Tennis Court(s)
Details
- Parcel number: 704601302
- Zoning: R-2-A
Construction
Type & style
- Home type: Condo
- Property subtype: Condominium
- Attached to another structure: Yes
Materials
- Brick, Frame
- Roof: Composition
Condition
- New construction: No
- Year built: 1971
Utilities & green energy
- Water: Public
- Utilities for property: Natural Gas Available
Community & HOA
Community
- Subdivision: Whispering Pines
HOA
- Has HOA: Yes
- Amenities included: Clubhouse, Fitness Center, Laundry, Pool, Tennis Court(s)
- Services included: Snow Removal, Trash
- HOA fee: $481 monthly
- HOA name: Whispering Pines of Denver
- HOA phone: 303-952-4004
Location
- Region: Denver
Financial & listing details
- Price per square foot: $178/sqft
- Annual tax amount: $1,162
- Date on market: 7/25/2026
- Listing terms: Cash,Conventional,FHA,VA Loan
- Ownership: Individual
Estimated market value
$165,800
$158,000 - $174,000
$1,675/mo
Price history
| Date | Event | Price |
|---|---|---|
| 7/28/2026 | Listed for sale | $169,000$178/sqft |
Source: eXp Realty #IR1065062 Report a problem | ||
| 5/1/2014 | Listing removed | $950$1/sqft |
Source: Cherry Creek Properties PM, LLC Report a problem | ||
| 4/15/2014 | Listed for rent | $950$1/sqft |
Source: Cherry Creek Properties PM, LLC Report a problem | ||
Public tax history
Tax history is unavailable.
Monthly payment
Est. payment
Payment breakdown
Explore the cost of this home by adjusting the details. Changes won't be saved.Climate risks
Neighborhood: Hampden South
Nearby schools
GreatSchools rating
- 7/10Southmoor Elementary SchoolGrades: PK-5Distance: 1 mi
- 3/10Hamilton Middle SchoolGrades: 6-8Distance: 1.5 mi
- 6/10Thomas Jefferson High SchoolGrades: 9-12Distance: 1.4 mi
Schools provided by the listing agent
- Elementary: Southmoor
- Middle: Hamilton
- High: Thomas Jefferson
- District: Denver 1
Source: eXp Realty. This data may not be complete. We recommend contacting the local school district to confirm school assignments for this home.
- $307,6003 bd2 ba1.4k sqft7755 E Quincy Ave APT T1, Denver, CO 80237Off Market
- $271,9002 bd1 ba1k sqft7755 E Quincy Ave APT T3, Denver, CO 80237Off Market
- $244,9002 bd1 ba1k sqft7755 E Quincy Ave APT T4, Denver, CO 80237Off Market
- $272,5002 bd2 ba1.6k sqft7755 E Quincy Ave BLDG T5, Denver, CO 80237Off Market
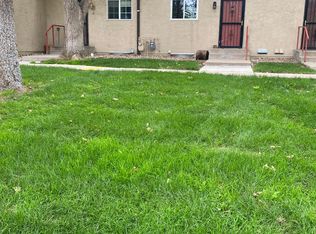
- $271,9002 bd2 ba1.6k sqft7755 E Quincy Ave APT T6, Denver, CO 80237Off Market
- $307,8003 bd3 ba2k sqft7755 E Quincy Ave APT T7, Denver, CO 80237Off Market
- $292,2003 bd2 ba1.4k sqft7755 E Quincy Ave APT T8, Denver, CO 80237Off Market
- $387,8003 bd4 ba2.1k sqft7755 E Quincy Ave APT T10, Denver, CO 80237Off Market
- $250,5002 bd1 ba1k sqft7755 E Quincy Ave APT T12, Denver, CO 80237Off Market
A local agent can set up tours, give advice and negotiate with sellers.
Similar homes
- $165,0002 bd2 ba967 sqft7335 E Quincy Avenue #206, Denver, CO 80237For Sale

 MLS ID #5230270, Justin Phillips, RE/MAX Professionals. REcolorado as distributed by MLS GRID
 - $169,0002 bd2 ba952 sqft7755 E Quincy Ave #D3-208, Denver, CO 80237For Sale

 MLS ID #1065062, Madalene Cowger, eXp Realty LLC. IRES as distributed by MLS GRID
 - $184,0002 bd2 ba952 sqft7355 E Quincy Avenue #108, Denver, CO 80237For Sale
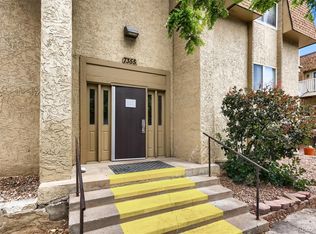 MLS ID #4432767, Beth Baker Owens, Your Castle Real Estate Inc. REcolorado as distributed by MLS GRID
 - $190,0002 bd2 ba1.1k sqft9725 E Harvard Ave #V-363, Denver, CO 80231For Sale
 MLS ID #1057382, James Hagerman, Focal Real Estate Group. IRES as distributed by MLS GRID
 - $179,0001 bd1 ba624 sqftHunters Run, Denver, CO 80231For SaleMLS ID #5483584, Melissa Bailey, eXp Realty, LLC. REcolorado as distributed by MLS GRID
- $248,0002 bd2 ba904 sqftBrandy Chase at Eastmoor Park, Denver, CO 80237For SaleMLS ID #4888695, Susan Alires, Citywide Brokers. REcolorado as distributed by MLS GRID
- $179,9952 bd1 ba906 sqftWestchester North, Denver, CO 80236For SaleMLS ID #4126226, Casey Herzfeld, eXp Realty, LLC. REcolorado as distributed by MLS GRID
- $169,9502 bd1 ba930 sqft3124 S Wheeling Way #211, Aurora, CO 80014For SaleMLS ID #9456834, Eric Johnson, MB Metro Brokers - Door2Denver. REcolorado as distributed by MLS GRID
- $179,9002 bd1 ba945 sqft680 S Alton Way Unit 1B, Denver, CO 80247For Sale
 MLS ID #3666376, Kerri Martinez, Brokers Guild Homes. elevateMLS
 - $189,0002 bd2 ba1k sqft3323 S Monaco Street #D, Denver, CO 80222For SaleMLS ID #6541823, Jennifer Boone, Edelweiss Realty. REcolorado as distributed by MLS GRID
- $199,9002 bd2 ba969 sqft10150 E Virginia Avenue #2-105, Denver, CO 80247For SaleMLS ID #4176889, Craig Hoover, MB Bellissimo Homes. REcolorado as distributed by MLS GRID
- $169,9001 bd1 ba788 sqft6840 E Mississippi Avenue #E, Denver, CO 80224For SaleMLS ID #9936577, Andrew Hyatt, Realty Professionals LLC. REcolorado as distributed by MLS GRID
- $170,0002 bd1 ba833 sqft5995 W Hampden Avenue #22A, Denver, CO 80227For SaleMLS ID #5523039, Andrea Christinson, Orchard Brokerage LLC. REcolorado as distributed by MLS GRID
- $194,9002 bd2 ba1.2k sqft9655 E Center Avenue #9D, Denver, CO 80247For SaleMLS ID #6521572, Megan Lopez, Thrive Real Estate Group. REcolorado as distributed by MLS GRID
- $199,9001 bd1 ba800 sqft6930 E Girard Ave APT 106, Denver, CO 80224For SaleMLS ID #5191270, Alex Kishinevsky, Key Real Estate Group, LLC. elevateMLS
- $219,5002 bd2 ba943 sqft10150 E Virginia Ave #19-208, Denver, CO 80247For SaleMLS ID #1057578, Matt Tolooee, Metro Real Estate Group. IRES as distributed by MLS GRID
- $174,9001 bd1 ba855 sqftWindsor Gardens, Denver, CO 80247For SaleMLS ID #9303199, The Grossman Team, Madison & Company Properties. REcolorado as distributed by MLS GRID
- $155,0001 bd1 ba553 sqft5875 E Iliff Avenue #104, Denver, CO 80222For SaleMLS ID #6816880, Derrick Krueger, Compass - Denver. REcolorado as distributed by MLS GRID
- $176,0001 bd1 ba698 sqft2500 S York Street #213, Denver, CO 80210For SaleMLS ID #2057066, Ann Torgerson, Compass - Denver. REcolorado as distributed by MLS GRID
- $189,9002 bd1 ba945 sqftWindsor Gardens, Denver, CO 80247For SaleMLS ID #6595359, The Grossman Team, Madison & Company Properties. REcolorado as distributed by MLS GRID
