Welcome to this cozy 1 bedroom, 1.5 bathroom loft-style condo in the Shadow Wood community, conveniently located near the Denver Tech Center. This unit offers an open floor plan with beautiful natural light, an in-unit washer & dryer, and a private balcony. The condo also includes a deeded storage unit and dedicated parking space. The Shadow Wood community offers ample amenities including a clubhouse, fitness center, sauna, indoor & outdoor pools, and a tennis court. This location offers easy access to Denver Tech Center for commuters, plus a short walk to Hutchinson Park, James A. Bible Park, Whole Foods, Target, and a variety of shops and dining options nearby. This unit is a low-maintenance option that's ready for your personal touches, in a convenient Denver location!
For sale
$175,000
7395 E Eastman Avenue #204N, Denver, CO 80231
1beds
888sqft
Condominium
Built in 1978
-- sqft lot
$-- Zestimate®
$197/sqft
$438/mo HOA
What's special
- 1 day
- 44
- 2
Zillow last checked:
Listing updated:
Listed by:
Elizabeth Krejcik 510-334-9510 elizabeth@goaltos.com,
Altos Realty Advisors, Inc.,
Arend K. Accola 303-747-4782,
Altos Realty Advisors, Inc.
Source: REcolorado as distributed by MLS GRID,MLS#: 9500114
Facts & features
Interior
Bedrooms & bathrooms
- Bedrooms: 1
- Bathrooms: 2
- Full bathrooms: 1
- 1/2 bathrooms: 1
- Main level bathrooms: 1
Bedroom
- Description: Loft-Style Bedroom
- Features: Primary Suite
- Level: Upper
Bathroom
- Level: Main
Bathroom
- Features: Primary Suite
- Level: Upper
Dining room
- Level: Main
Kitchen
- Level: Main
Laundry
- Description: Stackable Washer/Dryer Adjacent To Bedroom
- Level: Upper
Living room
- Description: 1 Fireplace & Access To Covered Balcony
- Level: Main
Heating
- Forced Air
Cooling
- Central Air
Appliances
- Included: Dishwasher, Disposal, Dryer, Gas Water Heater, Microwave, Oven, Refrigerator, Washer
- Laundry: In Unit
Features
- Ceiling Fan(s), High Ceilings
- Flooring: Carpet, Vinyl
- Has basement: No
- Number of fireplaces: 1
- Fireplace features: Living Room, Wood Burning
Interior area
- Total structure area: 888
- Total interior livable area: 888 sqft
- Finished area above ground: 888
Property
Parking
- Total spaces: 1
- Details: Reserved Spaces: 1
Features
- Levels: Two
- Stories: 2
- Exterior features: Balcony
Details
- Parcel number: 633304310
- Zoning: R-2-A
- Special conditions: Standard
Construction
Type & style
- Home type: Condo
- Property subtype: Condominium
- Attached to another structure: Yes
Materials
- Frame
- Roof: Unknown
Condition
- Year built: 1978
Utilities & green energy
- Sewer: Public Sewer
Community & HOA
Community
- Security: Smoke Detector(s)
- Subdivision: Shadow Wood Condos
HOA
- Has HOA: Yes
- Amenities included: Clubhouse, Parking, Pool, Storage
- Services included: Irrigation, Maintenance Grounds, Sewer, Snow Removal, Trash, Water
- HOA fee: $438 monthly
- HOA name: Shadow Wood Condo Association
- HOA phone: 866-473-2573
Location
- Region: Denver
Financial & listing details
- Price per square foot: $197/sqft
- Annual tax amount: $1,311
- Date on market: 9/8/2026
- Listing terms: Cash,Conventional,FHA
- Ownership: Individual
Estimated market value
Not available
Estimated sales range
Not available
Not available
Price history
| Date | Event | Price |
|---|---|---|
| 9/8/2026 | Listed for sale | $175,000$197/sqft |
Source:  REcolorado as distributed by MLS GRID #9500114 Report a problem REcolorado as distributed by MLS GRID #9500114 Report a problem | ||
Public tax history
Tax history is unavailable.
Monthly payment
Est. payment
Payment breakdown
Explore the cost of this home by adjusting the details. Changes won't be saved.Climate risks
Neighborhood: Hampden
Nearby schools
Schools provided by the listing agent
- Elementary: Holm
- Middle: Hamilton
- High: Thomas Jefferson
- District: Denver 1
Source: REcolorado as distributed by MLS GRID. This data may not be complete. We recommend contacting the local school district to confirm school assignments for this home.


Similar homes
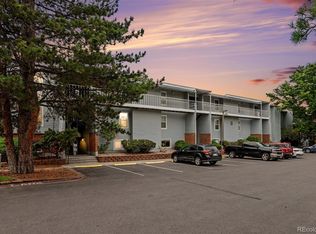
- $159,9002 bd2 ba1k sqft8060 E Girard Avenue #601, Denver, CO 80231For Sale

 MLS ID #3973254, Brad Smith, MB Peak Performance Group. REcolorado as distributed by MLS GRID
 - $165,0002 bd2 ba967 sqft7375 E Quincy Avenue #207, Denver, CO 80237For Sale
 MLS ID #8291271, Jack Liang, HomeSmart Realty. REcolorado as distributed by MLS GRID
 - $--1 bd1 ba728 sqft7395 E Eastman Ave APT L109, Denver, CO 80231Auction
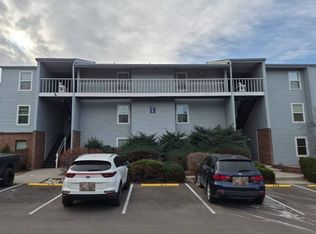 Auction.com 4
 - $149,9002 bd2 ba1k sqft8060 E Girard Avenue #210, Denver, CO 80231For Sale
 MLS ID #7994134, Alex Kishinevsky, Key Real Estate Group LLC. REcolorado as distributed by MLS GRID
 - $159,0002 bd2 ba1k sqft8060 E Girard Avenue #612, Denver, CO 80231For SaleMLS ID #3128876, Molly Petrelli, Compass - Denver. REcolorado as distributed by MLS GRID
- $189,9002 bd2 ba1k sqft8060 E Girard Avenue #711, Denver, CO 80231For SaleMLS ID #5665995, Vladimir Milstein, RE/MAX Professionals. REcolorado as distributed by MLS GRID
- $150,0001 bd1 ba728 sqftShadow Wood Condos, Denver, CO 80231For SaleMLS ID #9333205, John Marshall, LoKation Real Estate. REcolorado as distributed by MLS GRID
- $190,0002 bd2 ba1.1k sqft9725 E Harvard Ave #V-363, Denver, CO 80231For Sale
 MLS ID #1057382, James Hagerman, Focal Real Estate Group. IRES as distributed by MLS GRID
 - $179,0001 bd1 ba624 sqftHunters Run, Denver, CO 80231For SaleMLS ID #5483584, Melissa Bailey, eXp Realty, LLC. REcolorado as distributed by MLS GRID
- $194,5002 bd2 ba1k sqft9320 E Girard Avenue #3, Denver, CO 80231For SaleMLS ID #9430517, Vera Khristenko, HomeSmart. REcolorado as distributed by MLS GRID
- $195,0001 bd1 ba800 sqft2525 S Dayton Way #1705, Denver, CO 80231For SaleMLS ID #6902330, Flossie Ella-Jackson, Keller Williams DTC. REcolorado as distributed by MLS GRID
- $184,9001 bd1 ba714 sqft3121 S Tamarac Dr #K-106, Denver, CO 80231For SaleMLS ID #1062835, Anne Shaw, Your Castle Real Estate LLC. IRES as distributed by MLS GRID
- $175,0002 bd2 ba948 sqft2325 S Linden Court #300, Denver, CO 80222For SaleMLS ID #1709383, Rachael Demian, eXp Realty, LLC. REcolorado as distributed by MLS GRID
- $179,9002 bd1 ba732 sqft5995 E Iliff Avenue #214, Denver, CO 80222For SaleMLS ID #7163046, Tania Carter, Keller Williams DTC. REcolorado as distributed by MLS GRID
- $200,0003 bd2 ba1.2k sqft9370 E Girard Avenue #9, Denver, CO 80231For SaleMLS ID #2629911, Tim Aberle, Thrive Real Estate Group. REcolorado as distributed by MLS GRID
- $150,0001 bd1 ba732 sqft5770 E Warren Avenue #104, Denver, CO 80222For SaleMLS ID #2753254, Amanda Mullin, LPT Realty. REcolorado as distributed by MLS GRID
- $164,9992 bd1 ba721 sqft9995 E Harvard Avenue #274, Denver, CO 80231For SaleMLS ID #3590966, Alla Shulman, HomeSmart. REcolorado as distributed by MLS GRID
