This beautifully updated two-bedroom residence in Shadow Wood Condos is a refined blend of comfort and timeless design. Elegant dark-toned hardwood floors flow throughout the main living space, where an eye-catching fireplace serves as the room’s centerpiece. A wall of glass opens to the balcony, inviting natural light and offering a gentle connection to the outdoors. The thoughtfully designed layout transitions with ease into the dining area, complemented by a classic breakfast bar that creates a seamless link to the kitchen. Outfitted with white shaker cabinetry, a chic subway tile backsplash, granite countertops, and stainless steel appliances, the kitchen pairs form with function in a striking palette of warmth and contrast. The private quarters are equally well considered. The primary suite features its own balcony access, enhancing the sense of air and light, while the second bedroom offers generous closet storage and versatility. A stacked laundry area enhances daily convenience, and a covered parking spot adds practical appeal. Two balconies provide peaceful settings for morning coffee or quiet reflection, while the community offers a full suite of amenities including a pool, clubhouse, tennis courts, fitness center, hot tub, and sauna. Ideally situated with easy access to public transportation, dining, shopping, and local trails, this condo offers an effortless lifestyle in a tranquil setting.
Sold for $290,000
$290,000
7665 E Eastman Avenue #202A, Denver, CO 80231
2beds
914sqft
Condominium
Built in 1978
-- sqft lot
$279,300 Zestimate®
$317/sqft
$1,684 Estimated rent
Home value
$279,300
$260,000 - $299,000
$1,684/mo
Zestimate® history
Owner options
List your home for rent
$1,684/mo
Rent Zestimate®
Find your next renter with Zillow Rental Manager. Plus, with online applications, you can quickly screen prospective tenants – for free.
$1,684/mo
Rent Zestimate®
Refinance and save
$2,141/mo
Est. payment
Refinancing to a lower rate could help reduce your monthly payments and save thousands over the life of the loan.
$2,141/mo
Est. payment
Explore your selling options
Work with a Zillow partner agent
Leverage their expertise and Zillow's premium Showcase listings to get your home seen by more buyers.
Get startedList with your own agent
Get your home in front of millions of buyers by listing it on Zillow.
Learn how to do itSell it yourself
Take full control of how buyers see your home on Zillow by listing For Sale by Owner (FSBO).
List your homeWhat's special
Zillow last checked:
Listing updated:
Listed by:
Doug Osness 303-960-6784 doug@umphressgroup.com,
Real Broker, LLC DBA Real,
David Umphress 303-578-0741,
Real Broker, LLC DBA Real
Bought with:
Tammie Love, 100085581
Jason Mitchell Real Estate Colorado, LLC
Source: REcolorado as distributed by MLS GRID,MLS#: 6474845
Facts & features
Interior
Bedrooms & bathrooms
- Bedrooms: 2
- Bathrooms: 2
- Full bathrooms: 2
- Main level bathrooms: 2
- Main level bedrooms: 2
Primary bedroom
- Description: Balcony Access
- Level: Main
- Area: 143 Square Feet
- Dimensions: 13 x 11
Bedroom
- Description: Ceiling Fan & Light
- Level: Main
- Area: 99 Square Feet
- Dimensions: 11 x 9
Primary bathroom
- Description: Shower/Tub Combo
- Level: Main
Bathroom
- Description: Shower/Tub Combo
- Level: Main
Dining room
- Description: Formal
- Level: Main
- Area: 88 Square Feet
- Dimensions: 11 x 8
Kitchen
- Description: Wood Flooring
- Level: Main
- Area: 99 Square Feet
- Dimensions: 11 x 9
Living room
- Description: Front
- Level: Main
- Area: 78 Square Feet
- Dimensions: 6 x 13
Heating
- Forced Air, Natural Gas
Cooling
- Central Air
Appliances
- Included: Dishwasher, Disposal, Dryer, Microwave, Oven, Range, Refrigerator, Self Cleaning Oven, Washer
- Laundry: In Unit, Laundry Closet
Features
- Built-in Features, Ceiling Fan(s), Eat-in Kitchen, Granite Counters, High Speed Internet, No Stairs, Primary Suite
- Flooring: Carpet, Tile, Wood
- Has basement: No
- Number of fireplaces: 1
- Fireplace features: Living Room, Wood Burning
- Common walls with other units/homes: 2+ Common Walls
Interior area
- Total structure area: 914
- Total interior livable area: 914 sqft
- Finished area above ground: 914
Property
Parking
- Total spaces: 1
- Details: Reserved Spaces: 1
Features
- Levels: One
- Stories: 1
- Entry location: Corridor Access
- Patio & porch: Covered, Deck
- Exterior features: Balcony, Rain Gutters
- Fencing: None
- Has view: Yes
- View description: City
Lot
- Features: Near Public Transit
Details
- Parcel number: 633304014
- Zoning: R-2-A
- Special conditions: Standard
Construction
Type & style
- Home type: Condo
- Architectural style: Contemporary
- Property subtype: Condominium
- Attached to another structure: Yes
Materials
- Brick, Frame, Wood Siding
- Roof: Composition
Condition
- Updated/Remodeled
- Year built: 1978
Utilities & green energy
- Sewer: Public Sewer
- Water: Public
- Utilities for property: Cable Available, Electricity Connected, Natural Gas Available, Natural Gas Connected, Phone Available
Community & HOA
Community
- Security: Smoke Detector(s)
- Subdivision: Shadow Wood
HOA
- Has HOA: Yes
- Amenities included: Clubhouse, Fitness Center, Pool, Sauna, Spa/Hot Tub, Tennis Court(s)
- Services included: Insurance, Maintenance Grounds, Maintenance Structure, Snow Removal, Trash, Water
- HOA fee: $438 monthly
- HOA name: Shadow Wood - Real Manage
- HOA phone: 303-832-2971
Location
- Region: Denver
Financial & listing details
- Price per square foot: $317/sqft
- Annual tax amount: $1,394
- Date on market: 5/15/2025
- Listing terms: Cash,Conventional,FHA,VA Loan
- Exclusions: Seller's Personal Property, Staging Items.
- Ownership: Individual
- Electric utility on property: Yes
- Road surface type: Paved
Price history
| Date | Event | Price |
|---|---|---|
| 6/12/2025 | Sold | $290,000$317/sqft |
Source:  REcolorado as distributed by MLS GRID #6474845 Report a problem REcolorado as distributed by MLS GRID #6474845 Report a problem | ||
| 5/16/2025 | Pending sale | $290,000$317/sqft |
Source: REcolorado as distributed by MLS GRID #6474845 Report a problem | ||
| 5/15/2025 | Listed for sale | $290,000$317/sqft |
Source: REcolorado as distributed by MLS GRID #6474845 Report a problem | ||
Public tax history
Tax history is unavailable.
Neighborhood: Hampden
Nearby homes
- $250,0001 bd2 ba888 sqft7665 E Eastman Ave #209-A, Denver, CO 80231Sold

- $250,0001 bd1 ba728 sqft7665 E Eastman Ave APT C303, Denver, CO 80231Sold
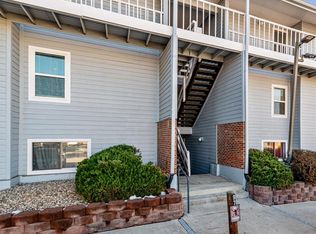
- $269,9002 bd1 ba914 sqft7665 E Eastman Ave #311-A, Denver, CO 80231Sold
- $235,0002 bd2 ba914 sqft7665 E Eastman Ave #302-B, Denver, CO 80231Sold

- $201,5001 bd1 ba728 sqft7395 E Eastman Drive #M303, Denver, CO 80231Off Market
- $249,9001 bd1 ba728 sqft7665 E Eastman Ave APT C106, Denver, CO 80231Sold
- $239,0002 bd2 ba917 sqft7665 E Eastman Ave #302-D, Denver, CO 80231For Sale
- $248,7001 bd1 ba728 sqft7665 E Eastman Ave #209-C, Denver, CO 80231Sold
Nearby schools
GreatSchools rating
- 6/10Holm Elementary SchoolGrades: PK-5Distance: 0.8 mi
- 3/10Hamilton Middle SchoolGrades: 6-8Distance: 0.5 mi
- 6/10Thomas Jefferson High SchoolGrades: 9-12Distance: 1.3 mi
Schools provided by the listing agent
- Elementary: Holm
- Middle: Hamilton
- High: Thomas Jefferson
- District: Denver 1
Source: REcolorado as distributed by MLS GRID. This data may not be complete. We recommend contacting the local school district to confirm school assignments for this home.
Get a cash offer in 3 minutes
Find out how much your home could sell for in as little as 3 minutes with a no-obligation cash offer.
Estimated market value
$279,300
Get a cash offer in 3 minutes
Find out how much your home could sell for in as little as 3 minutes with a no-obligation cash offer.
Estimated market value
$279,300
- Colorado
- Denver County
- Denver
- 80231
- Hampden
- 7665 E Eastman Avenue Unit 202A
Nearby cities
Nearby neighborhoods
Nearby zip codes
Other Denver Topics
