Great opportunity in Shadow Wood! This top-floor, corner-end condo features 2 bedrooms and 1 bathroom, offering convenience, comfort, and updates. Upon entry, you'll notice updated tile flooring in the entry, kitchen, and bath, providing both durability and style. The entire living space boasts a fresh coat of paint, vinyl wood flooring, and a wood-burning fireplace, creating a warm and inviting atmosphere. The kitchen showcases new stainless-steel appliances, countertops, and sink. The bathroom tub and sink have also been refinished. The living room opens up to a great covered balcony. The primary bedroom offers ample closet space with his & her closets. In-unit laundry includes the washer & dryer. Another highlight is the new furnace and air conditioning unit, ensuring year-round comfort and energy efficiency. Additionally, this unit includes one deeded parking space and a storage area. The HOA fee covers water, trash removal, sewer, grounds maintenance, and the structure. Residents also have access to indoor and outdoor pools, tennis courts, a fitness center, sauna, remodeled racquetball court, and a clubhouse. This unit's location offers great proximity to Hutchinson Park, James A. Bible Park (great for walking dogs), Goldsmith Gulch Trailhead, and walkable trails leading to the High Line Canal. Centrally located off Hwy 285 and I-25, residents enjoy easy access to major highways, shopping, and dining options.
Sold for $269,900
Street View
$269,900
7665 E Eastman Avenue #311A, Denver, CO 80231
2beds
914sqft
Condominium
Built in 1978
-- sqft lot
$232,600 Zestimate®
$295/sqft
$1,618 Estimated rent
Home value
$232,600
$219,000 - $247,000
$1,618/mo
Zestimate® history
Owner options
List your home for rent
$1,618/mo
Rent Zestimate®
Find your next renter with Zillow Rental Manager. Plus, with online applications, you can quickly screen prospective tenants – for free.
$1,618/mo
Rent Zestimate®
Refinance and save
$1,955/mo
Est. payment
Refinancing to a lower rate could help reduce your monthly payments and save thousands over the life of the loan.
$1,955/mo
Est. payment
Explore your selling options
Work with a Zillow partner agent
Leverage their expertise and Zillow's premium Showcase listings to get your home seen by more buyers.
Get startedList with your own agent
Get your home in front of millions of buyers by listing it on Zillow.
Learn how to do itSell it yourself
Take full control of how buyers see your home on Zillow by listing For Sale by Owner (FSBO).
List your homeWhat's special
Zillow last checked:
Listing updated:
Listed by:
Chris Wolff 303-810-0321 Chris@WehrHomes.com,
Legacy 100 Real Estate Partners LLC,
WEHR HOMES TEAM 303-202-2276,
Legacy 100 Real Estate Partners LLC
Bought with:
Antoinette Taranto, 100001122
Antoinette Taranto
Source: REcolorado as distributed by MLS GRID,MLS#: 9604828
Facts & features
Interior
Bedrooms & bathrooms
- Bedrooms: 2
- Bathrooms: 1
- Full bathrooms: 1
- Main level bathrooms: 1
- Main level bedrooms: 2
Primary bedroom
- Description: Large Primary Bedroom With A Ceiling Fan
- Level: Main
Bedroom
- Description: Great Space For A Study Or Office
- Level: Main
Bathroom
- Level: Main
Dining room
- Description: Adjacent To Kitchen
- Level: Main
Kitchen
- Description: Updated Kitchen
- Level: Main
Laundry
- Level: Main
Living room
- Description: Bright And Spacious Area With A Fireplace And Access To Covered Balcony
- Level: Main
Heating
- Forced Air
Cooling
- Central Air
Appliances
- Included: Dishwasher, Disposal, Dryer, Microwave, Range, Refrigerator, Washer
- Laundry: In Unit
Features
- Ceiling Fan(s), Open Floorplan, Tile Counters
- Flooring: Laminate, Tile
- Windows: Double Pane Windows
- Has basement: No
- Number of fireplaces: 1
- Fireplace features: Living Room, Wood Burning
- Common walls with other units/homes: 1 Common Wall
Interior area
- Total structure area: 914
- Total interior livable area: 914 sqft
- Finished area above ground: 914
Property
Parking
- Total spaces: 1
- Parking features: Asphalt, Guest, Storage
- Details: Reserved Spaces: 1
Features
- Levels: One
- Stories: 1
- Patio & porch: Covered
- Exterior features: Balcony
- Pool features: Indoor, Outdoor Pool
Lot
- Features: Greenbelt, Landscaped, Master Planned, Near Public Transit
Details
- Parcel number: 633304031
- Zoning: R-2-A
- Special conditions: Standard
Construction
Type & style
- Home type: Condo
- Property subtype: Condominium
- Attached to another structure: Yes
Materials
- Frame, Wood Siding
- Foundation: Slab
- Roof: Composition
Condition
- Updated/Remodeled
- Year built: 1978
Utilities & green energy
- Sewer: Public Sewer
- Water: Public
- Utilities for property: Electricity Connected, Natural Gas Connected
Community & HOA
Community
- Security: Smoke Detector(s)
- Subdivision: Shadow Wood
HOA
- Has HOA: Yes
- Amenities included: Clubhouse, Fitness Center, Parking, Pool, Sauna, Tennis Court(s)
- Services included: Reserve Fund, Insurance, Maintenance Grounds, Maintenance Structure, Sewer, Snow Removal, Trash, Water
- HOA fee: $389 monthly
- HOA name: SHADOW WOOD CONDOMINIUM ASSOCIATION -
- HOA phone: 303-832-2971
Location
- Region: Denver
Financial & listing details
- Price per square foot: $295/sqft
- Tax assessed value: $271,700
- Annual tax amount: $1,114
- Date on market: 5/16/2024
- Listing terms: Cash,Conventional,FHA,VA Loan
- Exclusions: None
- Ownership: Individual
- Electric utility on property: Yes
- Road surface type: Paved
Price history
| Date | Event | Price |
|---|---|---|
| 6/14/2024 | Sold | $269,900$295/sqft |
Source:  REcolorado as distributed by MLS GRID #9604828 Report a problem REcolorado as distributed by MLS GRID #9604828 Report a problem | ||
| 5/21/2024 | Pending sale | $269,900$295/sqft |
Source: REcolorado as distributed by MLS GRID #9604828 Report a problem | ||
| 5/16/2024 | Listed for sale | $269,900+49.9%$295/sqft |
Source: REcolorado as distributed by MLS GRID #9604828 Report a problem | ||
| 5/7/2024 | Listing removed | -- |
Source: Zillow Rentals Report a problem | ||
| 4/29/2024 | Price change | $1,795-0.3%$2/sqft |
Source: Zillow Rentals Report a problem | ||
| 3/14/2024 | Price change | $1,800-5%$2/sqft |
Source: Zillow Rentals Report a problem | ||
| 3/1/2024 | Listed for rent | $1,895+110.8%$2/sqft |
Source: Zillow Rentals Report a problem | ||
| 9/1/2016 | Sold | $180,000+80%$197/sqft |
Source: Public Record Report a problem | ||
| 9/4/2014 | Sold | $100,000$109/sqft |
Source: Public Record Report a problem | ||
| 7/20/2014 | Pending sale | $100,000$109/sqft |
Source: Coldwell Banker Residential Brokerage - North Metro #1848180 Report a problem | ||
| 7/19/2014 | Listed for sale | $100,000+8.1%$109/sqft |
Source: Coldwell Banker Residential Brokerage - North Metro #1848180 Report a problem | ||
| 8/24/2013 | Listing removed | $899$1/sqft |
Source: Centre Point Properties Report a problem | ||
| 8/17/2013 | Price change | $899-5.4%$1/sqft |
Source: Centre Point Properties Report a problem | ||
| 8/15/2013 | Price change | $950+5.7%$1/sqft |
Source: Centre Point Properties Report a problem | ||
| 8/13/2013 | Price change | $899-5.4%$1/sqft |
Source: Centre Point Properties Report a problem | ||
| 8/8/2013 | Price change | $950-4.9%$1/sqft |
Source: Centre Point Properties Report a problem | ||
| 8/2/2013 | Price change | $999-9.2%$1/sqft |
Source: Centre Point Properties Report a problem | ||
| 7/27/2013 | Price change | $1,100+10%$1/sqft |
Source: Centre Point Properties Report a problem | ||
| 7/24/2013 | Listed for rent | $1,000$1/sqft |
Source: Centre Point Properties Report a problem | ||
| 8/30/2004 | Sold | $92,500+39.3%$101/sqft |
Source: Public Record Report a problem | ||
| 5/9/1997 | Sold | $66,400+18.7%$73/sqft |
Source: Public Record Report a problem | ||
| 4/2/1996 | Sold | $55,950+20.3%$61/sqft |
Source: Public Record Report a problem | ||
| 5/19/1994 | Sold | $46,500$51/sqft |
Source: Public Record Report a problem | ||
Public tax history
| Year | Property taxes | Tax assessment |
|---|---|---|
| 2025 | -- | -- |
| 2024 | $1,114 -6.1% | $14,380 -16.5% |
| 2023 | $1,187 +3.6% | $17,220 +15.4% |
| 2022 | $1,145 +6.2% | $14,920 -2.8% |
| 2021 | $1,078 +2.9% | $15,350 +5.7% |
| 2020 | $1,048 +15.1% | $14,529 -0.7% |
| 2019 | $911 | $14,630 +24.3% |
| 2018 | $911 +0.3% | $11,770 |
| 2017 | $908 +29.8% | $11,770 +31.5% |
| 2016 | $699 +73.2% | $8,950 |
| 2015 | $404 0% | $8,950 +84.2% |
| 2014 | $404 -14.1% | $4,860 -26.3% |
| 2012 | $470 -5.9% | $6,590 +3.1% |
| 2011 | $499 +2.2% | $6,390 -14.8% |
| 2010 | $489 -14.4% | $7,500 |
| 2009 | $571 -0.2% | $7,500 -12.3% |
| 2008 | $572 +2.1% | $8,550 |
| 2007 | $560 +1.1% | $8,550 +2.2% |
| 2006 | $554 -4% | $8,370 |
| 2005 | $577 | $8,370 |
Find assessor info on the county website
Neighborhood: Hampden
Nearby homes
- $235,0002 bd2 ba914 sqft7665 E Eastman Ave #302-B, Denver, CO 80231Sold

- $250,0001 bd1 ba728 sqft7665 E Eastman Ave APT C303, Denver, CO 80231Sold
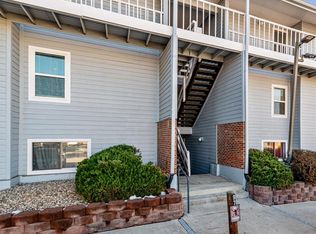
- $290,0002 bd2 ba914 sqft7665 E Eastman Ave #202-A, Denver, CO 80231Sold

- $250,0001 bd2 ba888 sqft7665 E Eastman Ave #209-A, Denver, CO 80231Sold

- $249,9001 bd1 ba728 sqft7665 E Eastman Ave APT C106, Denver, CO 80231Sold
- $234,0002 bd2 ba917 sqft7665 E Eastman Ave #302-D, Denver, CO 80231For Sale
- $204,0001 bd1 ba728 sqft7395 E Eastman Drive #M303, Denver, CO 80231Off Market
- $248,7001 bd1 ba728 sqft7665 E Eastman Ave #209-C, Denver, CO 80231Sold
Nearby schools
GreatSchools rating
- 6/10Holm Elementary SchoolGrades: PK-5Distance: 0.8 mi
- 3/10Hamilton Middle SchoolGrades: 6-8Distance: 0.5 mi
- 6/10Thomas Jefferson High SchoolGrades: 9-12Distance: 1.3 mi
Schools provided by the listing agent
- Elementary: Holm
- Middle: Hamilton
- High: Thomas Jefferson
- District: Denver 1
Source: REcolorado as distributed by MLS GRID. This data may not be complete. We recommend contacting the local school district to confirm school assignments for this home.
Get a cash offer in 3 minutes
Find out how much your home could sell for in as little as 3 minutes with a no-obligation cash offer.
Estimated market value
$232,600
Get a cash offer in 3 minutes
Find out how much your home could sell for in as little as 3 minutes with a no-obligation cash offer.
Estimated market value
$232,600
- Colorado
- Denver County
- Denver
- 80231
- Hampden
- 7665 E Eastman Avenue Unit 311A
Nearby cities
Nearby neighborhoods
Nearby zip codes
Other Denver Topics
