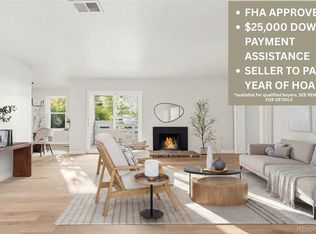
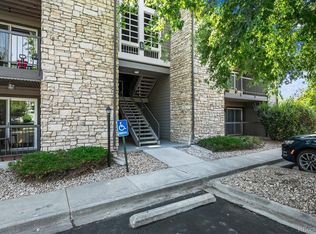
Public Remarks Welcome to this charming 1-bedroom, 1-bathroom condo in the desirable Southeast Denver area. This bright and inviting home offers a comfortable open-concept living space, a spacious bedroom, and a well-appointed bathroom.The Kitchen has new QUARTZ Counters and a New Dishwasher. Bathroom has a new Quartz counter Step outside to your patio to enjoy the open greenbelt area with the community pool just a short distance away - perfect for relaxing on summer days. Conveniently located near shopping, restaurants, and everyday amenities, this home offers low-maintenance living.This condo combines convenience, and low-maintenance living in a prime location. Location is near Tamarac and Hampton Residents have access to community features including a swimming pool, community room with Kitchen, tennis courts, fitness room, and numerous walking paths. PLENTY OF PARKING The HOA covers many exterior maintenance tasks, making ownership easy and hassle-free.
For sale
Price cut: $12K (7/23)
$193,000
3121 S Tamarac Dr #K-106, Denver, CO 80231
1beds
714sqft
:
Get pre-qualified$1,564/mo
Single Family Residence
Built in 1978
-- sqft lot
$-- Zestimate®
$270/sqft
$346/mo HOA
What's special
New dishwasherSpacious bedroomOpen greenbelt areaWell-appointed bathroomComfortable open-concept living spaceBright and inviting home
- 39 days |
- 496 |
- 18 |
Zillow last checked:
Listing updated:
Listed by:
Anne Shaw 303-962-4272,
Your Castle Real Estate LLC
Source: IRES as distributed by MLS GRID,MLS#: 1062835
Facts & features
Interior
Bedrooms & bathrooms
- Bedrooms: 1
- Bathrooms: 1
- Full bathrooms: 1
- Main level bathrooms: 1
Primary bedroom
- Description: Luxury Vinyl
- Level: Main
- Dimensions: 0 x 0
Dining room
- Description: Luxury Vinyl
- Level: Main
Kitchen
- Description: Luxury Vinyl
- Level: Main
- Dimensions: 0 x 0
Laundry
- Description: Other
- Level: Main
Living room
- Description: Luxury Vinyl
- Level: Main
Heating
- Forced Air
Cooling
- Central Air
Appliances
- Included: Electric Range, Dishwasher, Refrigerator, Washer, Dryer, Disposal
Features
- Separate Dining Room, Open Floorplan, Walk-In Closet(s)
- Doors: 6-Panel Doors
- Windows: Window Coverings
- Basement: None
- Has fireplace: Yes
- Fireplace features: Living Room
Interior area
- Total structure area: 714
- Total interior livable area: 714 sqft
- Finished area above ground: 714
Property
Parking
- Parking features: Assigned
- Has garage: Yes
- Details: Reserved
Features
- Levels: One
- Stories: 1
- Entry location: Garden Level
- Patio & porch: Patio
Details
- Parcel number: 633304230
- Zoning: R-2-A
- Special conditions: Licensed Owner
Construction
Type & style
- Home type: SingleFamily
- Property subtype: Single Family Residence
- Attached to another structure: Yes
Materials
- Frame
- Roof: Other
Condition
- New construction: No
- Year built: 1978
Utilities & green energy
- Water: City
- Utilities for property: Electricity Available
Community & HOA
Community
- Features: Clubhouse, Tennis Court(s), Indoor Pool, Pool, Fitness Center
- Subdivision: Shadow Wood
HOA
- Has HOA: Yes
- Services included: Trash, Snow Removal, Maintenance Grounds, Exterior Maintenance, Water, Sewer
- HOA fee: $346 monthly
- HOA name: Real Manage
Location
- Region: Denver
Financial & listing details
- Price per square foot: $270/sqft
- Annual tax amount: $1,243
- Date on market: 6/26/2026
- Listing terms: Cash,Conventional
- Exclusions: staging items
- Electric utility on property: Yes
Estimated market value
Not available
Estimated sales range
Not available
Not available
Price history
| Date | Event | Price |
|---|---|---|
| 7/23/2026 | Price change | $193,000-5.9%$270/sqft |
Source:  REcolorado as distributed by MLS GRID #9073901 Report a problem REcolorado as distributed by MLS GRID #9073901 Report a problem | ||
| 6/25/2026 | Listed for sale | $205,000$287/sqft |
Source: REcolorado as distributed by MLS GRID #9073901 Report a problem | ||
| 8/11/2021 | Listing removed | -- |
Source: Zillow Rental Manager Report a problem | ||
| 8/6/2021 | Listed for rent | $1,200$2/sqft |
Source: Zillow Rental Manager Report a problem | ||
Public tax history
Tax history is unavailable.
Monthly payment
Est. payment
Payment breakdown
Explore the cost of this home by adjusting the details. Changes won't be saved.Climate risks
Neighborhood: Hampden
Nearby schools
GreatSchools rating
- 6/10Holm Elementary SchoolGrades: PK-5Distance: 0.8 mi
- 3/10Hamilton Middle SchoolGrades: 6-8Distance: 0.5 mi
- 6/10Thomas Jefferson High SchoolGrades: 9-12Distance: 1.4 mi
Schools provided by the listing agent
- Elementary: Holm
- Middle: Hamilton
- High: Jefferson, Thomas
Source: IRES as distributed by MLS GRID. This data may not be complete. We recommend contacting the local school district to confirm school assignments for this home.
- $222,9952 bd1 ba914 sqft3121 S Tamarac Dr #208-H, Denver, CO 80231Sold

- $275,0001 bd2 ba888 sqft3141 S Tamarac Dr APT G208, Denver, CO 80231Sold

- $300,0002 bd2 ba924 sqft3121 S Tamarac Dr #103-H, Denver, CO 80231Sold

- $250,0003 bd2 ba1.2k sqft3141 S Tamarac Dr #108-F, Denver, CO 80231Sold
- $303,5002 bd2 ba1.2k sqft3141 S Tamarac Dr #107-F, Denver, CO 80231Sold
- $297,0002 bd2 ba891 sqft3141 S Tamarac Dr #201E, Denver, CO 80231Sold
- $300,0002 bd2 ba1.2k sqft3141 S Tamarac Dr #101-F, Denver, CO 80231Sold
- $260,0002 bd2 ba924 sqft3121 S Tamarac Dr APT H302, Denver, CO 80231Sold
A local agent can set up tours, give advice and negotiate with sellers.
Similar homes
- $208,0001 bd1 ba624 sqft2575 S Syracuse Way #E207, Denver, CO 80231For Sale

 MLS ID #9103766, Cynthia Perry, Compass - Denver. REcolorado as distributed by MLS GRID
 - $191,5001 bd1 ba624 sqft2575 S Syracuse Way #L103, Denver, CO 80231For Sale
 MLS ID #9629954, Michelle McWilliams, HomeSmart. REcolorado as distributed by MLS GRID
 - $200,0001 bd1 ba670 sqftTamaron, Denver, CO 80237For Sale
 MLS ID #3824819, Leo Rowen, RE/MAX of Cherry Creek. REcolorado as distributed by MLS GRID
 - $169,0002 bd2 ba952 sqft7755 E Quincy Ave #D3-208, Denver, CO 80237For Sale

 MLS ID #1065062, Madalene Cowger, eXp Realty LLC. IRES as distributed by MLS GRID
 - $169,0002 bd2 ba952 sqft7755 E Quincy Avenue #208, Denver, CO 80237For SaleMLS ID #IR1065062, Madalene Cowger. eXp Realty
- $200,0002 bd1 ba816 sqft12170 E Kepner Place, Aurora, CO 80012For SaleMLS ID #5596098, EmpowerHome Team Colorado, Keller Williams Realty Northern Colorado. REcolorado as distributed by MLS GRID
- $198,0002 bd1 ba945 sqft9335 E Center Avenue #2B, Denver, CO 80247For SaleMLS ID #8148434, Carol Guzman, Your Castle Real Estate Inc. REcolorado as distributed by MLS GRID
- $174,8001 bd1 ba788 sqft6840 E Mississippi Avenue #E, Denver, CO 80224For SaleMLS ID #9936577, Andrew Hyatt, Realty Professionals LLC. REcolorado as distributed by MLS GRID
- $169,8912 bd2 ba967 sqft7355 E Quincy Avenue #307, Denver, CO 80237For SaleMLS ID #3190901, Piyush Ashra, MB Vibrant Real Estate, Inc. REcolorado as distributed by MLS GRID
- $260,0002 bd1 ba870 sqft1811 S Quebec Way #196, Denver, CO 80231For SaleMLS ID #3452832, Jill Nurse, Coldwell Banker Realty 24. REcolorado as distributed by MLS GRID
- $230,0002 bd2 ba1k sqft3420 S Locust Street #D, Denver, CO 80222For SaleMLS ID #6172895, Mandy Lacey, Key Team Real Estate Corp.. REcolorado as distributed by MLS GRID
- $235,0002 bd1 ba810 sqft1184 S Uvalda Street, Aurora, CO 80012For SaleMLS ID #4140868, Andres Flores, Luna - Llanes Realty LLC. REcolorado as distributed by MLS GRID
- $185,0002 bd1 ba930 sqft3124 S Wheeling Way #211, Aurora, CO 80014For SaleMLS ID #9456834, Eric Johnson, MB Metro Brokers - Door2Denver. REcolorado as distributed by MLS GRID
- $120,0001 bd1 ba763 sqft7755 E Quincy Ave APT A3-107, Denver, CO 80237For Sale By Owner
- $200,0001 bd1 ba709 sqft3872 S Fraser St #O03, Aurora, CO 80014For SaleMLS ID #1063864, Amy Thompson, Coldwell Banker Realty-Grant. IRES as distributed by MLS GRID
- $175,0001 bd1 ba599 sqft3663 S Sheridan Boulevard #C6, Denver, CO 80235For SaleMLS ID #6204075, Peter Psotny, MB Colorado Home Sales Inc. REcolorado as distributed by MLS GRID
- $220,0002 bd2 ba746 sqftMeadow Hills, Aurora, CO 80014For SaleMLS ID #9435147, Steve Konsella, Premier Choice Realty, LLC. REcolorado as distributed by MLS GRID
- $225,0002 bd2 ba1k sqft3323 S Monaco Street #D, Denver, CO 80222For SaleMLS ID #6541823, Jennifer Boone, Edelweiss Realty. REcolorado as distributed by MLS GRID
- $181,0002 bd1 ba833 sqft5995 W Hampden Avenue #22A, Denver, CO 80227For SaleMLS ID #5523039, Andrea Christinson, Orchard Brokerage LLC. REcolorado as distributed by MLS GRID
- $219,0002 bd1 ba810 sqft1282 S Uvalda Street, Aurora, CO 80012For SaleMLS ID #4231541, Katrina Hunt, LPT Realty. REcolorado as distributed by MLS GRID
