2 bedroom, 2 full bath condo with office in highly desirable Southeast Denver neighborhood. Fresh paint, new carpet, window coverings and HVAC. Convenient ground floor access to an outdoor patio area that is steps away from the Community Clubhouse. Amenities include indoor and outdoor pools, workout room, racquetball, tennis and basketball courts. Located next to Hutchinson and Bible Park with great walking trails, across the street from a strip mall including Target and Benihana Japanese Steakhouse. Unit is a quick drive to Whole Foods, King Soopers and multiple restaurants. Location is near Tamarac and Hampden which makes for easy and quick access to I-25. Two reserved off street parking spaces provided. Washer/dryer in unit is included. Separate storage space for bikes, toys, etc.
Sold for $300,000
$300,000
3141 S Tamarac Drive #101F, Denver, CO 80231
2beds
1,247sqft
Condominium
Built in 1978
-- sqft lot
$298,300 Zestimate®
$241/sqft
$1,886 Estimated rent
Home value
$298,300
$280,000 - $319,000
$1,886/mo
Zestimate® history
Owner options
List your home for rent
$1,886/mo
Rent Zestimate®
Find your next renter with Zillow Rental Manager. Plus, with online applications, you can quickly screen prospective tenants – for free.
$1,886/mo
Rent Zestimate®
Refinance and save
$2,392/mo
Est. payment
Refinancing to a lower rate could help reduce your monthly payments and save thousands over the life of the loan.
$2,392/mo
Est. payment
Explore your selling options
Work with a Zillow partner agent
Leverage their expertise and Zillow's premium Showcase listings to get your home seen by more buyers.
Get startedList with your own agent
Get your home in front of millions of buyers by listing it on Zillow.
Learn how to do itSell it yourself
Take full control of how buyers see your home on Zillow by listing For Sale by Owner (FSBO).
List your homeWhat's special
Zillow last checked:
Listing updated:
Listed by:
John Ingraham 303-472-1806 jkingraham@comcast.net,
Your Castle Realty LLC
Bought with:
Bridgett Chacon, 40018631
Bridge Realty
Source: REcolorado as distributed by MLS GRID,MLS#: 8544448
Facts & features
Interior
Bedrooms & bathrooms
- Bedrooms: 2
- Bathrooms: 2
- Full bathrooms: 2
- Main level bathrooms: 2
- Main level bedrooms: 2
Bedroom
- Level: Main
Bedroom
- Level: Main
Bathroom
- Level: Main
Bathroom
- Level: Main
Office
- Level: Main
Heating
- Forced Air
Cooling
- Central Air
Appliances
- Included: Cooktop, Dishwasher, Disposal, Dryer, Freezer, Microwave, Oven, Refrigerator, Washer
- Laundry: In Unit
Features
- Ceiling Fan(s)
- Flooring: Carpet, Laminate
- Windows: Double Pane Windows, Window Treatments
- Has basement: No
- Number of fireplaces: 1
- Fireplace features: Electric
- Common walls with other units/homes: End Unit,1 Common Wall
Interior area
- Total structure area: 1,247
- Total interior livable area: 1,247 sqft
- Finished area above ground: 1,247
Property
Parking
- Total spaces: 2
- Details: Reserved Spaces: 2
Features
- Levels: One
- Stories: 1
- Entry location: Garden
Details
- Parcel number: 633304131
- Zoning: R-2-A
- Special conditions: Standard
Construction
Type & style
- Home type: Condo
- Property subtype: Condominium
- Attached to another structure: Yes
Materials
- Brick, Cement Siding
- Roof: Fiberglass
Condition
- Year built: 1978
Utilities & green energy
- Sewer: Public Sewer
- Water: Public
Community & HOA
Community
- Subdivision: Shadow Wood
HOA
- Has HOA: Yes
- Amenities included: Clubhouse, Fitness Center, Pool, Sauna, Storage, Tennis Court(s)
- Services included: Reserve Fund, Exterior Maintenance w/out Roof, Insurance, Maintenance Grounds, Recycling, Sewer, Snow Removal, Trash, Water
- HOA fee: $625 monthly
- HOA name: Shadow Wood - Real Manage
- HOA phone: 866-473-2573
Location
- Region: Denver
Financial & listing details
- Price per square foot: $241/sqft
- Tax assessed value: $348,000
- Annual tax amount: $1,555
- Date on market: 10/10/2025
- Listing terms: 1031 Exchange,Cash,Conventional,FHA,VA Loan
- Exclusions: Staging Items
- Ownership: Individual
Price history
| Date | Event | Price |
|---|---|---|
| 11/14/2025 | Sold | $300,000$241/sqft |
Source:  REcolorado as distributed by MLS GRID #8544448 Report a problem REcolorado as distributed by MLS GRID #8544448 Report a problem | ||
| 10/22/2025 | Pending sale | $300,000$241/sqft |
Source: REcolorado as distributed by MLS GRID #8544448 Report a problem | ||
| 10/10/2025 | Listed for sale | $300,000+200%$241/sqft |
Source: REcolorado as distributed by MLS GRID #8544448 Report a problem | ||
| 11/30/1999 | Sold | $100,000$80/sqft |
Source: Public Record Report a problem | ||
Public tax history
| Year | Property taxes | Tax assessment |
|---|---|---|
| 2024 | $1,521 +31.9% | $19,630 -12.9% |
| 2023 | $1,153 +3.6% | $22,530 +55.4% |
| 2022 | $1,113 +69.2% | $14,500 -2.8% |
| 2021 | $658 +2.9% | $14,920 -6.8% |
| 2020 | $640 +25.1% | $16,016 -0.7% |
| 2019 | $511 | $16,128 +21.9% |
| 2018 | $511 +0.3% | $13,230 |
| 2017 | $510 -42% | $13,230 +17.6% |
| 2016 | $879 +72.4% | $11,250 |
| 2015 | $510 0% | $11,250 +83.2% |
| 2014 | $510 -14.6% | $6,140 -26.7% |
| 2012 | $598 -8.5% | $8,380 |
| 2011 | $653 +2.2% | $8,380 -14.6% |
| 2010 | $639 -10.7% | $9,810 |
| 2009 | $715 -0.2% | $9,810 -8.4% |
| 2008 | $716 +3.6% | $10,710 |
| 2007 | $692 +1.1% | $10,710 +3.7% |
| 2006 | $684 +2.4% | $10,330 |
| 2005 | $668 | $10,330 |
Find assessor info on the county website
Neighborhood: Hampden
Nearby homes
- $225,0001 bd1 ba728 sqft3141 S Tamarac Dr APT F105, Denver, CO 80231Sold

- $303,5002 bd2 ba1.2k sqft3141 S Tamarac Dr #107-F, Denver, CO 80231Sold

- $261,0002 bd2 ba924 sqft3141 S Tamarac Dr #305-E, Denver, CO 80231Sold

- $295,0002 bd2 ba914 sqft7395 E Eastman Ave APT N302, Denver, CO 80231Sold
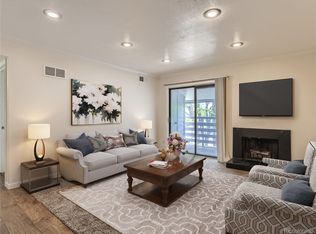
- $290,0002 bd2 ba1.2k sqft3141 S Tamarac Dr APT F201, Denver, CO 80231Sold
- $297,0002 bd2 ba891 sqft3141 S Tamarac Dr #201E, Denver, CO 80231Sold
- $275,0001 bd2 ba888 sqft3141 S Tamarac Dr APT G208, Denver, CO 80231Sold
- $258,5002 bd2 ba914 sqft3121 S Tamarac Dr APT K208, Denver, CO 80231Off Market
Nearby schools
GreatSchools rating
- 6/10Holm Elementary SchoolGrades: PK-5Distance: 0.8 mi
- 3/10Hamilton Middle SchoolGrades: 6-8Distance: 0.5 mi
- 6/10Thomas Jefferson High SchoolGrades: 9-12Distance: 1.3 mi
Schools provided by the listing agent
- Elementary: Holm
- Middle: Hamilton
- High: Thomas Jefferson
- District: Denver 1
Source: REcolorado as distributed by MLS GRID. This data may not be complete. We recommend contacting the local school district to confirm school assignments for this home.
Get a cash offer in 3 minutes
Find out how much your home could sell for in as little as 3 minutes with a no-obligation cash offer.
Estimated market value
$298,300
Get a cash offer in 3 minutes
Find out how much your home could sell for in as little as 3 minutes with a no-obligation cash offer.
Estimated market value
$298,300
- Colorado
- Denver County
- Denver
- 80231
- Hampden
- 3141 S Tamarac Drive Unit 101F
Nearby cities
Nearby neighborhoods
Nearby zip codes
Other Denver Topics
