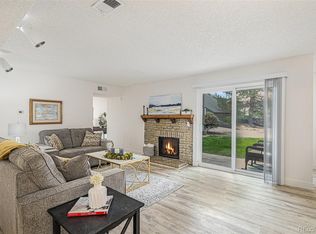
Ground level condo in a great location. This unit could use some updating but everything works and it can be occupied immediately. This unit is on the ground floor with easy exterior access so it could work well for someone with mobility challenges. The tub has a grab bar installed. The living room has a fireplace and the sliding glass door opens to a covered patio and green space with a park like setting. This community is adjacent to open space and Jame Bible Park is across the street. Walking distance to shops and restaurants including Target and Whole Foods.
Sold for $225,000
$225,000
3141 S Tamarac Drive #F105, Denver, CO 80231
1beds
728sqft
Condominium
Built in 1978
-- sqft lot
$194,500 Zestimate®
$309/sqft
$1,255 Estimated rent
Home value
$194,500
$181,000 - $208,000
$1,255/mo
Zestimate® history
Owner options
List your home for rent
$1,255/mo
Rent Zestimate®
Find your next renter with Zillow Rental Manager. Plus, with online applications, you can quickly screen prospective tenants – for free.
$1,255/mo
Rent Zestimate®
Refinance and save
$1,705/mo
Est. payment
Refinancing to a lower rate could help reduce your monthly payments and save thousands over the life of the loan.
$1,705/mo
Est. payment
Explore your selling options
Work with a Zillow partner agent
Leverage their expertise and Zillow's premium Showcase listings to get your home seen by more buyers.
Get startedList with your own agent
Get your home in front of millions of buyers by listing it on Zillow.
Learn how to do itSell it yourself
Take full control of how buyers see your home on Zillow by listing For Sale by Owner (FSBO).
List your homeWhat's special
Green spaceSliding glass doorCovered patio
Zillow last checked:
Listing updated:
Listed by:
John Pezzuti 303-246-5009 Johnapezzuti@gmail.com,
MB Pezzuti & Associates
Bought with:
Erin Roecker, 100070959
Erin Renee Roecker
Source: REcolorado as distributed by MLS GRID,MLS#: 9158420
Facts & features
Interior
Bedrooms & bathrooms
- Bedrooms: 1
- Bathrooms: 1
- Full bathrooms: 1
- Main level bathrooms: 1
- Main level bedrooms: 1
Bedroom
- Level: Main
Bathroom
- Level: Main
Dining room
- Level: Main
Living room
- Description: Has Fireplace And Sliding Door To Outside Patio
- Level: Main
Heating
- Forced Air, Natural Gas
Cooling
- Central Air
Appliances
- Included: Dishwasher, Range, Range Hood, Refrigerator
- Laundry: In Unit, Laundry Closet
Features
- Flooring: Laminate
- Windows: Double Pane Windows
- Has basement: No
- Number of fireplaces: 1
- Fireplace features: Wood Burning
Interior area
- Total structure area: 728
- Total interior livable area: 728 sqft
- Finished area above ground: 728
Property
Parking
- Total spaces: 1
- Details: Reserved Spaces: 1
Features
- Levels: One
- Stories: 1
- Entry location: Exterior Access
Details
- Parcel number: 633304135
- Zoning: R-2-A
- Special conditions: Standard
Construction
Type & style
- Home type: Condo
- Property subtype: Condominium
- Attached to another structure: Yes
Materials
- Frame
- Roof: Composition
Condition
- Year built: 1978
Utilities & green energy
- Sewer: Public Sewer
Community & HOA
Community
- Subdivision: Shadow Wood
HOA
- Has HOA: Yes
- Amenities included: Clubhouse, Fitness Center, Parking, Pool, Tennis Court(s)
- Services included: Irrigation, Maintenance Grounds, Maintenance Structure, Sewer, Snow Removal, Trash, Water
- HOA fee: $320 monthly
- HOA name: Shadow Wood Condominiums
- HOA phone: 303-832-2971
Location
- Region: Denver
Financial & listing details
- Price per square foot: $309/sqft
- Annual tax amount: $984
- Date on market: 11/20/2023
- Listing terms: Cash,Conventional,VA Loan
- Exclusions: None.
- Ownership: Individual
Price history
| Date | Event | Price |
|---|---|---|
| 12/19/2023 | Sold | $225,000$309/sqft |
Source:  REcolorado as distributed by MLS GRID #9158420 Report a problem REcolorado as distributed by MLS GRID #9158420 Report a problem | ||
| 11/22/2023 | Pending sale | $225,000$309/sqft |
Source: REcolorado as distributed by MLS GRID #9158420 Report a problem | ||
| 11/20/2023 | Listed for sale | $225,000$309/sqft |
Source: REcolorado as distributed by MLS GRID #9158420 Report a problem | ||
Public tax history
Tax history is unavailable.
Neighborhood: Hampden
Nearby homes
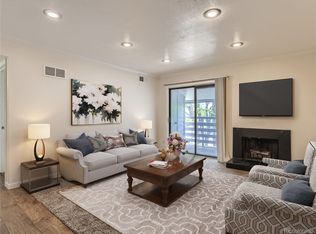
- $300,0002 bd2 ba1.2k sqft3141 S Tamarac Dr #101-F, Denver, CO 80231Sold
- $295,0002 bd2 ba914 sqft7395 E Eastman Ave APT N302, Denver, CO 80231Sold
- $256,9002 bd2 ba914 sqft3121 S Tamarac Dr APT K208, Denver, CO 80231Off Market

- $261,0002 bd2 ba924 sqft3141 S Tamarac Dr #305-E, Denver, CO 80231Sold

- $303,5002 bd2 ba1.2k sqft3141 S Tamarac Dr #107-F, Denver, CO 80231Sold
- $297,0002 bd2 ba891 sqft3141 S Tamarac Dr #201E, Denver, CO 80231Sold
- $290,0002 bd2 ba1.2k sqft3141 S Tamarac Dr APT F201, Denver, CO 80231Sold
- $250,0003 bd2 ba1.2k sqft3141 S Tamarac Dr #108-F, Denver, CO 80231Sold
Nearby schools
GreatSchools rating
- 6/10Holm Elementary SchoolGrades: PK-5Distance: 0.8 mi
- 3/10Hamilton Middle SchoolGrades: 6-8Distance: 0.5 mi
- 6/10Thomas Jefferson High SchoolGrades: 9-12Distance: 1.3 mi
Schools provided by the listing agent
- Elementary: Joe Shoemaker
- Middle: Hamilton
- High: Thomas Jefferson
- District: Denver 1
Source: REcolorado as distributed by MLS GRID. This data may not be complete. We recommend contacting the local school district to confirm school assignments for this home.
Get a cash offer in 3 minutes
Find out how much your home could sell for in as little as 3 minutes with a no-obligation cash offer.
Estimated market value
$194,500
Get a cash offer in 3 minutes
Find out how much your home could sell for in as little as 3 minutes with a no-obligation cash offer.
Estimated market value
$194,500
- Colorado
- Denver County
- Denver
- 80231
- Hampden
- 3141 S Tamarac Drive Unit F105
Nearby cities
Nearby neighborhoods
Nearby zip codes
Other Denver Topics
