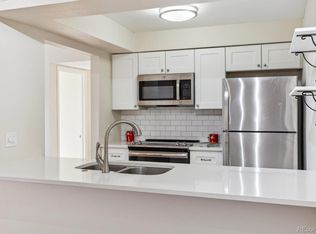
UP TO $25K FOR QUALIFIED BUYERS // FHA APPROVED // SELLER TO TO PAY 1 YEAR OF HOA FEES WITH ACCEPTABLE TERMS - all of these options is to help lower your upfront out-of-pocket expenses and monthly mortgage payment. Positioned in an end unit on the first floor within the Shadow Wood community, this beautifully updated residence offers the perfect balance of refined interiors, coveted amenities and a prime location to some of the best trails at Goldsmith Gulch Trailhead. Newer windows bathe the open living spaces in natural light, while a wood-burning fireplace establishes a warm and elevated aesthetic. The kitchen features brand new soft close cabinets, stainless steel appliances and quartz countertops. A convenient in-unit washer and dryer set add effortless everyday living. The large primary suite is appointed with a walk-in closet and an updated bathroom showcasing quartz countertops and a custom shower. A private covered patio with a rare fenced overlooks a serene greenbelt canopied by mature trees. Two deeded reserved parking spaces and a dedicated storage unit on your private patio add everyday ease. Shadow Wood's amenities include an indoor and outdoor pool, clubhouse, fitness center, sauna, tennis, and trails. Goldsmith Gulch Trailhead, Hutchinson Park, Bible Park, Tiffany Plaza, Whole Foods, Target, Light Rail, DTC and I-25 are all easily accessible. **Up to $25,000 in down payment assistance available for qualified buyers used with CHFA program. BRAND NEW CHFA School to Home Program is being launched for full-time school employees with 25% first loan down payment assistance. Reach out to Kenny Greene with Rate (NMLS# #1371248) to see if you qualify for these programs mentioned or other impactful programs - 720-252-4840.** More information is in the broker supplements. Ask your agent for the flyers! - these programs are not one to sleep on!!
Sold for $250,000
$250,000
3141 S Tamarac Drive #108F, Denver, CO 80231
3beds
1,247sqft
Condominium
Built in 1978
-- sqft lot
$249,900 Zestimate®
$200/sqft
$2,122 Estimated rent
Home value
$249,900
$237,000 - $262,000
$2,122/mo
Zestimate® history
Owner options
List your home for rent
$2,122/mo
Rent Zestimate®
Find your next renter with Zillow Rental Manager. Plus, with online applications, you can quickly screen prospective tenants – for free.
$2,122/mo
Rent Zestimate®
Refinance and save
$2,154/mo
Est. payment
Refinancing to a lower rate could help reduce your monthly payments and save thousands over the life of the loan.
$2,154/mo
Est. payment
Explore your selling options
Work with a Zillow partner agent
Leverage their expertise and Zillow's premium Showcase listings to get your home seen by more buyers.
Get startedList with your own agent
Get your home in front of millions of buyers by listing it on Zillow.
Learn how to do itSell it yourself
Take full control of how buyers see your home on Zillow by listing For Sale by Owner (FSBO).
List your homeWhat's special
Zillow last checked:
Listing updated:
Listed by:
Lauren Valinoti 720-815-8351 lauren@laurenvalinoti.com,
Milehimodern
Bought with:
Shaya Mulder, 100091790
Keller Williams Realty Urban Elite
Source: REcolorado as distributed by MLS GRID,MLS#: 5686021
Facts & features
Interior
Bedrooms & bathrooms
- Bedrooms: 3
- Bathrooms: 2
- Full bathrooms: 1
- 3/4 bathrooms: 1
- Main level bathrooms: 2
- Main level bedrooms: 3
Bedroom
- Description: Walk-In Closet And En Suite Bathroom
- Features: Primary Suite
- Level: Main
Bedroom
- Description: Large Second Bedroom With Large Walk-In Closet
- Level: Main
Bedroom
- Level: Main
Bathroom
- Description: Fully Updated And Perfect Way To Start Your Day
- Features: En Suite Bathroom, Primary Suite
- Level: Main
Bathroom
- Level: Main
Dining room
- Level: Main
Kitchen
- Level: Main
Laundry
- Description: In Unit
- Level: Main
Living room
- Level: Main
Heating
- Forced Air
Cooling
- Central Air
Appliances
- Included: Dishwasher, Disposal, Dryer, Gas Water Heater, Microwave, Range Hood, Refrigerator, Self Cleaning Oven, Washer
- Laundry: In Unit
Features
- Eat-in Kitchen, No Stairs, Open Floorplan, Quartz Counters, Solid Surface Counters, Walk-In Closet(s)
- Flooring: Tile, Vinyl
- Windows: Double Pane Windows, Window Coverings
- Has basement: No
- Number of fireplaces: 1
- Fireplace features: Living Room
- Common walls with other units/homes: End Unit,1 Common Wall
Interior area
- Total structure area: 1,247
- Total interior livable area: 1,247 sqft
- Finished area above ground: 1,247
Property
Parking
- Total spaces: 2
- Details: Reserved Spaces: 2
Features
- Levels: One
- Stories: 1
- Patio & porch: Covered, Patio
- Exterior features: Lighting, Rain Gutters
- Has private pool: Yes
- Pool features: Indoor, Outdoor Pool, Private
Lot
- Features: Greenbelt, Landscaped, Master Planned, Near Public Transit
Details
- Parcel number: 633304138
- Zoning: R-2-A
- Special conditions: Standard
Construction
Type & style
- Home type: Condo
- Property subtype: Condominium
- Attached to another structure: Yes
Materials
- Brick, Concrete, Frame, Wood Siding
- Roof: Composition
Condition
- Updated/Remodeled
- Year built: 1978
Utilities & green energy
- Sewer: Public Sewer
- Water: Public
- Utilities for property: Electricity Connected, Internet Access (Wired), Natural Gas Connected, Phone Available
Community & HOA
Community
- Subdivision: Shadow Wood
HOA
- Has HOA: Yes
- Amenities included: Fitness Center, Management, Parking, Pool, Sauna, Storage, Tennis Court(s), Trail(s)
- Services included: Exterior Maintenance w/out Roof, Insurance, Irrigation, Maintenance Grounds, Maintenance Structure, Security, Sewer, Snow Removal, Trash, Water
- HOA fee: $625 monthly
- HOA name: RealManage
- HOA phone: 866-473-2573
Location
- Region: Denver
Financial & listing details
- Price per square foot: $200/sqft
- Annual tax amount: $1,333
- Date on market: 6/16/2026
- Listing terms: 1031 Exchange,Cash,Conventional,FHA,Other,VA Loan
- Exclusions: Seller's Personal Property
- Ownership: Individual
- Electric utility on property: Yes
- Road surface type: Paved
Price history
| Date | Event | Price |
|---|---|---|
| 7/28/2026 | Sold | $250,000$200/sqft |
Source:  REcolorado as distributed by MLS GRID #5686021 Report a problem REcolorado as distributed by MLS GRID #5686021 Report a problem | ||
| 7/4/2026 | Pending sale | $250,000$200/sqft |
Source: REcolorado as distributed by MLS GRID #5686021 Report a problem | ||
| 6/29/2026 | Price change | $250,000-9.1%$200/sqft |
Source: REcolorado as distributed by MLS GRID #5686021 Report a problem | ||
| 6/16/2026 | Listed for sale | $275,000$221/sqft |
Source: REcolorado as distributed by MLS GRID #5686021 Report a problem | ||
Public tax history
Tax history is unavailable.
Neighborhood: Hampden
Nearby homes
- $297,0002 bd2 ba891 sqft3141 S Tamarac Dr #201E, Denver, CO 80231Sold

- $300,0002 bd2 ba914 sqft3121 S Tamarac Dr #201-K, Denver, CO 80231Sold
- $335,0002 bd2 ba1.2k sqft3121 S Tamarac Dr #206-J, Denver, CO 80231Sold

- $225,0001 bd1 ba728 sqft3141 S Tamarac Dr APT F105, Denver, CO 80231Sold

- $300,0002 bd2 ba1.2k sqft3141 S Tamarac Dr #101-F, Denver, CO 80231Sold
- $290,0002 bd2 ba924 sqft3121 S Tamarac Dr APT H102, Denver, CO 80231Sold
- $215,3002 bd1 ba891 sqft3121 S Tamarac Dr #101-H, Denver, CO 80231Off Market
- $244,2002 bd2 ba924 sqft3121 S Tamarac Dr #102-H, Denver, CO 80231Off Market
Nearby schools
GreatSchools rating
- 6/10Holm Elementary SchoolGrades: PK-5Distance: 0.8 mi
- 3/10Hamilton Middle SchoolGrades: 6-8Distance: 0.5 mi
- 6/10Thomas Jefferson High SchoolGrades: 9-12Distance: 1.3 mi
Schools provided by the listing agent
- Elementary: Holm
- Middle: Hamilton
- High: Thomas Jefferson
- District: Denver 1
Source: REcolorado as distributed by MLS GRID. This data may not be complete. We recommend contacting the local school district to confirm school assignments for this home.
Get a cash offer in 3 minutes
Find out how much your home could sell for in as little as 3 minutes with a no-obligation cash offer.
Estimated market value
$249,900
Get a cash offer in 3 minutes
Find out how much your home could sell for in as little as 3 minutes with a no-obligation cash offer.
Estimated market value
$249,900
- Colorado
- Denver County
- Denver
- 80231
- Hampden
- 3141 S Tamarac Drive Unit 108F
Nearby cities
Nearby neighborhoods
Nearby zip codes
Other Denver Topics
