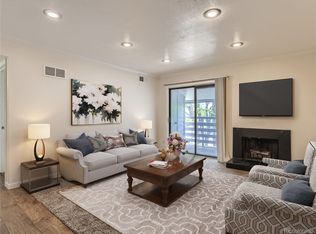
Private End Unit that has been updated and beautifully maintained. This unit is one of the few that has been remodeled to include newer FULL-SIZE WASHER & DRYER in unit. The corner unit has views off the rear deck of common lawns, clubhouse and tennis courts. The kitchen appliances are a year old, bathrooms have been updated, as well as the flooring. The furnace and AC unit is 3-years new, Plantation shutters throughout, as well as built-in modular shelving units in media room and primary bedroom. The media room could be an OPTIONAL 3RD BEDROOM with the installation of a door, there is already a closet. This unit lives very private, with both bedrooms located at opposite sides of the unit, and each bedroom has a walk-in closet. Enjoy all the amenities included with the HOA including indoor and outdoor pools, tennis court, fitness center, sauna, racket ball court and more. Enjoy all the walking trails of Hutchinson Park and Bible Park, which are adjacent to the complex. Retail shopping and restaurants conveniently located a block away to the south on Hampden Avenue. There are two deeded surface parking spaces located near the front of the unit. There is a deeded storage locker in an adjacent secured building as well as attached storage closet accessed from the subject's deck. Come see what this inviting and warm unit has to offer and make it your new home. Seller offering a $6000 concession to go towards rate buy down or paint and flooring allowance.
Sold for $290,000
$290,000
3141 S Tamarac Drive #F201, Denver, CO 80231
2beds
1,247sqft
Condominium
Built in 1978
-- sqft lot
$279,400 Zestimate®
$233/sqft
$1,886 Estimated rent
Home value
$279,400
$257,000 - $302,000
$1,886/mo
Zestimate® history
Owner options
List your home for rent
$1,886/mo
Rent Zestimate®
Find your next renter with Zillow Rental Manager. Plus, with online applications, you can quickly screen prospective tenants – for free.
$1,886/mo
Rent Zestimate®
Refinance and save
$2,289/mo
Est. payment
Refinancing to a lower rate could help reduce your monthly payments and save thousands over the life of the loan.
$2,289/mo
Est. payment
Explore your selling options
Work with a Zillow partner agent
Leverage their expertise and Zillow's premium Showcase listings to get your home seen by more buyers.
Get startedList with your own agent
Get your home in front of millions of buyers by listing it on Zillow.
Learn how to do itSell it yourself
Take full control of how buyers see your home on Zillow by listing For Sale by Owner (FSBO).
List your homeWhat's special
Zillow last checked:
Listing updated:
Listed by:
Rodney Allen 303-995-9330 RodneyAllenRE@Gmail.com,
Coldwell Banker Global Luxury Denver
Bought with:
Elizabeth Walcott
Deep Sea Realty, LLC
Source: REcolorado as distributed by MLS GRID,MLS#: 9701637
Facts & features
Interior
Bedrooms & bathrooms
- Bedrooms: 2
- Bathrooms: 2
- Full bathrooms: 1
- 3/4 bathrooms: 1
- Main level bathrooms: 2
- Main level bedrooms: 2
Primary bedroom
- Description: En-Suite Bath, Walk-In Closet, Adjustable Modular Shelving
- Level: Main
- Area: 166.75 Square Feet
- Dimensions: 11.5 x 14.5
Bedroom
- Description: Walk-In Closet
- Level: Main
- Area: 141.75 Square Feet
- Dimensions: 13.5 x 10.5
Primary bathroom
- Description: Remodeled, Full Size Walk In Shower
- Level: Main
- Area: 50 Square Feet
- Dimensions: 10 x 5
Bathroom
- Description: Updated
- Level: Main
- Area: 55 Square Feet
- Dimensions: 5 x 11
Dining room
- Description: Private Views Lawn Area And Clubhouse
- Level: Main
- Area: 81 Square Feet
- Dimensions: 9 x 9
Kitchen
- Description: Updated, Additional Pantry Cabinetry
- Level: Main
- Area: 64 Square Feet
- Dimensions: 8 x 8
Laundry
- Description: Laundry Closet, Full-Size Washer/Dryer
- Level: Main
- Area: 20 Square Feet
- Dimensions: 8 x 2.5
Living room
- Description: Fireplace, Sliding Door To Covered Deck
- Level: Main
- Area: 228 Square Feet
- Dimensions: 19 x 12
Media room
- Description: Possible 3rd Bedroom, Adjustable Modular Shelving
- Level: Main
- Area: 85 Square Feet
- Dimensions: 8.5 x 10
Heating
- Forced Air
Cooling
- Central Air
Appliances
- Included: Dishwasher, Disposal, Dryer, Gas Water Heater, Microwave, Range, Self Cleaning Oven, Washer
- Laundry: In Unit
Features
- Built-in Features, Ceiling Fan(s), Open Floorplan, Pantry, Primary Suite, Smoke Free, Walk-In Closet(s)
- Flooring: Carpet, Laminate, Tile
- Windows: Double Pane Windows, Window Coverings
- Has basement: No
- Number of fireplaces: 1
- Fireplace features: Living Room
- Common walls with other units/homes: End Unit,1 Common Wall
Interior area
- Total structure area: 1,247
- Total interior livable area: 1,247 sqft
- Finished area above ground: 1,247
Property
Parking
- Total spaces: 2
- Details: Reserved Spaces: 2
Features
- Levels: One
- Stories: 1
- Entry location: Exterior Access
- Patio & porch: Covered, Deck, Front Porch
- Exterior features: Lighting, Rain Gutters, Tennis Court(s)
- Pool features: Indoor, Outdoor Pool
Details
- Parcel number: 633304139
- Zoning: R-2-A
- Special conditions: Standard
Construction
Type & style
- Home type: Condo
- Property subtype: Condominium
- Attached to another structure: Yes
Materials
- Frame, Wood Siding
- Roof: Composition
Condition
- Updated/Remodeled
- Year built: 1978
Utilities & green energy
- Sewer: Public Sewer
- Water: Public
Community & HOA
Community
- Security: Carbon Monoxide Detector(s), Smoke Detector(s)
- Subdivision: Shadow Wood
HOA
- Has HOA: Yes
- Amenities included: Clubhouse, Fitness Center, Pool, Sauna, Tennis Court(s)
- Services included: Irrigation, Maintenance Grounds, Maintenance Structure, Snow Removal, Trash, Water
- HOA fee: $580 monthly
- HOA name: Shadow Wood - Real Manage
- HOA phone: 866-473-2573
Location
- Region: Denver
Financial & listing details
- Price per square foot: $233/sqft
- Annual tax amount: $686
- Date on market: 5/9/2024
- Listing terms: Cash,Conventional,FHA,VA Loan
- Exclusions: Seller's Personal Property And Any Staging Items.
- Ownership: Individual
Price history
| Date | Event | Price |
|---|---|---|
| 8/26/2024 | Sold | $290,000-3%$233/sqft |
Source:  REcolorado as distributed by MLS GRID #9701637 Report a problem REcolorado as distributed by MLS GRID #9701637 Report a problem | ||
| 8/3/2024 | Pending sale | $299,000$240/sqft |
Source: REcolorado as distributed by MLS GRID #9701637 Report a problem | ||
| 7/26/2024 | Price change | $299,000-5.1%$240/sqft |
Source: REcolorado as distributed by MLS GRID #9701637 Report a problem | ||
| 5/13/2024 | Price change | $315,000-3.1%$253/sqft |
Source: REcolorado as distributed by MLS GRID #9701637 Report a problem | ||
| 5/9/2024 | Listed for sale | $325,000$261/sqft |
Source: REcolorado as distributed by MLS GRID #9701637 Report a problem | ||
Public tax history
Tax history is unavailable.
Neighborhood: Hampden
Nearby homes
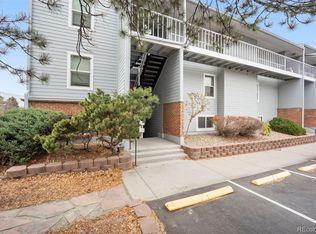
- $295,0002 bd2 ba914 sqft7395 E Eastman Ave APT N302, Denver, CO 80231Sold
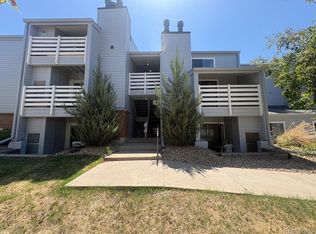
- $282,0003 bd2 ba1.2k sqft7665 E Eastman Ave #101-C, Denver, CO 80231Sold
- $152,0001 bd2 ba896 sqft7665 E Eastman Ave APT B204, Denver, CO 80231Pending
- $293,2502 bd2 ba914 sqft3121 S Tamarac Dr APT K308, Denver, CO 80231Sold

- $240,0002 bd2 ba924 sqft7665 E Eastman Ave #206-D, Denver, CO 80231Sold
- $290,0002 bd2 ba914 sqft7665 E Eastman Ave APT B202, Denver, CO 80231Sold
- $185,9001 bd1 ba728 sqft3141 S Tamarac Dr #105-F, Denver, CO 80231Off Market
- $238,8002 bd2 ba914 sqft3141 S Tamarac Dr #112-G, Denver, CO 80231Off Market
Nearby schools
GreatSchools rating
- 6/10Holm Elementary SchoolGrades: PK-5Distance: 0.8 mi
- 3/10Hamilton Middle SchoolGrades: 6-8Distance: 0.5 mi
- 6/10Thomas Jefferson High SchoolGrades: 9-12Distance: 1.3 mi
Schools provided by the listing agent
- Elementary: Joe Shoemaker
- Middle: Hamilton
- High: Thomas Jefferson
- District: Denver 1
Source: REcolorado as distributed by MLS GRID. This data may not be complete. We recommend contacting the local school district to confirm school assignments for this home.
Get a cash offer in 3 minutes
Find out how much your home could sell for in as little as 3 minutes with a no-obligation cash offer.
Estimated market value
$279,400
Get a cash offer in 3 minutes
Find out how much your home could sell for in as little as 3 minutes with a no-obligation cash offer.
Estimated market value
$279,400
- Colorado
- Denver County
- Denver
- 80231
- Hampden
- 3141 S Tamarac Drive Unit F201
Nearby cities
Nearby neighborhoods
Nearby zip codes
Other Denver Topics
