Welcome to this top-story condo featuring 2 bedrooms, 2 full bathrooms and new flooring and carpets, quartz countertops in the kitchen and baths, two balconies and access to incredible community amenities and a private, separate storage unit. With direct access from the parking lot to James A. Bible Park and an extensive trail network including Goldsmith Gulch and the High Line Canal Trail, you cannot beat this central location for access both to the city and the beauty of the Colorado outdoors. Stepping inside this unit, you'll find beautiful luxury vinyl flooring, a cozy wood-burning fireplace, and open-concept living, dining and kitchen spaces. The sellers also just replaced the carpet it had when they purchased it for brand new carpet in both bedrooms, ready for the new owners to enjoy. The primary suite boasts double-closets, its own balcony and a bathroom with the vanity separate from the toilet and shower and in-unit laundry as well. All appliances are included with the sale, including the washer and dryer, and we have added a Home Warranty which will transfer to the new owners upon Closing! Additionally, the HOA amenities include multiple pools, sauna, fitness center, Clubhouse, racketball and tennis courts, as well as exterior maintenance that makes life here hassle-free. Come tour today! *Click on the Virtual Tour and scroll down to see 360 views of this home!*
Sold for $293,250
$293,250
3121 S Tamarac Drive #K308, Denver, CO 80231
2beds
914sqft
Condominium
Built in 1978
-- sqft lot
$253,000 Zestimate®
$321/sqft
$1,556 Estimated rent
Home value
$253,000
$240,000 - $268,000
$1,556/mo
Zestimate® history
Owner options
List your home for rent
$1,556/mo
Rent Zestimate®
Find your next renter with Zillow Rental Manager. Plus, with online applications, you can quickly screen prospective tenants – for free.
$1,556/mo
Rent Zestimate®
Refinance and save
$2,128/mo
Est. payment
Refinancing to a lower rate could help reduce your monthly payments and save thousands over the life of the loan.
$2,128/mo
Est. payment
Explore your selling options
Work with a Zillow partner agent
Leverage their expertise and Zillow's premium Showcase listings to get your home seen by more buyers.
Get startedList with your own agent
Get your home in front of millions of buyers by listing it on Zillow.
Learn how to do itSell it yourself
Take full control of how buyers see your home on Zillow by listing For Sale by Owner (FSBO).
List your homeWhat's special
Multiple poolsQuartz countertopsOpen-concept livingTennis courtsExtensive trail networkNew flooringFitness center
Zillow last checked:
Listing updated:
Listed by:
Shelby Brown 720-278-1591 shelby.brown@kw.com,
Keller Williams Avenues Realty
Bought with:
Amanda Noble, 100084056
Coldwell Banker Realty BK
Source: REcolorado as distributed by MLS GRID,MLS#: 5382913
Facts & features
Interior
Bedrooms & bathrooms
- Bedrooms: 2
- Bathrooms: 2
- Full bathrooms: 2
- Main level bathrooms: 2
- Main level bedrooms: 2
Primary bedroom
- Level: Main
- Area: 134.46 Square Feet
- Dimensions: 10.11 x 13.3
Bedroom
- Level: Main
- Area: 106.82 Square Feet
- Dimensions: 9.8 x 10.9
Primary bathroom
- Level: Main
Bathroom
- Level: Main
Dining room
- Area: 72 Square Feet
- Dimensions: 8 x 9
Kitchen
- Area: 32 Square Feet
- Dimensions: 4 x 8
Living room
- Area: 201.6 Square Feet
- Dimensions: 12.6 x 16
Heating
- Forced Air
Cooling
- Central Air
Appliances
- Included: Dishwasher, Dryer, Gas Water Heater, Microwave, Oven, Range, Refrigerator, Washer
- Laundry: In Unit
Features
- Ceiling Fan(s), Quartz Counters
- Flooring: Carpet, Vinyl
- Has basement: No
- Number of fireplaces: 1
- Fireplace features: Living Room, Wood Burning
- Common walls with other units/homes: No One Above
Interior area
- Total structure area: 914
- Total interior livable area: 914 sqft
- Finished area above ground: 914
Property
Parking
- Total spaces: 1
- Parking features: Asphalt
- Details: Reserved Spaces: 1
Features
- Levels: One
- Stories: 1
- Entry location: Stairs
- Exterior features: Balcony
Lot
- Features: Borders Public Land, Greenbelt
Details
- Parcel number: 633304244
- Zoning: R-2-A
- Special conditions: Standard
Construction
Type & style
- Home type: Condo
- Property subtype: Condominium
- Attached to another structure: Yes
Materials
- Frame
Condition
- Year built: 1978
Details
- Warranty included: Yes
Utilities & green energy
- Sewer: Public Sewer
- Water: Public
Community & HOA
Community
- Subdivision: Shadow Wood
HOA
- Has HOA: Yes
- Amenities included: Clubhouse, Fitness Center, Pool, Sauna, Tennis Court(s)
- Services included: Reserve Fund, Maintenance Grounds, Maintenance Structure, Sewer, Snow Removal, Trash, Water
- HOA fee: $407 monthly
- HOA name: Shadow Wood Condominiums
Location
- Region: Denver
Financial & listing details
- Price per square foot: $321/sqft
- Tax assessed value: $293,000
- Annual tax amount: $1,235
- Date on market: 2/16/2024
- Listing terms: Cash,Conventional,FHA,VA Loan
- Exclusions: Sellers' Personal Property And Staging Items.
- Ownership: Individual
Price history
| Date | Event | Price |
|---|---|---|
| 3/28/2024 | Sold | $293,250+1.1%$321/sqft |
Source:  REcolorado as distributed by MLS GRID #5382913 Report a problem REcolorado as distributed by MLS GRID #5382913 Report a problem | ||
| 3/1/2024 | Pending sale | $290,000$317/sqft |
Source: REcolorado as distributed by MLS GRID #5382913 Report a problem | ||
| 2/29/2024 | Price change | $290,000-1.7%$317/sqft |
Source: REcolorado as distributed by MLS GRID #5382913 Report a problem | ||
| 2/22/2024 | Price change | $295,000-1.3%$323/sqft |
Source: REcolorado as distributed by MLS GRID #5382913 Report a problem | ||
| 2/16/2024 | Listed for sale | $299,000+45.9%$327/sqft |
Source: REcolorado as distributed by MLS GRID #5382913 Report a problem | ||
| 12/25/2023 | Listing removed | -- |
Source: Zillow Rentals Report a problem | ||
| 12/4/2023 | Listed for rent | $1,850$2/sqft |
Source: Zillow Rentals Report a problem | ||
| 3/19/2019 | Sold | $205,000-1.9%$224/sqft |
Source:  IRES as distributed by MLS GRID #864864 Report a problem IRES as distributed by MLS GRID #864864 Report a problem | ||
| 2/16/2019 | Pending sale | $209,000$229/sqft |
Source: Resident Realty Colorado #3681599 Report a problem | ||
| 12/31/2018 | Price change | $209,000-4.6%$229/sqft |
Source: Resident Realty #864864 Report a problem | ||
| 10/18/2018 | Listed for sale | $219,000+40.8%$240/sqft |
Source: Resident Realty #864864 Report a problem | ||
| 7/22/2015 | Sold | $155,500+37.7%$170/sqft |
Source: Public Record Report a problem | ||
| 9/18/2003 | Sold | $112,900+29%$124/sqft |
Source: Public Record Report a problem | ||
| 8/6/1999 | Sold | $87,500+15.3%$96/sqft |
Source: Public Record Report a problem | ||
| 5/6/1998 | Sold | $75,900+18.8%$83/sqft |
Source: Public Record Report a problem | ||
| 4/15/1996 | Sold | $63,900$70/sqft |
Source: Public Record Report a problem | ||
Public tax history
| Year | Property taxes | Tax assessment |
|---|---|---|
| 2024 | $1,236 -2.6% | $15,950 -15.2% |
| 2023 | $1,268 +3.6% | $18,810 +17.9% |
| 2022 | $1,225 +7.2% | $15,950 -2.8% |
| 2021 | $1,143 +2.9% | $16,410 +6.5% |
| 2020 | $1,111 +20.5% | $15,402 -0.7% |
| 2019 | $921 | $15,509 +30.2% |
| 2018 | $921 +0.3% | $11,910 |
| 2017 | $919 +22.9% | $11,910 +24.5% |
| 2016 | $748 +68.6% | $9,570 |
| 2015 | $444 0% | $9,570 +79.2% |
| 2014 | $444 -8.8% | $5,340 -21.7% |
| 2012 | $486 -6% | $6,820 |
| 2011 | $517 +2.2% | $6,820 -12.2% |
| 2010 | $506 -14.3% | $7,770 |
| 2009 | $590 -0.2% | $7,770 -12.1% |
| 2008 | $591 -1.1% | $8,840 |
| 2007 | $598 +1.1% | $8,840 -1% |
| 2006 | $591 +0.5% | $8,930 |
| 2005 | $588 | $8,930 |
Find assessor info on the county website
Neighborhood: Hampden
Nearby homes
- $240,0002 bd2 ba924 sqft7665 E Eastman Ave #206-D, Denver, CO 80231Sold

- $325,0003 bd2 ba1.2k sqft3141 S Tamarac Dr APT F307, Denver, CO 80231Sold
- $152,0001 bd2 ba896 sqft7665 E Eastman Ave APT B204, Denver, CO 80231Pending
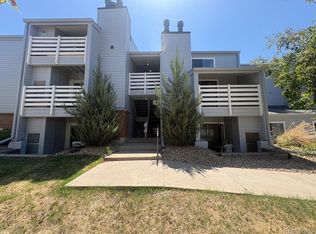
- $282,0003 bd2 ba1.2k sqft7665 E Eastman Ave #101-C, Denver, CO 80231Sold
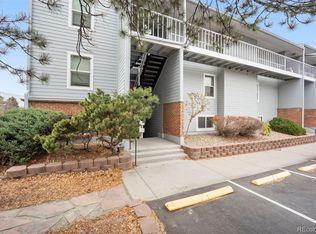
- $300,0002 bd2 ba924 sqft7665 E Eastman Ave UNIT 106D, Denver, CO 80231Sold
- $231,2002 bd2 ba924 sqft3141 S Tamarac Dr #102-E, Denver, CO 80231Off Market
- $239,6002 bd2 ba924 sqft3141 S Tamarac Dr #105-E, Denver, CO 80231Off Market
- $57,8002 bd1 ba924 sqft3141 S Tamarac Dr APT E106, Denver, CO 80231Off Market
Nearby schools
GreatSchools rating
- 6/10Holm Elementary SchoolGrades: PK-5Distance: 0.8 mi
- 3/10Hamilton Middle SchoolGrades: 6-8Distance: 0.5 mi
- 6/10Thomas Jefferson High SchoolGrades: 9-12Distance: 1.3 mi
Schools provided by the listing agent
- Elementary: Holm
- Middle: Hamilton
- High: Thomas Jefferson
- District: Denver 1
Source: REcolorado as distributed by MLS GRID. This data may not be complete. We recommend contacting the local school district to confirm school assignments for this home.
Get a cash offer in 3 minutes
Find out how much your home could sell for in as little as 3 minutes with a no-obligation cash offer.
Estimated market value
$253,000
Get a cash offer in 3 minutes
Find out how much your home could sell for in as little as 3 minutes with a no-obligation cash offer.
Estimated market value
$253,000
- Colorado
- Denver County
- Denver
- 80231
- Hampden
- 3121 S Tamarac Drive Unit K308
Nearby cities
Nearby neighborhoods
Nearby zip codes
Other Denver Topics
