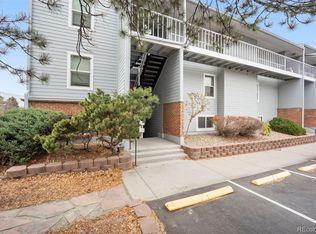
HUD homes are sold “as is”. HUD Case #053-153624. Loft-style condominium located in the Shadow Wood community. This 1-bedroom, 2-bath unit offers 888 sq ft with an open living and dining area, fireplace, and private balcony. The upper-level primary suite includes a full bath, laundry, and closet space. No representation is made to information provided including SqFt, room measurements, taxes, zoning, schools, features, acreage, utilities, etc. Buyer must verify all information.
Pending
Price cut: $38K (7/10)
$152,000
7665 E Eastman Avenue #204B, Denver, CO 80231
1beds
896sqft
Condominium
Built in 1978
-- sqft lot
$148,600 Zestimate®
$170/sqft
$368/mo HOA
What's special
Private balconyUpper-level primary suiteCloset space
- 76 days |
- 70 |
- 2 |
Zillow last checked:
Listing updated:
Listed by:
Chad Sellers denvermls@rockymps.com,
Colorado Property Shop
Source: REcolorado as distributed by MLS GRID,MLS#: 2157557
Facts & features
Interior
Bedrooms & bathrooms
- Bedrooms: 1
- Bathrooms: 2
- Full bathrooms: 1
- 1/2 bathrooms: 1
- Main level bathrooms: 1
Bedroom
- Level: Upper
Bathroom
- Level: Main
Bathroom
- Level: Upper
Dining room
- Level: Main
Kitchen
- Level: Main
Living room
- Level: Main
Heating
- Forced Air, Natural Gas
Cooling
- Central Air
Features
- Has basement: No
- Common walls with other units/homes: 2+ Common Walls
Interior area
- Total structure area: 896
- Total interior livable area: 896 sqft
- Finished area above ground: 896
Property
Parking
- Total spaces: 1
- Details: Off Street Spaces: 1
Features
- Levels: Two
- Stories: 2
- Entry location: Corridor Access
- Exterior features: Balcony
Details
- Parcel number: 633304044
- Zoning: R-2-A
- Special conditions: HUD Owned
Construction
Type & style
- Home type: Condo
- Property subtype: Condominium
- Attached to another structure: Yes
Materials
- Frame
- Roof: Composition
Condition
- Year built: 1978
Utilities & green energy
- Sewer: Public Sewer
Community & HOA
Community
- Subdivision: Shadow Wood
HOA
- Has HOA: Yes
- Amenities included: Clubhouse, Fitness Center
- Services included: Insurance, Maintenance Grounds, Snow Removal, Trash
- HOA fee: $4,412 annually
- HOA name: Shadow Wood
- HOA phone: 866-473-2573
Location
- Region: Denver
Financial & listing details
- Price per square foot: $170/sqft
- Tax assessed value: $254,800
- Annual tax amount: $992
- Date on market: 6/2/2026
- Listing terms: Cash,Conventional,FHA
- Exclusions: None
- Ownership: Government
Estimated market value
$148,600
$141,000 - $156,000
$1,538/mo
Price history
| Date | Event | Price |
|---|---|---|
| 7/24/2026 | Pending sale | $152,000$170/sqft |
Source:  REcolorado as distributed by MLS GRID #2157557 Report a problem REcolorado as distributed by MLS GRID #2157557 Report a problem | ||
| 7/10/2026 | Price change | $152,000-20%$170/sqft |
Source: REcolorado as distributed by MLS GRID #2157557 Report a problem | ||
| 6/2/2026 | Listed for sale | $190,000-24.3%$212/sqft |
Source: REcolorado as distributed by MLS GRID #2157557 Report a problem | ||
| 7/11/2023 | Sold | $251,000+507.7%$280/sqft |
Source: Public Record Report a problem | ||
| 4/21/2017 | Listing removed | $995$1/sqft |
Source: Echo Summit Report a problem | ||
| 4/5/2017 | Listed for rent | $995+17.1%$1/sqft |
Source: Echo Summit Property Management Report a problem | ||
| 11/3/2013 | Listing removed | $850$1/sqft |
Source: Echo Summit Report a problem | ||
| 11/1/2013 | Price change | $850-5%$1/sqft |
Source: Echo Summit Report a problem | ||
| 10/16/2013 | Price change | $895-0.6%$1/sqft |
Source: Echo Summit Properties Report a problem | ||
| 10/1/2013 | Listed for rent | $900$1/sqft |
Source: Echo Summit Properties Report a problem | ||
| 4/25/1994 | Sold | $41,300$46/sqft |
Source: Public Record Report a problem | ||
Public tax history
| Year | Property taxes | Tax assessment |
|---|---|---|
| 2025 | -- | -- |
| 2024 | $971 -10.4% | $12,530 -18.4% |
| 2023 | $1,084 +3.7% | $15,360 +12.7% |
| 2022 | $1,045 -3% | $13,630 -2.7% |
| 2021 | $1,077 +2.9% | $14,010 -3.5% |
| 2020 | $1,047 +18.5% | $14,522 -0.7% |
| 2019 | $884 | $14,623 +28% |
| 2018 | $884 +0.3% | $11,420 |
| 2017 | $881 +23.4% | $11,420 +24.9% |
| 2016 | $714 +42.1% | $9,140 |
| 2015 | $502 0% | $9,140 +51.1% |
| 2014 | $503 -4.4% | $6,050 -23% |
| 2008 | $526 -6.8% | $7,860 |
| 2007 | $564 +1.1% | $7,860 -6.8% |
| 2006 | $558 +3.8% | $8,430 |
| 2005 | $538 | $8,430 |
Find assessor info on the county website
Monthly payment
Est. payment
Payment breakdown
Explore the cost of this home by adjusting the details. Changes won't be saved.Climate risks
Neighborhood: Hampden
Nearby schools
GreatSchools rating
- 6/10Holm Elementary SchoolGrades: PK-5Distance: 0.8 mi
- 3/10Hamilton Middle SchoolGrades: 6-8Distance: 0.5 mi
- 6/10Thomas Jefferson High SchoolGrades: 9-12Distance: 1.3 mi
Schools provided by the listing agent
- Elementary: Samuels
- Middle: Hamilton
- High: Thomas Jefferson
- District: Denver 1
Source: REcolorado as distributed by MLS GRID. This data may not be complete. We recommend contacting the local school district to confirm school assignments for this home.
- $293,2502 bd2 ba914 sqft3121 S Tamarac Dr APT K308, Denver, CO 80231Sold

- $240,0002 bd2 ba924 sqft7665 E Eastman Ave #206-D, Denver, CO 80231Sold

- $325,0003 bd2 ba1.2k sqft3141 S Tamarac Dr APT F307, Denver, CO 80231Sold
- $282,0003 bd2 ba1.2k sqft7665 E Eastman Ave #101-C, Denver, CO 80231Sold
- $225,6002 bd2 ba924 sqft3141 S Tamarac Dr #102-E, Denver, CO 80231Off Market
- $242,0002 bd2 ba924 sqft3141 S Tamarac Dr APT E105, Denver, CO 80231Off Market
- $57,8002 bd1 ba924 sqft3141 S Tamarac Dr APT E106, Denver, CO 80231Off Market
- $226,6002 bd2 ba914 sqft3141 S Tamarac Dr #202, Denver, CO 80231Off Market
A local agent can set up tours, give advice and negotiate with sellers.
Similar homes
- $145,0001 bd1 ba721 sqftWoodstream Falls, Denver, CO 80231For Sale
 MLS ID #5465862, Michael Maiser, The Linear Group LLC. REcolorado as distributed by MLS GRID
 - $160,0002 bd2 ba967 sqft7755 E Quincy Avenue #103D4, Denver, CO 80237For Sale
 MLS ID #6017670, Jacqueline Sedhom, Keller Williams DTC. REcolorado as distributed by MLS GRID
 - $139,9002 bd2 ba952 sqft7375 E Quincy Avenue #208, Denver, CO 80237For Sale
 MLS ID #6406625, Margarita Tsalyuk, Realty Solutions. REcolorado as distributed by MLS GRID
 - $149,0001 bd1 ba855 sqft585 S Alton Way #7B, Denver, CO 80247For Sale
 MLS ID #4238303, John Pezzuti, MB Pezzuti & Associates. REcolorado as distributed by MLS GRID
 - $148,0001 bd1 ba855 sqft745 S Alton Way #8A, Denver, CO 80247For SaleMLS ID #4838059, Mike Schoenecker, SCHOENECKER & CO. REcolorado as distributed by MLS GRID
- $195,0001 bd1 ba800 sqft2525 S Dayton Way #1705, Denver, CO 80231For SaleMLS ID #6902330, Flossie Ella-Jackson, Keller Williams DTC. REcolorado as distributed by MLS GRID
- $180,0002 bd2 ba1.2k sqftWindsor Gardens East, Denver, CO 80247For SaleMLS ID #4399317, Milissa Jay, Town And Country Realty Inc. REcolorado as distributed by MLS GRID
- $179,9002 bd1 ba721 sqft9995 E Harvard Avenue #261, Denver, CO 80231For SaleMLS ID #3093419, Misty Acker, Atlas Real Estate Group. REcolorado as distributed by MLS GRID
- $142,5002 bd2 ba858 sqft8828 E Florida Avenue #113, Denver, CO 80247For SaleMLS ID #8322207, Zachry Feuer, Hands Full Real Estate Colorado. REcolorado as distributed by MLS GRID
- $175,0002 bd1 ba852 sqft875 S Quebec Street #24, Denver, CO 80247For SaleMLS ID #3145454, Cody Phillips, NAV Real Estate. REcolorado as distributed by MLS GRID
- $109,9001 bd1 ba735 sqft8060 E Girard Avenue #805, Denver, CO 80231For SaleMLS ID #3746757, Bernard Steinharter, Highland Property. REcolorado as distributed by MLS GRID
- $145,0001 bd1 ba1.3k sqft7255 E Quincy Avenue #403, Denver, CO 80237For SaleMLS ID #9874227, Jasmine Litvak, Orchard Brokerage LLC. REcolorado as distributed by MLS GRID
- $189,9001 bd1 ba624 sqft2575 S Syracuse Way #J102, Denver, CO 80231For SaleMLS ID #5336576, Nancy Tan, Brokers Guild Homes. REcolorado as distributed by MLS GRID
- $144,0001 bd1 ba513 sqftOak Park condos, Denver, CO 80247For SaleMLS ID #3548596, Seth Walker, Dream Solutions Realty, LLC. REcolorado as distributed by MLS GRID
- $192,5002 bd2 ba1.1k sqft9700 E Iliff Avenue #D41, Denver, CO 80231For SaleMLS ID #2007358, Peter Witulski, Peter Witulski. REcolorado as distributed by MLS GRID
- $160,0001 bd1 ba741 sqft17670 E Loyola Drive #B, Aurora, CO 80013For SaleMLS ID #7418703, April Cooper, Canyon Way Realty. REcolorado as distributed by MLS GRID
- $185,0001 bd1 ba769 sqft7755 E Quincy #A6-307, Denver, CO 80237For SaleMLS ID #6543219, Joshua Zelcer, Brokers Guild Real Estate. REcolorado as distributed by MLS GRID
- $149,0001 bd1 ba664 sqft14852 E Kentucky Drive #935, Aurora, CO 80012For SaleMLS ID #9712853, Ana Kurevija, UrbanGate Realty Group. REcolorado as distributed by MLS GRID
- $150,0001 bd1 ba497 sqftBellaire Bungalows, Denver, CO 80220For SaleMLS ID #3154003, Brent Crawford, Century 21 Signature Realty North, Inc.. REcolorado as distributed by MLS GRID
- $225,0002 bd2 ba1.1k sqftWOODSTREAM FALLS, Denver, CO 80231For SaleMLS ID #6405392, Reggie English, Rex Homes LLC. REcolorado as distributed by MLS GRID
