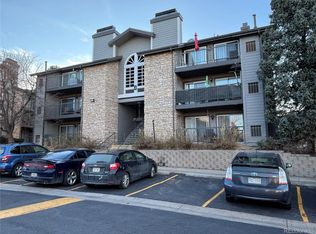
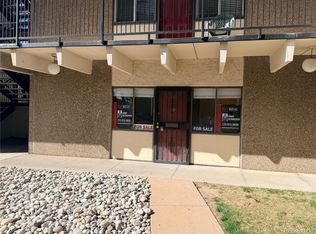
This inviting 2-bedroom, 1-bathroom condo offers 721 sq ft of comfortable living space in a prime Denver location. The unit features a spacious open floor plan with abundant natural light. Updated flooring, New paint, and a private balcony. The generously sized bedroom and direct access to the full bathroom. HOA covers ALL utilities including heat, air conditioning, electricity, water, sewer, trash, snow removal, and exterior maintenance—this home offers incredible value and hassle-free living. Plus, enjoy a fantastic selection of amenities, including a pool, clubhouse, playground, and tennis courts. Ideally located near shopping, dining, public transportation, and major roads, this home is perfect for those seeking both comfort and accessibility.
For sale
$179,900
9995 E Harvard Avenue #261, Denver, CO 80231
2beds
721sqft
:
Get pre-qualified$1,600/mo
Condominium
Built in 1972
-- sqft lot
$-- Zestimate®
$250/sqft
$404/mo HOA
What's special
Private balconyNew paintAbundant natural lightGenerously sized bedroomSpacious open floor planUpdated flooring
- 409 days |
- 44 |
- 2 |
Zillow last checked:
Listing updated:
Listed by:
Misty Acker 303-994-1864 misty.acker@realatlas.com,
Atlas Real Estate Group
Source: REcolorado as distributed by MLS GRID,MLS#: 3093419
Facts & features
Interior
Bedrooms & bathrooms
- Bedrooms: 2
- Bathrooms: 1
- Full bathrooms: 1
- Main level bathrooms: 1
- Main level bedrooms: 2
Bedroom
- Level: Main
Bathroom
- Level: Main
Other
- Level: Main
Kitchen
- Level: Main
Living room
- Level: Main
Heating
- Forced Air
Cooling
- Central Air
Appliances
- Included: Cooktop, Dishwasher, Disposal, Dryer, Microwave, Refrigerator, Washer
- Laundry: In Unit
Features
- Flooring: Carpet, Laminate, Tile
- Has basement: No
- Common walls with other units/homes: 2+ Common Walls
Interior area
- Total structure area: 721
- Total interior livable area: 721 sqft
- Finished area above ground: 721
Property
Parking
- Total spaces: 178
- Parking features: Asphalt
- Details: Off Street Spaces: 178
Features
- Levels: One
- Stories: 1
- Entry location: Stairs
- Patio & porch: Deck
- Exterior features: Balcony
Details
- Parcel number: 627402261
- Zoning: R-2-A
- Special conditions: Standard
Construction
Type & style
- Home type: Condo
- Property subtype: Condominium
- Attached to another structure: Yes
Materials
- Stucco
- Roof: Rolled/Hot Mop
Condition
- Year built: 1972
Utilities & green energy
- Sewer: Public Sewer
- Water: Public
Community & HOA
Community
- Subdivision: Woodstream Falls
HOA
- Has HOA: Yes
- Services included: Electricity, Heat, Maintenance Grounds, Maintenance Structure, Road Maintenance, Sewer, Snow Removal, Trash, Water
- HOA fee: $404 monthly
- HOA name: Woodstream Falls Condo
- HOA phone: 303-755-4226
Location
- Region: Denver
Financial & listing details
- Price per square foot: $250/sqft
- Tax assessed value: $160,700
- Annual tax amount: $561
- Date on market: 6/12/2025
- Listing terms: Cash,Conventional
- Exclusions: None
- Ownership: Agent Owner
- Road surface type: Paved
Estimated market value
Not available
Estimated sales range
Not available
$1,471/mo
Price history
| Date | Event | Price |
|---|---|---|
| 1/26/2026 | Listed for sale | $179,900$250/sqft |
Source:  REcolorado as distributed by MLS GRID #3093419 Report a problem REcolorado as distributed by MLS GRID #3093419 Report a problem | ||
| 1/23/2026 | Pending sale | $179,900+181.5%$250/sqft |
Source: REcolorado as distributed by MLS GRID #3093419 Report a problem | ||
| 7/26/2007 | Sold | $63,915-6%$89/sqft |
Source: Public Record Report a problem | ||
| 10/5/2000 | Sold | $68,000$94/sqft |
Source: Public Record Report a problem | ||
Public tax history
| Year | Property taxes | Tax assessment |
|---|---|---|
| 2024 | $549 -17.2% | $7,080 -28.1% |
| 2023 | $662 +3.6% | $9,850 +18.2% |
| 2022 | $640 +13.7% | $8,330 -2.8% |
| 2021 | $562 +2.9% | $8,570 +13.1% |
| 2020 | $547 +37.2% | $7,579 -0.7% |
| 2019 | $398 | $7,632 +48.2% |
| 2018 | $398 +0.3% | $5,150 |
| 2017 | $397 +67.3% | $5,150 +69.4% |
| 2016 | $238 +34.9% | $3,040 |
| 2015 | $176 0% | $3,040 +43.4% |
| 2014 | $176 | $2,120 |
Find assessor info on the county website
Monthly payment
Est. payment
Payment breakdown
Explore the cost of this home by adjusting the details. Changes won't be saved.Climate risks
Neighborhood: Hampden
Nearby schools
GreatSchools rating
- 3/10Joe Shoemaker SchoolGrades: PK-5Distance: 1 mi
- 3/10Hamilton Middle SchoolGrades: 6-8Distance: 1.4 mi
- 6/10Thomas Jefferson High SchoolGrades: 9-12Distance: 3.2 mi
Schools provided by the listing agent
- Elementary: Samuels
- Middle: Hamilton
- High: Thomas Jefferson
- District: Denver 1
Source: REcolorado as distributed by MLS GRID. This data may not be complete. We recommend contacting the local school district to confirm school assignments for this home.
- $--2 bd2 ba969 sqft9990 E Harvard Ave #602, Denver, CO 80231Off Market
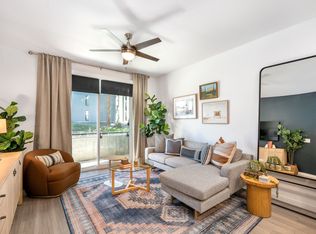
- $2,0522 bd2 ba969 sqft9990 E Harvard Ave #302, Denver, CO 80231For Rent
- $--2 bd2 ba969 sqft9990 E Harvard Ave #202, Denver, CO 80231Off Market
- $--2 bd1 ba976 sqft9990 E Harvard Ave #601, Denver, CO 80231Off Market
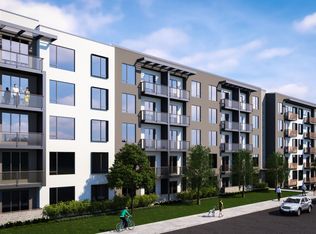
- $--2 bd1 ba956 sqft9990 E Harvard Ave #604, Denver, CO 80231Off Market
- $1,363-- bd1 ba445 sqft9990 E Harvard Ave #408, Denver, CO 80231For Rent
- $--2 bd2 ba976 sqft9990 E Harvard Ave #301, Denver, CO 80231Off Market
- $--2 bd2 ba1k sqft9990 E Harvard Ave #218, Denver, CO 80231Off Market
A local agent can set up tours, give advice and negotiate with sellers.
Similar homes
- $174,0002 bd2 ba1k sqft9340 E Girard Avenue #3, Denver, CO 80231For Sale
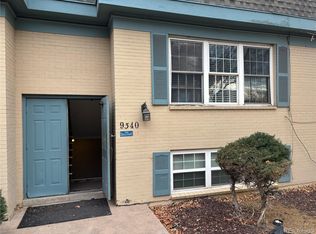
 MLS ID #3903918, Perry Friedentag, Perry Realty & Associates. REcolorado as distributed by MLS GRID
 - $175,0002 bd1 ba852 sqft875 S Quebec Street #24, Denver, CO 80247For Sale
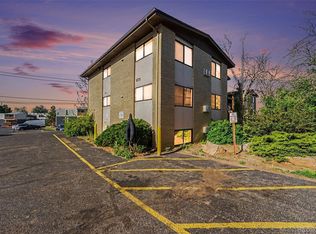 MLS ID #3145454, Cody Phillips, NAV Real Estate. REcolorado as distributed by MLS GRID
 - $189,9001 bd1 ba624 sqft2575 S Syracuse Way #J102, Denver, CO 80231For Sale
 MLS ID #5336576, Nancy Tan, Brokers Guild Homes. REcolorado as distributed by MLS GRID
 - $174,9002 bd2 ba840 sqft364 S Ironton Street #128, Aurora, CO 80012For Sale
 MLS ID #8928308, Dawit Alebachew, Keller Williams DTC. REcolorado as distributed by MLS GRID
 - $177,6002 bd2 ba982 sqft14794 E 2nd Avenue #111F, Aurora, CO 80011For SaleMLS ID #3308659, Boris Klein, A+ Life's Agency. REcolorado as distributed by MLS GRID
- $185,0001 bd1 ba769 sqft7755 E Quincy #A6-307, Denver, CO 80237For SaleMLS ID #6543219, Joshua Zelcer, Brokers Guild Real Estate. REcolorado as distributed by MLS GRID
- $238,0002 bd1 ba725 sqft2575 S Syracuse Way #M108, Denver, CO 80231For SaleMLS ID #3381930, Anthony Limpede, Coldwell Banker Realty 54. REcolorado as distributed by MLS GRID
- $142,5002 bd2 ba858 sqftCountry Club Villas, Denver, CO 80247For SaleMLS ID #6495845, Ana Kurevija, UrbanGate Realty Group. REcolorado as distributed by MLS GRID
- $160,0002 bd2 ba967 sqft7755 E Quincy Avenue #103D4, Denver, CO 80237For SaleMLS ID #6017670, Jacqueline Sedhom, Keller Williams DTC. REcolorado as distributed by MLS GRID
- $150,0001 bd1 ba602 sqft1885 S Quebec Way #A18, Denver, CO 80231For SaleMLS ID #1778081, Holly Worley, Strategic Real Estate and Development Services. REcolorado as distributed by MLS GRID
- $190,0001 bd1 ba692 sqft4400 S Quebec Street #207R, Denver, CO 80237For SaleMLS ID #4035361, Orlin Angelov, Angelov Realty, LLC. REcolorado as distributed by MLS GRID
- $139,9002 bd2 ba952 sqft7375 E Quincy Avenue #208, Denver, CO 80237For SaleMLS ID #6406625, Margarita Tsalyuk, Realty Solutions. REcolorado as distributed by MLS GRID
- $142,5002 bd2 ba858 sqft8828 E Florida Avenue #113, Denver, CO 80247For SaleMLS ID #8322207, Zachry Feuer, Hands Full Real Estate Colorado. REcolorado as distributed by MLS GRID
- $179,0002 bd2 ba982 sqft14590 E 2nd Avenue #101B, Aurora, CO 80011For SaleMLS ID #8894285, Zhaosheng Fan, Home Song Realty. REcolorado as distributed by MLS GRID
- $199,9992 bd1 ba1k sqft865 S Quebec Street #302A, Denver, CO 80247For SaleMLS ID #4475610, Manijeh Saeidi, Brokers Guild Real Estate. REcolorado as distributed by MLS GRID
- $179,9001 bd1 ba734 sqft4062 S Atchison Way #101, Aurora, CO 80014For SaleMLS ID #4487360, Mitch Gilbert, RE/MAX Professionals. REcolorado as distributed by MLS GRID
- $135,0001 bd1 ba708 sqft14423 E Jewell Avenue #202, Aurora, CO 80012For SaleMLS ID #8426083, Dave Edwards, Key Real Estate Group LLC. REcolorado as distributed by MLS GRID
- $179,5002 bd1 ba913 sqft16001 E Alaska Place #7, Aurora, CO 80017For SaleMLS ID #5925760, Geoffry Kaatz, Compass - Denver. REcolorado as distributed by MLS GRID
- $199,9002 bd2 ba943 sqftOAK PARK CONDOS, Denver, CO 80247For SaleMLS ID #2261528, Juanita Karolina Cardenas, Juanita Karolina Cardenas. REcolorado as distributed by MLS GRID
- $189,5002 bd2 ba982 sqft14602 E 2nd Avenue #109C, Aurora, CO 80011For SaleMLS ID #6935508, Jacqueline Gamboa, Code of the West Real Estate. REcolorado as distributed by MLS GRID
