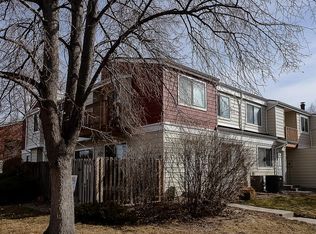
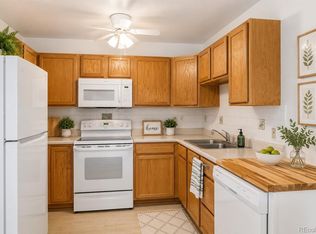
FHA loan with 3.5% down may be possible! Welcome to Park Monaco! This affordable 2nd-floor, 1-bedroom, 1-bath condo offers comfortable living in a convenient Southeast Denver location. With 788 square feet of well-designed living space, this home features a bright and vaulted open layout, spacious living area with fireplace, and a private deck perfect for enjoying Colorado's sunshine and fresh air. Your own carport parking spot is just next to the unit. Enjoy the ease of low-maintenance living with an HOA that covers many major expenses, adding exceptional value and convenience. The second-floor location provides added privacy while the private deck offers a great space to relax, entertain, or enjoy your morning coffee. Ideally located near shopping, restaurants, walking distance to 3 parks, public transportation, and major commuter routes. Park Monaco provides easy access to Downtown Denver, Cherry Creek, the Denver Tech Center, and everything the metro area has to offer. Whether you're a first-time homebuyer, investor, or looking for an affordable place to call home, this property presents an excellent opportunity in today's market.
For sale
Price cut: $100 (7/15)
$174,800
6840 E Mississippi Avenue #E, Denver, CO 80224
1beds
788sqft
:
Get pre-qualified$1,645/mo
Condominium
Built in 1977
-- sqft lot
$-- Zestimate®
$222/sqft
$469/mo HOA
What's special
- 47 days |
- 146 |
- 7 |
Zillow last checked:
Listing updated:
Listed by:
Andrew Hyatt 303-988-7767 andrewhyatt@comcast.net,
Realty Professionals LLC,
Greg Drake 303-884-0990,
Realty Professionals LLC
Source: REcolorado as distributed by MLS GRID,MLS#: 9936577
Facts & features
Interior
Bedrooms & bathrooms
- Bedrooms: 1
- Bathrooms: 1
- Full bathrooms: 1
- Main level bathrooms: 1
- Main level bedrooms: 1
Bedroom
- Description: 2 Large Closets, Plenty Of Room For King Size Bed
- Level: Main
- Area: 168 Square Feet
- Dimensions: 12 x 14
Bathroom
- Level: Main
- Area: 35 Square Feet
- Dimensions: 7 x 5
Dining room
- Level: Main
- Area: 88 Square Feet
- Dimensions: 11 x 8
Kitchen
- Description: Open, Bar Top Setup
- Level: Main
- Area: 49 Square Feet
- Dimensions: 7 x 7
Living room
- Description: Fireplace, Fresh Paint.
- Level: Main
- Area: 204 Square Feet
- Dimensions: 12 x 17
Office
- Description: Well Lit. Shelving And Desk Are Included.
- Level: Main
Heating
- Forced Air
Cooling
- Central Air
Appliances
- Included: Dishwasher, Disposal, Dryer, Oven, Refrigerator, Washer
- Laundry: In Unit
Features
- Eat-in Kitchen, Laminate Counters, Smoke Free, Vaulted Ceiling(s)
- Flooring: Laminate, Tile
- Windows: Double Pane Windows
- Has basement: No
- Number of fireplaces: 1
- Fireplace features: Living Room
Interior area
- Total structure area: 788
- Total interior livable area: 788 sqft
- Finished area above ground: 788
Video & virtual tour
Property
Parking
- Total spaces: 1
- Parking features: Carport
- Carport spaces: 1
Features
- Levels: One
- Stories: 1
- Entry location: Stairs
- Patio & porch: Deck
- Pool features: Outdoor Pool
- Fencing: None
Details
- Parcel number: 620117011
- Zoning: R-2-A
- Special conditions: Standard
Construction
Type & style
- Home type: Condo
- Property subtype: Condominium
- Attached to another structure: Yes
Materials
- Frame
Condition
- Year built: 1977
Utilities & green energy
- Sewer: Public Sewer
- Water: Public
- Utilities for property: Cable Available, Internet Access (Wired)
Community & HOA
Community
- Security: Carbon Monoxide Detector(s), Smoke Detector(s)
- Subdivision: Park Monaco
HOA
- Has HOA: Yes
- Amenities included: Clubhouse, Park, Pool
- Services included: Insurance, Maintenance Grounds, Maintenance Structure, Sewer, Snow Removal, Trash, Water
- HOA fee: $469 monthly
- HOA name: Park Monaco
- HOA phone: 720-961-5150
Location
- Region: Denver
Financial & listing details
- Price per square foot: $222/sqft
- Annual tax amount: $1,320
- Date on market: 6/19/2026
- Listing terms: Cash,Conventional,FHA
- Exclusions: Seller's Personal Property
- Ownership: Individual
- Electric utility on property: Yes
- Road surface type: Alley Paved
Estimated market value
Not available
Estimated sales range
Not available
Not available
Price history
| Date | Event | Price |
|---|---|---|
| 7/15/2026 | Price change | $174,800-0.1%$222/sqft |
Source:  REcolorado as distributed by MLS GRID #9936577 Report a problem REcolorado as distributed by MLS GRID #9936577 Report a problem | ||
| 7/11/2026 | Price change | $174,900-2.8%$222/sqft |
Source: REcolorado as distributed by MLS GRID #9936577 Report a problem | ||
| 6/19/2026 | Listed for sale | $179,900$228/sqft |
Source: REcolorado as distributed by MLS GRID #9936577 Report a problem | ||
Public tax history
Tax history is unavailable.
Monthly payment
Est. payment
Payment breakdown
Explore the cost of this home by adjusting the details. Changes won't be saved.Climate risks
Neighborhood: Washington Virginia Vale
Nearby schools
GreatSchools rating
- 3/10McMeen Elementary SchoolGrades: PK-5Distance: 0.6 mi
- 3/10Hill Campus Of Arts And SciencesGrades: 6-8Distance: 2.4 mi
- 5/10George Washington High SchoolGrades: 9-12Distance: 0.7 mi
Schools provided by the listing agent
- Elementary: McMeen
- Middle: Hill
- High: George Washington
- District: Denver 1
Source: REcolorado as distributed by MLS GRID. This data may not be complete. We recommend contacting the local school district to confirm school assignments for this home.
- $187,0001 bd1 ba788 sqft6860 E Mississippi Ave, Denver, CO 80224For Sale

- $299,2004 bd2 ba1.6k sqft6890 E Mississippi Ave APT C, Denver, CO 80224Off Market
- $288,1002 bd2 ba1.6k sqft6840 E Mississippi Ave APT A, Denver, CO 80224Off Market
- $381,3001.47 Acres6840 E Mississippi Ave APT B, Denver, CO 80224Off Market
- $344,4003 bd3 ba1.5k sqft6840 E Mississippi Ave APT D, Denver, CO 80224Off Market
- $349,7002 bd3 ba1.5k sqft6820 E Mississippi Ave APT B, Denver, CO 80224Off Market
- $285,5002 bd1 ba1k sqft6840 E Mississippi Ave APT C, Denver, CO 80224Off Market
- $193,6001 bd1 ba788 sqft6840 E Mississippi Ave APT F, Denver, CO 80224Off Market
A local agent can set up tours, give advice and negotiate with sellers.
Similar homes
- $180,0002 bd1 ba874 sqft2225 S Jasmine Street #217, Denver, CO 80222For Sale

 MLS ID #5758758, Jessica Basnet, RE/MAX Synergy. REcolorado as distributed by MLS GRID
 - $169,0002 bd2 ba952 sqft7755 E Quincy Ave #D3-208, Denver, CO 80237For Sale

 MLS ID #1065062, Madalene Cowger, eXp Realty LLC. IRES as distributed by MLS GRID
 - $199,9001 bd1 ba701 sqft8335 Fairmount Drive #7-205, Denver, CO 80247For Sale
 MLS ID #5998048, Strawberry Melissa Windholz, Corcoran Perry & Co.. REcolorado as distributed by MLS GRID
 - $198,0002 bd1 ba945 sqft9335 E Center Avenue #2B, Denver, CO 80247For Sale
 MLS ID #8148434, Carol Guzman, Your Castle Real Estate Inc. REcolorado as distributed by MLS GRID
 - $175,0001 bd1 ba428 sqft1833 N Williams Street #504, Denver, CO 80218For SaleMLS ID #3108346, Galo Garrido, RE/MAX Professionals. REcolorado as distributed by MLS GRID
- $181,0002 bd1 ba833 sqft5995 W Hampden Avenue #22A, Denver, CO 80227For SaleMLS ID #5523039, Andrea Christinson, Orchard Brokerage LLC. REcolorado as distributed by MLS GRID
- $145,0002 bd1 ba870 sqftWindsor Gardens, Denver, CO 80247For SaleMLS ID #7043036, Rebekah Robinson, HomeSmart Realty. REcolorado as distributed by MLS GRID
- $174,9001 bd1 ba709 sqft9887 E Peakview Avenue #F07, Englewood, CO 80111For SaleMLS ID #5259922, Frank Duran, RE/MAX Alliance. REcolorado as distributed by MLS GRID
- $182,5001 bd1 ba794 sqft15350 E Arizona Avenue #201, Aurora, CO 80017For SaleMLS ID #5596664, Jeff Lovato, Keller Williams Integrity Real Estate LLC. REcolorado as distributed by MLS GRID
- $191,5001 bd1 ba624 sqft2575 S Syracuse Way #L103, Denver, CO 80231For SaleMLS ID #9629954, Michelle McWilliams, HomeSmart. REcolorado as distributed by MLS GRID
- $155,0001 bd1 ba734 sqft14896 E 2nd Avenue #106H, Aurora, CO 80011For SaleMLS ID #5277270, Ammy Nguyen, LIV Sotheby's International Realty. REcolorado as distributed by MLS GRID
- $208,0001 bd1 ba624 sqft2575 S Syracuse Way #E207, Denver, CO 80231For SaleMLS ID #9103766, Cynthia Perry, Compass - Denver. REcolorado as distributed by MLS GRID
- $120,0001 bd1 ba763 sqft7755 E Quincy Ave APT A3-107, Denver, CO 80237For Sale By Owner
- $170,0001 bd1 ba640 sqftPark Belleview Condos, Englewood, CO 80110For SaleMLS ID #9184393, Lea Van Schaack, LIV Sotheby's International Realty. REcolorado as distributed by MLS GRID
- $185,0002 bd1 ba930 sqft3124 S Wheeling Way #211, Aurora, CO 80014For SaleMLS ID #9456834, Eric Johnson, MB Metro Brokers - Door2Denver. REcolorado as distributed by MLS GRID
- $170,0001 bd1 ba599 sqftBear Valley Club Condos, Denver, CO 80235For SaleMLS ID #1804176, Lisa Hollenbeck, Redfin Corporation. REcolorado as distributed by MLS GRID
- $199,0002 bd2 ba816 sqftSunnyside Condominiums, Aurora, CO 80012For SaleMLS ID #2369473, Elizabeth Krejcik, Altos Realty Advisors, Inc.. REcolorado as distributed by MLS GRID
- $150,0001 bd1 ba756 sqft14437 E 1st Drive #C04, Aurora, CO 80011For SaleMLS ID #2088307, Vera Khristenko, HomeSmart. REcolorado as distributed by MLS GRID
- $175,0001 bd1 ba540 sqft9380 W 49th Ave #108, Wheat Ridge, CO 80033For SaleMLS ID #1065429, Amanda D. Dowell, Modern Design Realty Group LLC. IRES as distributed by MLS GRID
- $165,0001 bd1 ba532 sqft7373 W Florida Avenue #10F, Denver, CO 80232For SaleMLS ID #4463811, Jack Budnack, Colorado Properties. REcolorado as distributed by MLS GRID
