Why rent when you can own a well-maintained second-floor, end-unit condo in the Shadow Wood community?! This spacious 2-bedroom, 1-bath turnkey property includes thoughtful updates throughout, complementing an open floor plan with newer flooring, fresh interior paint, new carpet, updated kitchen, a renovated bathroom, and modern overhead lighting. The expansive living room is anchored by a charming wood-burning fireplace and extends to a private covered balcony - the ideal setting for peaceful relaxation. The primary suite includes a walk-in closet and its own private balcony overlooking open space. The second bedroom is enhanced by elegant French doors, creating a bright and versatile space perfect for a home office, craft room, or private retreat. Additional features of this property include in-unit laundry, a covered carport and reserved parking spot, and ample storage space. Residents enjoy a wide array of on-site amenities, including a community pool, a relaxing sauna, a welcoming clubhouse, a modern fitness center, versatile courts for racquetball, basketball, or tennis, and beautifully landscaped grounds with breathtaking panoramic views. SHADOW WOOD CONDOS offer the perfect blend of convenience and charm. Just minutes from Target, Whole Foods, King Soopers, gyms, restaurants, breweries, and coffee shops, with easy walking access to the Light Rail, nearby trails & parks. This home is the complete package: spacious, stylish, and perfectly located.
Sold for $222,995
$222,995
3121 S Tamarac Dr #H-208, Denver, CO 80231
2beds
914sqft
Condominium
Built in 1978
-- sqft lot
$223,000 Zestimate®
$244/sqft
$1,506 Estimated rent
Home value
$223,000
$212,000 - $234,000
$1,506/mo
Zestimate® history
Owner options
List your home for rent
$1,506/mo
Rent Zestimate®
Find your next renter with Zillow Rental Manager. Plus, with online applications, you can quickly screen prospective tenants – for free.
$1,506/mo
Rent Zestimate®
Refinance and save
$1,807/mo
Est. payment
Refinancing to a lower rate could help reduce your monthly payments and save thousands over the life of the loan.
$1,807/mo
Est. payment
Explore your selling options
Work with a Zillow partner agent
Leverage their expertise and Zillow's premium Showcase listings to get your home seen by more buyers.
Get startedList with your own agent
Get your home in front of millions of buyers by listing it on Zillow.
Learn how to do itSell it yourself
Take full control of how buyers see your home on Zillow by listing For Sale by Owner (FSBO).
List your homeWhat's special
Zillow last checked:
Listing updated:
Listed by:
Raman Sharma 303-799-9898,
RE/MAX Professionals DTC,
Dustin Griffith 303-726-0410,
RE/MAX Professionals DTC
Bought with:
Danielle Dolan, 100050245
eXp Realty, LLC
Source: IRES as distributed by MLS GRID,MLS#: 1060774
Facts & features
Interior
Bedrooms & bathrooms
- Bedrooms: 2
- Bathrooms: 1
- Full bathrooms: 1
- Main level bathrooms: 1
Primary bedroom
- Description: Carpet
- Features: Full Primary Bath
- Level: Main
- Area: 182 Square Feet
- Dimensions: 14 x 13
Bedroom 2
- Description: Carpet
- Level: Main
- Area: 120 Square Feet
- Dimensions: 12 x 10
Dining room
- Description: Laminate
- Level: Main
- Area: 72 Square Feet
- Dimensions: 8 x 9
Kitchen
- Description: Tile
- Level: Main
- Area: 88 Square Feet
- Dimensions: 8 x 11
Laundry
- Level: Main
Living room
- Description: Laminate
- Level: Main
- Area: 252 Square Feet
- Dimensions: 18 x 14
Heating
- Forced Air
Cooling
- Central Air, Ceiling Fan(s)
Appliances
- Included: Electric Range, Dishwasher, Refrigerator, Washer, Dryer, Disposal
- Laundry: Washer/Dryer Hookup
Features
- Eat-in Kitchen, Open Floorplan
- Windows: Window Coverings
- Basement: None
- Has fireplace: Yes
- Fireplace features: Living Room
Interior area
- Total structure area: 914
- Total interior livable area: 914 sqft
- Finished area above ground: 914
Property
Parking
- Total spaces: 2
- Parking features: Carport
- Garage spaces: 2
- Has carport: Yes
- Details: Carport
Features
- Levels: One
- Stories: 1
- Entry location: 2nd Floor
- Exterior features: Balcony
- Has view: Yes
- View description: Plains View
Lot
- Features: Native Plants, Abuts Public Open Space, Paved, Curbs, Gutters, Sidewalks, Street Light
Details
- Parcel number: 633304198
- Zoning: R-2-A
- Special conditions: Private Owner
Construction
Type & style
- Home type: Condo
- Architectural style: A-Frame
- Property subtype: Condominium
- Attached to another structure: Yes
Materials
- Frame, Brick, Wood Siding, Painted/Stained
- Roof: Composition
Condition
- New construction: No
- Year built: 1978
Utilities & green energy
- Electric: Xcel energy
- Gas: Xcel energy
- Water: City
- Utilities for property: Natural Gas Available, Electricity Available, Cable Available
Community & HOA
Community
- Features: Clubhouse, Tennis Court(s), Indoor Pool, Pool, Sauna, Playground, Fitness Center, Park, Trail(s)
- Security: Fire Alarm
- Subdivision: Shadow Wood Condo Bldg A
HOA
- Has HOA: Yes
- Services included: Common Amenities, Trash, Snow Removal, Management, Exterior Maintenance, Water, Sewer
- HOA fee: $442 monthly
- HOA name: CAP Management
- HOA phone: 303-832-2971
Location
- Region: Denver
Financial & listing details
- Price per square foot: $244/sqft
- Tax assessed value: $279,400
- Annual tax amount: $1,128
- Date on market: 6/3/2026
- Listing terms: Cash,Conventional,FHA,VA Loan,1031 Exchange
- Exclusions: Sellers personal property
- Electric utility on property: Yes
- Road surface type: Asphalt, Concrete
Price history
| Date | Event | Price |
|---|---|---|
| 7/20/2026 | Sold | $222,995+1.4%$244/sqft |
Source:  IRES as distributed by MLS GRID #1060774 Report a problem IRES as distributed by MLS GRID #1060774 Report a problem | ||
| 6/17/2026 | Pending sale | $219,995$241/sqft |
Source:  REcolorado as distributed by MLS GRID #IR1060774 Report a problem REcolorado as distributed by MLS GRID #IR1060774 Report a problem | ||
| 6/8/2026 | Listed for sale | $219,995+29.4%$241/sqft |
Source: IRES as distributed by MLS GRID #1060774 Report a problem | ||
| 8/19/2016 | Sold | $170,000+48.5%$186/sqft |
Source: Public Record Report a problem | ||
| 7/3/2003 | Sold | $114,500$125/sqft |
Source: Public Record Report a problem | ||
Public tax history
| Year | Property taxes | Tax assessment |
|---|---|---|
| 2025 | $1,128 +2.2% | -- |
| 2024 | $1,103 -4.7% | $14,240 -16.6% |
| 2023 | $1,158 +3.6% | $17,080 +17.3% |
| 2022 | $1,118 +9.2% | $14,560 -2.8% |
| 2021 | $1,023 +2.9% | $14,980 +8.6% |
| 2020 | $994 +23.7% | $13,792 -0.7% |
| 2019 | $804 | $13,888 +33.7% |
| 2018 | $804 +0.3% | $10,390 |
| 2017 | $801 +12.7% | $10,390 +14.2% |
| 2016 | $711 +72.9% | $9,100 |
| 2015 | $411 0% | $9,100 +83.8% |
| 2014 | $411 -13.4% | $4,950 -25.7% |
| 2012 | $475 -5.9% | $6,660 +3.1% |
| 2011 | $505 +2.2% | $6,460 -14.8% |
| 2010 | $494 -13.9% | $7,580 |
| 2009 | $574 -0.2% | $7,580 -11.8% |
| 2008 | $575 -0.8% | $8,590 |
| 2007 | $579 +1.1% | $8,590 -0.7% |
| 2006 | $573 -3.6% | $8,650 |
| 2005 | $594 | $8,650 |
Find assessor info on the county website
Neighborhood: Hampden
Nearby homes
- $193,0001 bd1 ba714 sqft3121 S Tamarac Dr APT K106, Denver, CO 80231For Sale

- $300,0002 bd2 ba924 sqft3121 S Tamarac Dr #103-H, Denver, CO 80231Sold

- $275,0001 bd2 ba888 sqft3141 S Tamarac Dr APT G208, Denver, CO 80231Sold

- $250,0003 bd2 ba1.2k sqft3141 S Tamarac Dr #108-F, Denver, CO 80231Sold
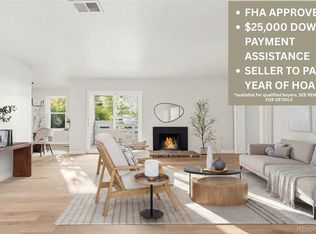
- $260,0002 bd2 ba924 sqft3121 S Tamarac Dr APT H302, Denver, CO 80231Sold
- $290,0002 bd2 ba924 sqft3121 S Tamarac Dr APT H102, Denver, CO 80231Sold
- $297,0002 bd2 ba891 sqft3141 S Tamarac Dr #201E, Denver, CO 80231Sold
- $303,5002 bd2 ba1.2k sqft3141 S Tamarac Dr #107-F, Denver, CO 80231Sold
Nearby schools
GreatSchools rating
- 6/10Holm Elementary SchoolGrades: PK-5Distance: 0.8 mi
- 3/10Hamilton Middle SchoolGrades: 6-8Distance: 0.5 mi
- 6/10Thomas Jefferson High SchoolGrades: 9-12Distance: 1.4 mi
Schools provided by the listing agent
- Elementary: Holm
- Middle: Hamilton
- High: Jefferson, Thomas
Source: IRES as distributed by MLS GRID. This data may not be complete. We recommend contacting the local school district to confirm school assignments for this home.
Get a cash offer in 3 minutes
Find out how much your home could sell for in as little as 3 minutes with a no-obligation cash offer.
Estimated market value
$223,000
Get a cash offer in 3 minutes
Find out how much your home could sell for in as little as 3 minutes with a no-obligation cash offer.
Estimated market value
$223,000
- Colorado
- Denver County
- Denver
- 80231
- Hampden
- 3121 S Tamarac Dr Unit H-208
Nearby cities
Nearby neighborhoods
Nearby zip codes
Other Denver Topics
