Discover this beautifully updated one-bedroom, one-bathroom condo tucked away on the lower level. Perfectly situated inAurora, this home offers unmatched convenience with easy access to shopping, dining, parks, and major highways-plus the added benefit of abundant extra parking. Every detail has been thoughtfully refreshed to create a modern and welcoming space. New laminate flooring stretches throughout the main living areas, paired with crisp, freshly painted walls and upgraded trim for a clean, stylish finish. The laundry area features new tile flooring and a full-size washer and dryer, making daily living both comfortable and practical. The bedroom is a true retreat with brand-new carpet underfoot, a spacious closet, and direct access to both the private back patio and the bathroom. The remodeled bathroom features a stunning shower and vanity that combine comfort and design in one. The kitchen is equipped with all new appliances and ample cabinetry, offering both style and functionality. Just outside, the private back patio provides the perfect spot to relax with morning coffee, enjoy fresh air, or unwind at the end of the day. With its extensive renovations, private outdoor space, and excellent location, this condo offers both move-in-ready ease and long-term value-an outstanding find in Aurora's competitive market.
For sale
$200,000
3872 S Fraser St #O03, Aurora, CO 80014
1beds
709sqft
Condominium
Built in 1977
-- sqft lot
$-- Zestimate®
$282/sqft
$320/mo HOA
What's special
Private outdoor spaceUpgraded trimPrivate back patioFull-size washer and dryerSpacious closetCrisp freshly painted walls
- 56 days
- 72
- 2
Zillow last checked:
Listing updated:
Listed by:
Amy Thompson 303-409-1500,
Coldwell Banker Realty-Grant
Source: IRES as distributed by MLS GRID,MLS#: 1063864
Facts & features
Interior
Bedrooms & bathrooms
- Bedrooms: 1
- Bathrooms: 1
- Full bathrooms: 1
- Main level bathrooms: 1
Primary bedroom
- Description: Carpet
- Features: Tub+Shower Primary
- Level: Main
- Area: 156 Square Feet
- Dimensions: 12 x 13
Dining room
- Area: 70 Square Feet
- Dimensions: 5 x 14
Great room
- Description: Laminate
Kitchen
- Description: Laminate
- Level: Main
- Dimensions: 0 x 0
Laundry
- Description: Laminate
- Level: Main
- Area: 30 Square Feet
- Dimensions: 6 x 5
Living room
- Description: Laminate
- Level: Main
- Area: 154 Square Feet
- Dimensions: 11 x 14
Heating
- Forced Air
Cooling
- Central Air
Appliances
- Included: Dishwasher, Refrigerator
Features
- Walk-In Closet(s)
- Basement: None
- Number of fireplaces: 1
- Fireplace features: Great Room, One
Interior area
- Total structure area: 709
- Total interior livable area: 709 sqft
- Finished area above ground: 709
Video & virtual tour
Property
Parking
- Total spaces: 1
- Parking features: Assigned
- Garage spaces: 1
- Details: Reserved
Features
- Levels: One
- Stories: 1
- Patio & porch: Patio
Lot
- Features: Paved
Details
- Parcel number: 207306126027
- Zoning: PUD
- Special conditions: Private Owner
Construction
Type & style
- Home type: Condo
- Property subtype: Condominium
Materials
- Wood Siding
- Roof: Composition
Condition
- New construction: No
- Year built: 1977
Utilities & green energy
- Sewer: Other
- Water: Other
- Utilities for property: Natural Gas Available, Cable Available
Community & HOA
Community
- Features: Pool
- Subdivision: The Third Timbers Condos
HOA
- Has HOA: Yes
- Services included: Common Amenities, Trash, Snow Removal, Maintenance Grounds
- HOA fee: $320 monthly
- HOA name: The Timbers Homeowners Associa
Location
- Region: Aurora
Financial & listing details
- Price per square foot: $282/sqft
- Tax assessed value: $231,100
- Annual tax amount: $1,243
- Date on market: 7/10/2026
- Listing terms: Cash,Conventional
- Exclusions: seller's personal property and staging items
- Road surface type: Asphalt
Estimated market value
Not available
Estimated sales range
Not available
Not available
Price history
| Date | Event | Price |
|---|---|---|
| 7/10/2026 | Listed for sale | $200,000$282/sqft |
Source:  IRES as distributed by MLS GRID #1063864 Report a problem IRES as distributed by MLS GRID #1063864 Report a problem | ||
| 4/1/2026 | Listing removed | $200,000$282/sqft |
Source:  elevateMLS #4197668 Report a problem elevateMLS #4197668 Report a problem | ||
| 1/16/2026 | Price change | $200,000-11.1%$282/sqft |
Source: elevateMLS #4197668 Report a problem | ||
| 1/9/2026 | Listed for sale | $225,000+31.6%$317/sqft |
Source: elevateMLS #4197668 Report a problem | ||
| 4/2/2018 | Sold | $171,000+3.6%$241/sqft |
Source: Public Record Report a problem | ||
| 3/11/2018 | Pending sale | $165,000$233/sqft |
Source: Keller Williams Realty Success #9914631 Report a problem | ||
| 3/3/2018 | Listed for sale | $165,000+50%$233/sqft |
Source: Keller Williams Realty Success #9914631 Report a problem | ||
| 1/16/2018 | Sold | $110,000+46.7%$155/sqft |
Source: Public Record Report a problem | ||
| 3/6/2002 | Sold | $75,000$106/sqft |
Source: Public Record Report a problem | ||
Public tax history
| Year | Property taxes | Tax assessment |
|---|---|---|
| 2025 | $1,079 +13.4% | $14,444 +5.1% |
| 2024 | $951 +8.6% | $13,748 -21.9% |
| 2023 | $876 -0.6% | $17,603 +45.6% |
| 2022 | $881 | $12,093 -2.8% |
| 2021 | -- | $12,441 -4.6% |
| 2020 | $937 +79.7% | $13,042 |
| 2019 | $521 | -- |
| 2018 | $521 +1.4% | $7,070 |
| 2017 | $514 | $7,070 +33% |
| 2016 | -- | $5,317 |
| 2015 | -- | $5,317 +113.4% |
| 2014 | $392 +89.1% | $2,491 -10.1% |
| 2013 | $207 | $2,770 |
| 2012 | -- | $2,770 |
| 2011 | $203 +2.7% | $2,770 +5.7% |
| 2010 | $198 -57.9% | $2,620 |
| 2009 | $470 | $2,620 -57.4% |
| 2008 | -- | $6,146 |
| 2007 | -- | $6,146 -16.2% |
| 2006 | -- | $7,331 |
| 2005 | -- | $7,331 +34.3% |
| 2002 | $402 +28.6% | $5,460 +35.5% |
| 2001 | $313 | $4,030 |
Find assessor info on the county website
Monthly payment
Est. payment
Payment breakdown
Explore the cost of this home by adjusting the details. Changes won't be saved.Climate risks
Neighborhood: Meadow Hills
Nearby schools
Schools provided by the listing agent
- Elementary: Independence
- Middle: Sky Vista
- High: Smoky Hill
Source: IRES as distributed by MLS GRID. This data may not be complete. We recommend contacting the local school district to confirm school assignments for this home.
- $199,1002 bd1 ba825 sqft3872 S Fraser St APT O8, Aurora, CO 80014Off Market
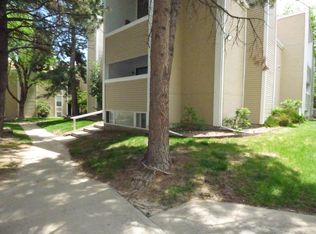
- $200,0001 bd1 ba974 sqft3872 S Fraser St BUILDING O-O11, Aurora, CO 80014For Sale

- $237,700-- bd-- ba-- sqft3872 S Fraser St APT O6, Aurora, CO 80014Off Market
- $207,0001 bd1 ba709 sqft3872 S Fraser St APT O01, Aurora, CO 80014Sold

Similar homes
- $200,0001 bd1 ba786 sqft3083 S Ursula Circle #201, Aurora, CO 80014For Sale
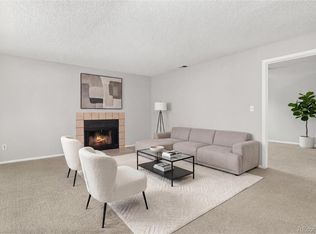
 MLS ID #6776431, Shannon Duncan, Compass - Denver. REcolorado as distributed by MLS GRID
 - $200,0002 bd2 ba913 sqft467 S Memphis Way #13, Aurora, CO 80017For Sale
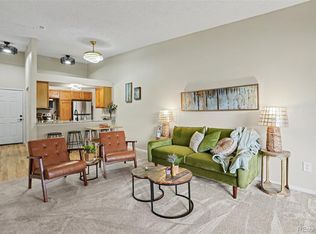 MLS ID #7845419, Chris Eisenhard, Eisenhard Realty Group. REcolorado as distributed by MLS GRID
 - $199,0002 bd2 ba816 sqftSunnyside Condominiums, Aurora, CO 80012For Sale
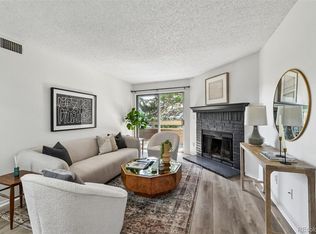 MLS ID #2369473, Elizabeth Krejcik, Altos Realty Advisors, Inc.. REcolorado as distributed by MLS GRID
 - $210,0002 bd2 ba948 sqft13241 E Asbury Drive #202, Aurora, CO 80014For Sale
 MLS ID #6192992, Rex Jarnagin, Coldwell Banker Realty 24. REcolorado as distributed by MLS GRID
 - $250,0002 bd2 ba831 sqftMeadow Hills I Condos, Aurora, CO 80014For SaleMLS ID #4423811, Leisha White, Redfin Corporation. REcolorado as distributed by MLS GRID
- $210,0002 bd2 ba945 sqft14484 E Colorado Drive #204, Aurora, CO 80012For SaleMLS ID #3204746, Dave Hettrick, RE/MAX Professionals. REcolorado as distributed by MLS GRID
- $255,0002 bd1 ba831 sqftMeadow Hills, Aurora, CO 80014For SaleMLS ID #3422861, Ryan Devin, Keller Williams Advantage Realty LLC. REcolorado as distributed by MLS GRID
- $169,9502 bd1 ba930 sqft3124 S Wheeling Way #211, Aurora, CO 80014For SaleMLS ID #9456834, Eric Johnson, MB Metro Brokers - Door2Denver. REcolorado as distributed by MLS GRID
- $227,5002 bd1 ba1k sqft17642 E Loyola Drive #1912L, Aurora, CO 80013For SaleMLS ID #8452896, David Light, Cross Street Colorado LLC. REcolorado as distributed by MLS GRID
- $214,9002 bd1 ba968 sqft1192 S Eagle Circle #C, Aurora, CO 80012For SaleMLS ID #8569954, Aitana Gonzales, Avenues Unlimited. REcolorado as distributed by MLS GRID
- $160,0002 bd2 ba972 sqft2281 S Vaughn Way #104A, Aurora, CO 80014For SaleMLS ID #7694955, Jamik Sabir, Guardian Real Estate Group. REcolorado as distributed by MLS GRID
- $168,9001 bd1 ba738 sqft1863 S Pitkin Circle #B, Aurora, CO 80017For SaleMLS ID #2808713, Denisse Anaya, Real Broker, LLC DBA Real. REcolorado as distributed by MLS GRID
- $179,0001 bd1 ba794 sqft15350 E Arizona Avenue #201, Aurora, CO 80017For SaleMLS ID #5596664, Jeff Lovato, Keller Williams Integrity Real Estate LLC. REcolorado as distributed by MLS GRID
- $216,5002 bd1 ba994 sqft932 S Dearborn Way #11, Aurora, CO 80012For SaleMLS ID #2686522, Zack Hewlett, Novella Real Estate. REcolorado as distributed by MLS GRID
- $189,9001 bd1 ba734 sqft18301 E Kepner Place #201, Aurora, CO 80017For SaleMLS ID #5585881, Ricardo Novelo, You 1st Realty - Unity. REcolorado as distributed by MLS GRID
- $299,9002 bd1 ba831 sqft4094 S Carson Street #C, Aurora, CO 80014For SaleMLS ID #5140700, Tony Pham, SmartMove Real Estate LLC. REcolorado as distributed by MLS GRID
- $184,5001 bd1 ba855 sqftWindsor Gardens, Denver, CO 80247For SaleMLS ID #8904634, The Grossman Team, Madison & Company Properties. REcolorado as distributed by MLS GRID
- $205,0002 bd2 ba1k sqft14438 E 1st Dr #A05, Aurora, CO 80011For Sale
 MLS ID #1056990, Neelam Shrestha, RE/MAX Northwest. IRES as distributed by MLS GRID
 - $199,9001 bd1 ba544 sqft17478 E Rice Circle #C, Aurora, CO 80015For SaleMLS ID #6780792, Michaela Schmitz, Your Castle Real Estate Inc. REcolorado as distributed by MLS GRID
- $190,0001 bd1 ba734 sqft14500 E 2nd Avenue #105A, Aurora, CO 80011For SaleMLS ID #9444596, Marjorie Engle, eXp Realty, LLC. REcolorado as distributed by MLS GRID
