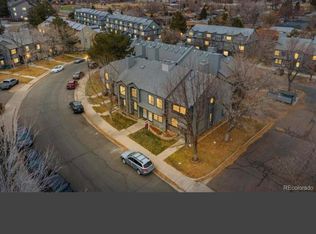
Welcome home to this charming end-unit townhome nestled in a peaceful, tree lined community in the heart of Lakewood. Lovingly maintained by only two owners since it was built, this home offers a rare combination of comfort, privacy, and pride of ownership.
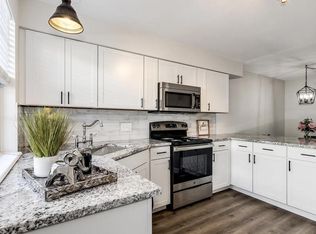
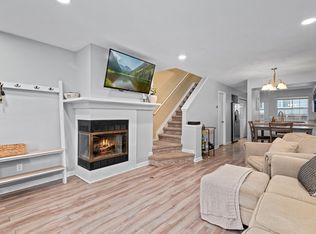
Step inside to a welcoming entry that opens to a spacious dining and living area, creating an inviting space for both everyday living and entertaining. The cozy gas fireplace serves as the focal point of the living room, while the adjacent kitchen features durable Jetstone countertops and convenient access to the laundry area and main-level powder bath.
Enjoy your own private, fenced patio that is perfect for morning coffee or relaxing outdoors.
Upstairs, you'll find a generous primary bedroom, a spacious secondary bedroom, and a full bathroom with jacuzzi tub. Thoughtfully designed, the bedrooms are located on opposite ends of the hallway and do not share a common wall, providing added privacy and quiet. In fact, the home is exceptionally soundproof, creating a peaceful retreat from the outside world.
Additional updates include a tankless water heater installed just two years ago.
Ideally located near shopping, restaurants, parks, and major thoroughfares, this home offers easy access to everything Lakewood and the Denver metro area have to offer. This well loved home is ready for its next chapter and the opportunity for a new owner to make it their own.
For sale
Price cut: $10K (8/7)
$280,000
1924 Newland Court, Lakewood, CO 80214
2beds
972sqft
Townhouse
Built in 1985
653 Square Feet Lot
$-- Zestimate®
$288/sqft
$360/mo HOA
What's special
- 75 days
- 519
- 31
Zillow last checked:
Listing updated:
Listed by:
Betsy McKee 303-903-1323,
eXp Realty, LLC
Source: REcolorado as distributed by MLS GRID,MLS#: 8073965
Facts & features
Interior
Bedrooms & bathrooms
- Bedrooms: 2
- Bathrooms: 2
- Full bathrooms: 1
- 1/2 bathrooms: 1
- Main level bathrooms: 1
Bedroom
- Features: Primary Suite
- Level: Upper
- Area: 187 Square Feet
- Dimensions: 11 x 17
Bedroom
- Level: Upper
- Area: 121 Square Feet
- Dimensions: 11 x 11
Bathroom
- Level: Main
- Area: 24 Square Feet
- Dimensions: 6 x 4
Bathroom
- Level: Upper
- Area: 40 Square Feet
- Dimensions: 5 x 8
Dining room
- Level: Main
- Area: 70 Square Feet
- Dimensions: 7 x 10
Kitchen
- Level: Main
- Area: 140 Square Feet
- Dimensions: 14 x 10
Laundry
- Level: Main
Living room
- Level: Main
- Area: 182 Square Feet
- Dimensions: 14 x 13
Heating
- Forced Air
Cooling
- Attic Fan, Central Air
Appliances
- Included: Cooktop, Dishwasher, Disposal, Dryer, Microwave, Oven, Range, Refrigerator, Tankless Water Heater, Washer
- Laundry: In Unit
Features
- Ceiling Fan(s), Entrance Foyer
- Flooring: Carpet, Laminate, Tile
- Windows: Skylight(s)
- Basement: Crawl Space
- Number of fireplaces: 1
- Fireplace features: Living Room
- Common walls with other units/homes: 1 Common Wall
Interior area
- Total structure area: 972
- Total interior livable area: 972 sqft
- Finished area above ground: 972
Property
Parking
- Total spaces: 1
- Parking features: Asphalt
- Details: Reserved Spaces: 1
Features
- Levels: Two
- Stories: 2
- Entry location: Ground
- Patio & porch: Patio
- Fencing: Full
Lot
- Size: 653 Square Feet
- Features: Greenbelt, Landscaped
Details
- Parcel number: 180384
- Special conditions: Standard
Construction
Type & style
- Home type: Townhouse
- Architectural style: Contemporary
- Property subtype: Townhouse
- Attached to another structure: Yes
Materials
- Wood Siding
- Foundation: Block
- Roof: Composition
Condition
- Year built: 1985
Utilities & green energy
- Sewer: Public Sewer
- Water: Public
Community & HOA
Community
- Subdivision: Plaza Del Lago
HOA
- Has HOA: Yes
- Amenities included: Parking
- Services included: Irrigation, Maintenance Grounds, Maintenance Structure, Road Maintenance, Snow Removal, Trash
- HOA fee: $360 monthly
- HOA name: West Works
- HOA phone: 303-747-5856
Location
- Region: Lakewood
Financial & listing details
- Price per square foot: $288/sqft
- Tax assessed value: $353,478
- Annual tax amount: $1,547
- Date on market: 6/15/2026
- Listing terms: Cash,Conventional,FHA,VA Loan
- Exclusions: Staging Items
- Ownership: Individual
- Road surface type: Paved
Estimated market value
Not available
Estimated sales range
Not available
Not available
Price history
| Date | Event | Price |
|---|---|---|
| 8/7/2026 | Price change | $280,000-3.4%$288/sqft |
Source:  REcolorado as distributed by MLS GRID #8073965 Report a problem REcolorado as distributed by MLS GRID #8073965 Report a problem | ||
| 7/24/2026 | Price change | $290,000-1.7%$298/sqft |
Source: REcolorado as distributed by MLS GRID #8073965 Report a problem | ||
| 7/15/2026 | Price change | $295,000+1.7%$303/sqft |
Source: REcolorado as distributed by MLS GRID #8073965 Report a problem | ||
| 6/30/2026 | Price change | $290,000-3.3%$298/sqft |
Source: REcolorado as distributed by MLS GRID #8073965 Report a problem | ||
| 6/15/2026 | Listed for sale | $300,000$309/sqft |
Source: REcolorado as distributed by MLS GRID #8073965 Report a problem | ||
Public tax history
| Year | Property taxes | Tax assessment |
|---|---|---|
| 2025 | $1,299 +0.5% | $22,093 +5.5% |
| 2024 | $1,293 +7.1% | $20,940 |
| 2023 | $1,207 -1.4% | $20,940 +5% |
| 2022 | $1,225 +32.9% | $19,944 -2.8% |
| 2021 | $921 | $20,518 +19% |
| 2020 | $921 +1.3% | $17,246 |
| 2019 | $909 +49.9% | $17,246 +32.5% |
| 2018 | $606 | $13,019 |
| 2017 | $606 +28.2% | $13,019 +22.2% |
| 2016 | $473 | $10,650 |
| 2015 | $473 +10.5% | $10,650 +19.6% |
| 2014 | $428 -2.5% | $8,907 |
| 2013 | $439 -49% | $8,907 -3.5% |
| 2012 | $861 +4.8% | $9,226 |
| 2011 | $822 +0.2% | $9,226 +4.1% |
| 2010 | $820 -4.5% | $8,860 |
| 2009 | $859 +0.2% | $8,860 -4.2% |
| 2008 | $857 -12.6% | $9,250 |
| 2007 | $980 +2.3% | $9,250 -11.7% |
| 2006 | $958 +3.5% | $10,480 +6% |
| 2005 | $925 +9% | $9,890 |
| 2004 | $848 -0.4% | $9,890 |
| 2003 | $852 +1.5% | $9,890 +1.1% |
| 2002 | $839 +11.4% | $9,780 +21.9% |
| 2001 | $753 -1% | $8,020 |
| 2000 | $761 | $8,020 |
Find assessor info on the county website
Monthly payment
Est. payment
Payment breakdown
Explore the cost of this home by adjusting the details. Changes won't be saved.Climate risks
Neighborhood: Northeast Lakewood
Nearby schools
Schools provided by the listing agent
- Elementary: Lumberg
- Middle: Jefferson
- High: Jefferson
- District: Jefferson County R-1
Source: REcolorado as distributed by MLS GRID. This data may not be complete. We recommend contacting the local school district to confirm school assignments for this home.

Similar homes
- $289,9992 bd2 ba1k sqft6944 W Mississippi Avenue, Denver, CO 80226For Sale

 MLS ID #5613694, Ali Longo, RE/MAX Leaders. REcolorado as distributed by MLS GRID
 - $265,0002 bd2 ba1.3k sqft1757 Quail Street, Lakewood, CO 80215For Sale
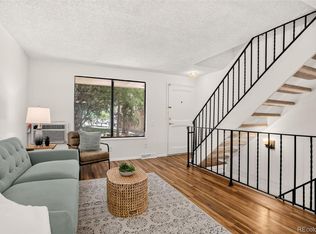 MLS ID #7489882, Lisa Keener, Coldwell Banker Global Luxury Denver. REcolorado as distributed by MLS GRID
 - $285,0002 bd2 ba967 sqft3771 Quail Street, Wheat Ridge, CO 80033For Sale
 MLS ID #5331814, Kevin Crook, Ed Prather Real Estate. REcolorado as distributed by MLS GRID
 - $229,9002 bd1 ba887 sqftCamelot Condominiums, Denver, CO 80214For Sale
 MLS ID #7503259, Amy Olson, Compass - Denver. REcolorado as distributed by MLS GRID
 - $307,0002 bd2 ba1.1k sqft582 S Xenon Court, Lakewood, CO 80228For SaleMLS ID #2457451, Jessica Griffith, Legacy 100 Real Estate Partners LLC. REcolorado as distributed by MLS GRID
- $283,9002 bd2 ba1k sqft5735 W Atlantic Place #101, Lakewood, CO 80227For SaleMLS ID #1761484, Brenda Karina Pinon Carrasco, Compass - Denver. REcolorado as distributed by MLS GRID
- $285,0002 bd1 ba745 sqft910 S Dahlia Street #A, Denver, CO 80246For SaleMLS ID #5442016, Christina Claxton, Nookhaven Homes. REcolorado as distributed by MLS GRID
- $265,0002 bd3 ba1.2k sqft3550 S Harlan Street #157, Denver, CO 80235For SaleMLS ID #7386822, Jeffrey Harris, LoKation Real Estate. REcolorado as distributed by MLS GRID
- $272,0002 bd2 ba1.1k sqft4585 S Lowell Boulevard, Denver, CO 80236For SaleMLS ID #6124856, Sarah Lesser, Willow Brook Properties. REcolorado as distributed by MLS GRID
- $330,0002 bd2 ba1.1k sqft5147 W 73rd Ave, Westminster, CO 80030For Sale
 MLS ID #1067150, Lauren Cotlar, Compass-Denver. IRES as distributed by MLS GRID
 - $284,9002 bd2 ba1k sqft4011 E 94th Avenue #C, Denver, CO 80229For SaleMLS ID #1596042, Deanna Silva, Compass - Denver. REcolorado as distributed by MLS GRID
- $262,9003 bd2 ba940 sqftBanque Condominiums, Arvada, CO 80003For SaleMLS ID #3703576, Andreea Bowen, Kelly Right Real Estate of Colorado. REcolorado as distributed by MLS GRID
- $262,5002 bd2 ba850 sqftPonderosa Ridge, Lakewood, CO 80228For SaleMLS ID #8765545, Jason McGovern, Corcoran Perry & Co.. REcolorado as distributed by MLS GRID
- $290,0002 bd2 ba1k sqft2279 Coronado Parkway #B, Denver, CO 80229For SaleMLS ID #9709346, Justine Fretter, Keller Williams Realty Downtown LLC. REcolorado as distributed by MLS GRID
- $300,0002 bd2 ba1.1k sqft2941 W 81st Avenue #H, Westminster, CO 80031For SaleMLS ID #3376273, Carrie Bachofer, Coldwell Banker Realty 56. REcolorado as distributed by MLS GRID
- $270,0002 bd2 ba867 sqft4899 S Dudley Street #23B, Littleton, CO 80123For SaleMLS ID #6427319, Andrea Price, Price & Co. Real Estate. REcolorado as distributed by MLS GRID
- $200,0002 bd2 ba927 sqft4645 S Lowell Boulevard #F, Denver, CO 80236For SaleMLS ID #7774334, Nicholas Downey, Madison & Company Properties. REcolorado as distributed by MLS GRID
- $348,9002 bd3 ba1k sqft8805 W Floyd Avenue, Lakewood, CO 80227For SaleMLS ID #9773882, Jessica Jimenez, RE/MAX Professionals. REcolorado as distributed by MLS GRID
- $297,5002 bd2 ba1.1k sqft5580 W 80th Place #46, Arvada, CO 80003For SaleMLS ID #1898252, David Marvin, Marvin Gardens Real Estate. REcolorado as distributed by MLS GRID
- $330,0002 bd2 ba1k sqft965 S Miller St #201, Lakewood, CO 80226For SaleMLS ID #1062911, John Montoya, Compass-Denver. IRES as distributed by MLS GRID
